This is a carousel with tiles that activate property listing cards. Use the previous and next buttons to navigate.
1/41
$369,900
This is a carousel with tiles that activate property listing cards. Use the previous and next buttons to navigate.
1/41
Property Description
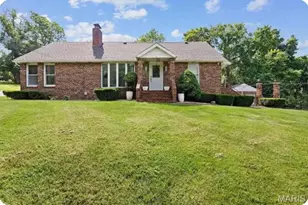
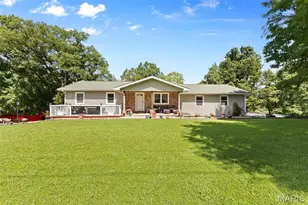
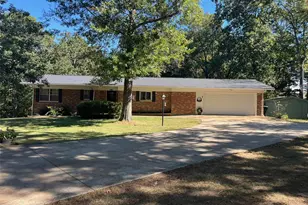
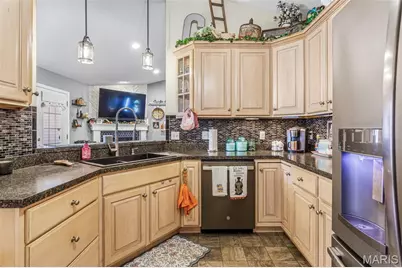
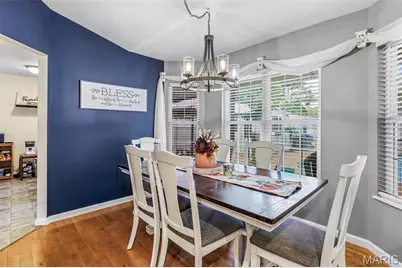
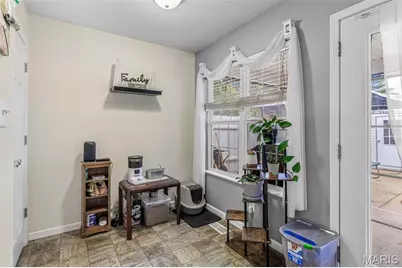
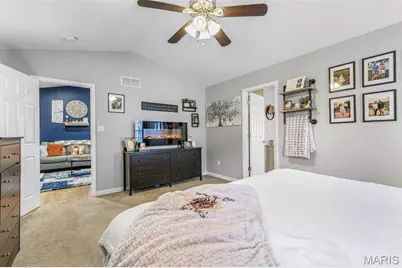
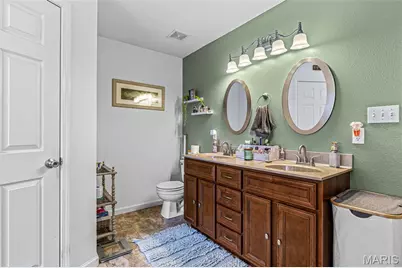
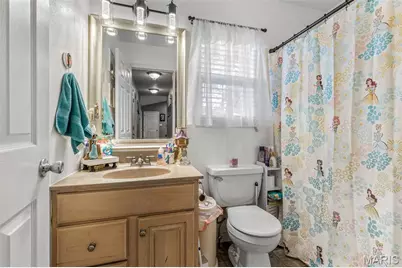
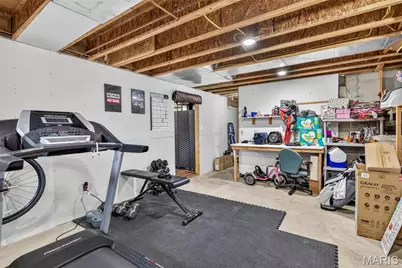
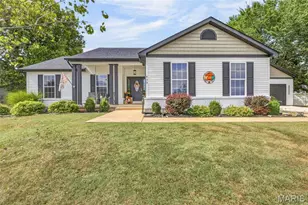
WELCOME TO RIDGEVIEW DRIVE-WHERE COMFORT, STYLE & SOME SERIOUS PERKS COME TOGETHER! Conveniently located in Desloge, this beautifully maintained home has so much to offer inside and out. With nearly 1,600± sq. ft. on the main level, you'll find 3 bedrooms, 2 bathrooms, and a thoughtfully designed layout that feels both spacious and inviting. The primary suite features his-and-hers closets, while the cozy gas fireplace anchors the living room and leads into a fantastic common space made for gathering and entertaining. Downstairs, finished living space adds even more room to make your own-whether you need a family room, home office, game room, workout space, or a little bit of everything. But the backyard may just steal the show! A gorgeous in-ground pool is surrounded by plenty of space to soak up the sun or relax in the shade, while a pool house and privacy fence create your own private escape right at home. And don't overlook the incredible 2-car detached garage! Built with the car enthusiast in mind, this space features several thoughtful upgrades, including a 5-inch-thick concrete floor and side-mounted garage door openers designed to leave room for the installation of a car lift. Tastefully designed, conveniently located, and packed with features you don't find every day-this Ridgeview Drive home truly brings together the space, entertaining areas, outdoor living, and garage setup you've been looking for!
Full Property Details
Full Property Details for 439 Ridgeview Dr
General
- Price: $369,900
- Taxes: $1,814 (2025)
- Status: Active
- Type: Single Family
- Source: MARIS
- MLS ID: 26061935
- Updated: 9/25/2026
- Added to Site: 12 day(s) ago
Interior
- Number of Rooms: 11
- Fireplace: Yes
- Number of Fireplaces: 1
- Fireplace(s): Living Room
- Appliances: Dishwasher, Disposal, Microwave, Oven, Range, Refrigerator, Water Heater
Rooms
Bathrooms
- Total Bathrooms: 2
- Full Bathrooms: 2
- Main Floor Baths: 2
Bedrooms
- Total Bedrooms: 3
- Bedrooms Main & Up: 3
Parking
- Garage: Yes
- Attached garage: Yes
- Garage Spaces: 4
Location
- Area: 702 - Desloge
- County: St. Francois
- Subdivision: Stoneridge
- Driving Directions: GPS Friendly.
School Information
- High School District: North St. Francois Co. R-I
- Elementary School: North County Primary
- Middle School: North Co. Middle
- High School: North Co. Sr. High
Heating & Cooling
- Cooling Type: Central Air Conditioning
- Heating Type: Forced Air, Heat Pump
Utilities
- Sewer: Public Sewer
- Water: Public
- Utility Description: Cable Available, Electricity Connected
Structural Information
- Architectural Style: Other
- Basement: Yes
- Basement Desc.: Poured Cement (8 Feet or More), Bath/Stubbed, Partially Finished, Full, Sump Pump
- Roof: Shingle
- Square Feet: 2,452
- Year Built: 2005
Additional Structures
- Other Structures: Garage(s), Pool House
Lot Features
- Lot Size (Acres): 0.48
- Lot Size (Sq. Ft.): 20,908.8
- Lot Size Source: Public Records
- Lot Features: Back Yard, Front Yard
Financial Considerations
- Tax Amount: $1,814
- Tax Year: 2025
Disclosures and Reports
- Special Conditions: Standard
- Documents Avail.: None Available
- Legal Description: LOT 25 STONERIDGE
- Disclosures/Reports: Seller Property Disclosure
- Property ID: 06-90-30-00-000-0008.52
Listed by Keller Williams Realty Platinum
Get Pre-Approved Today
Schools
Schools serving 439 Ridgeview Dr
School District:North St. Francis County R-I School District
| Name | Grades | Distance |
|---|---|---|
North County Parkside Elementary School 100 North Parkside Street, Desloge, MO 63601 | 3-4 | 1.2 mi |
North County Primary School 405 Hillcrest Drive, Bonne Terre, MO 63628 | PK-2 | 2.4 mi |
North Co. Middle School 406 East Chestnut Street, Desloge, MO 63601 | 7-8 | 1 mi |
North Co. Sr. High School 7151 Raider Road, Bonne Terre, MO 63628 | 9-12 | 1.7 mi |
Disclaimer:
School attendance boundaries provided by ATTOM Data Solutions and are for reference only. Contact the school directly to verify enrollment eligibility.
Price & Sales History for 439 Ridgeview Dr
Date
Details
Price
Change
Source
9/25/2026
Listed
$369,900
—
MLS
Disclaimer: Historical sales information is derived from public records provided by the county offices. Information is not guaranteed and should be independently verified.
Tax History
Tax History for 439 Ridgeview Dr
Year
Property Taxes
Change
Tax Assessment
Change
2025
$1,814
26%
$31,360
26%
2024
$1,443
—
$24,840
—
2023
$1,445
—
$24,840
—
2021
$1,444
—
$24,840
—
2022
$1,447
—
$24,840
1%
2021
$1,444
—
$24,670
—
2019
$1,447
-1%
$24,670
—
2018
$1,455
—
$24,670
—
2017
$1,454
—
$24,670
—
2016
$1,452
—
$24,670
—
2015
$1,453
—
$24,670
—
2014
$1,457
—
$24,670
—
Disclaimer: Historical tax information is derived from public records provided by the county offices. Information is not guaranteed and should be independently verified.
Estimate the Cost
Estimate the Cost for 439 Ridgeview Dr
439 Ridgeview Drive, Desloge, MO 63601 (MLS# 26061935) is a Single Family property with 3 bedrooms and 2 full bathrooms. 439 Ridgeview Drive is currently listed for $369,900 and was received on September 25, 2026. Want to learn more about 439 Ridgeview Drive? Do you have questions about finding other Single Family real estate for sale in Desloge? You can browse all Desloge real estate or contact a Coldwell Banker agent to request more information.