This is a carousel with tiles that activate property listing cards. Use the previous and next buttons to navigate.
1/51
$269,900 Just Listed
This is a carousel with tiles that activate property listing cards. Use the previous and next buttons to navigate.
1/51
Property Description
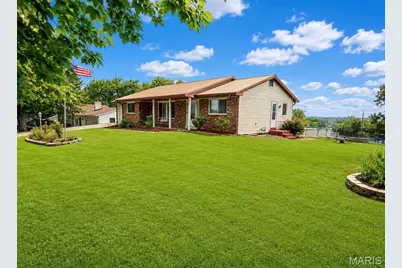
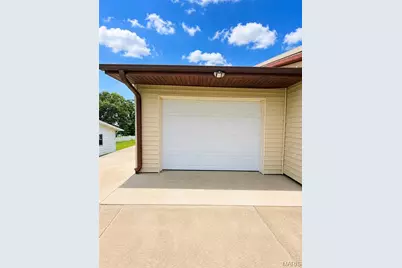
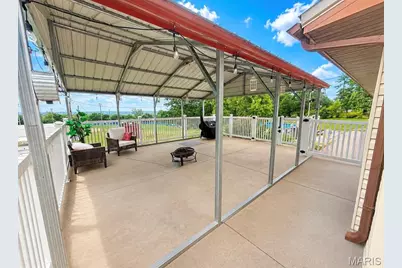
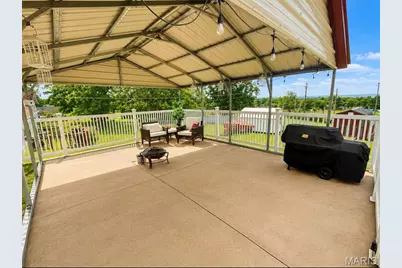
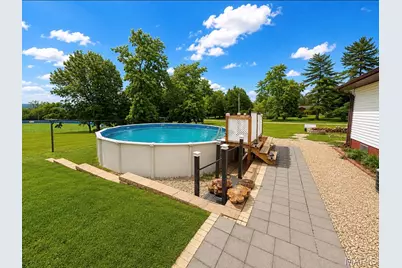
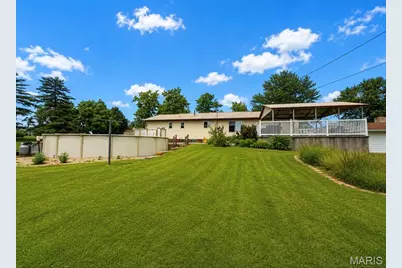
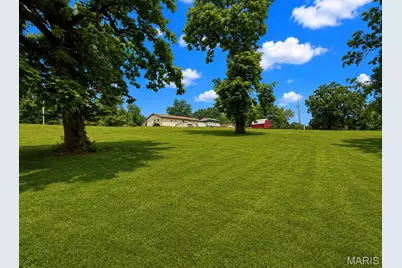
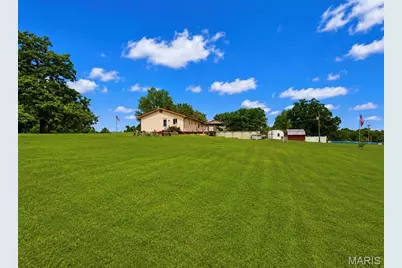
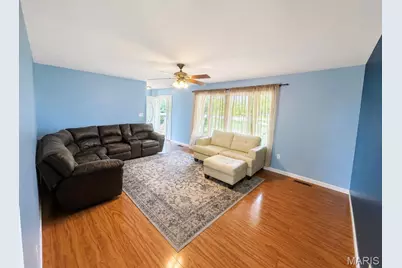
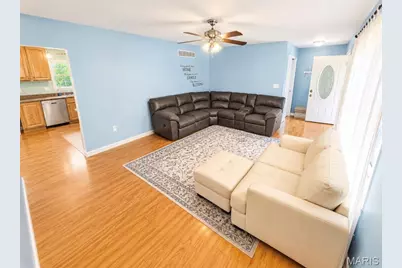
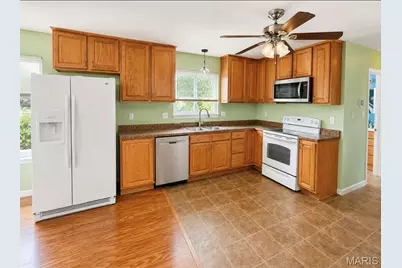
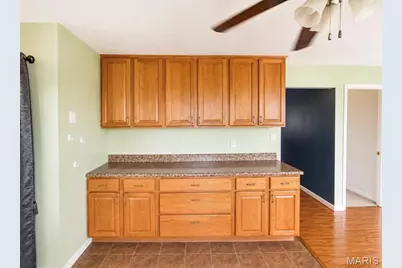
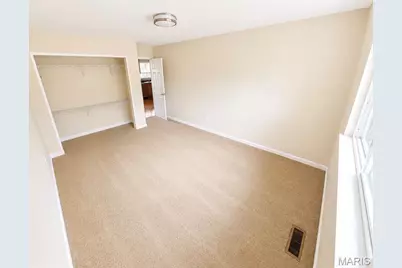
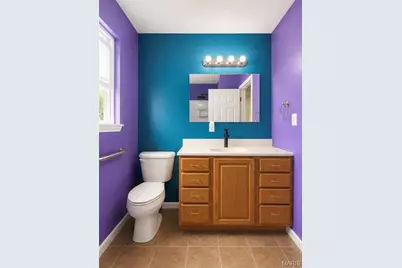
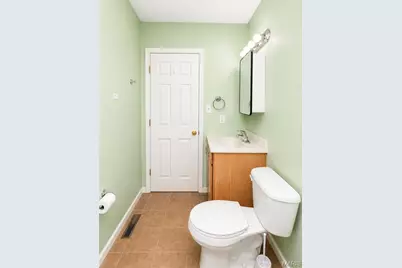
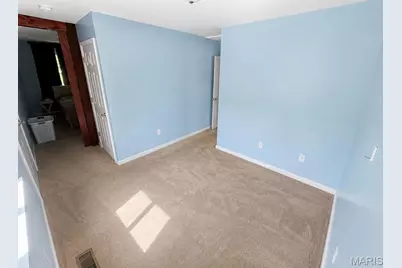
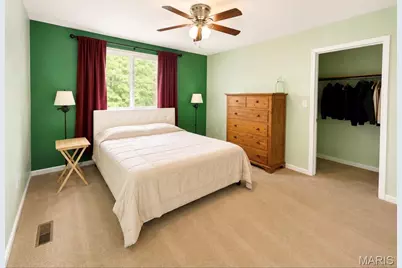
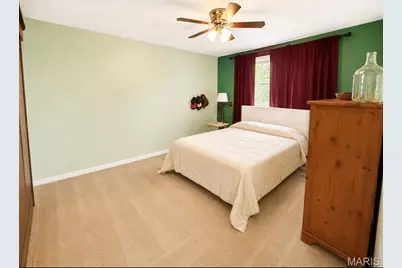
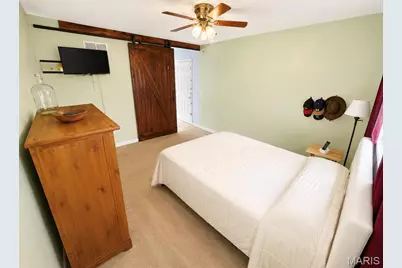
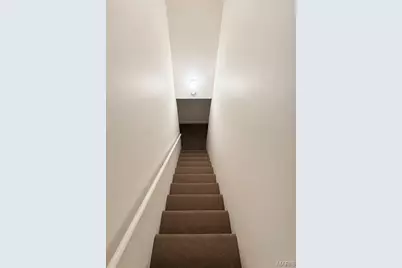
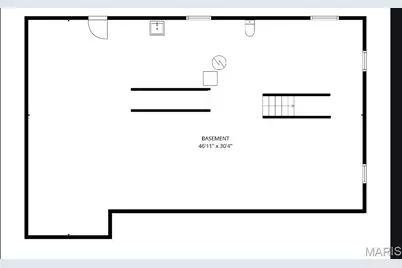
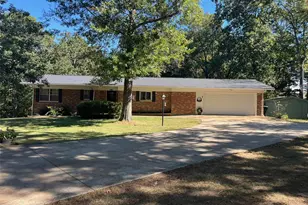
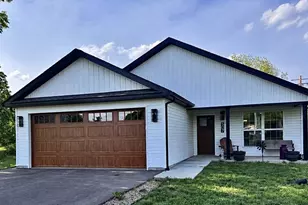
Welcome home to this spacious 3-bedroom, 2-bathroom single-story ranch offering comfortable living, plenty of outdoor space, and room to make it your own! With a functional layout, generous room sizes, and a full unfinished basement, this property offers space for both everyday living and future possibilities. Step inside to a spacious primary living room with plenty of room for relaxing or entertaining. The home also features a large kitchen with ample workspace and storage, along with a spacious dining room that provides plenty of room for gatherings and meals. All three bedrooms and both bathrooms are conveniently located on the main level, making the home easy to navigate. One of the bathrooms features a walk-in shower, providing added convenience for accessible needs. The full unfinished basement adds a tremendous amount of additional space for storage, a workshop, recreation area, home gym, or future finished living space. Plumbing tie-ins are already in place for a potential third bathroom, giving the next owner even more possibilities to expand and customize the home. Outside is where this property really stands out! Enjoy a very large yard that provides plenty of room for outdoor activities, gardening, pets, entertaining, or simply enjoying your own space. Even better, the property backs up to a public park, offering a great setting and convenient access to additional outdoor recreation. During the warmer months, cool off and enjoy your own pool, or relax and entertain under the large covered patio. A bonus storage shed provides additional room for lawn equipment, tools, pool supplies, and outdoor gear. The home also features a covered front porch, giving you another comfortable place to sit and enjoy the outdoors. Additional features include a one-car attached garage, plenty of overall living space, and a convenient single-story ranch layout. Located in the North County School District, this home combines indoor space, outdoor amenities, storage, and future potential all in one property. Whether you're looking for your first home or simply want a property with plenty of room inside and out, this ranch offers a great opportunity. With its large yard, park access, pool, covered patio, full basement, spacious living areas, and convenient main-level layout, this home is ready for its next owner to make it their own. Schedule your showing today and come see everything this property has to offer!
Full Property Details
Full Property Details for 810 S School St
General
- Price: $269,900
- Taxes: $1,339 (2025)
- Status: Active
- Type: Single Family
- Source: MARIS
- MLS ID: 26053240
- Updated: 8/18/2026
- Added to Site: 5 day(s) ago
Interior
- Number of Rooms: 8
- Interior Features: Open Floorplan
- Fireplace: Yes
- Number of Fireplaces: 1
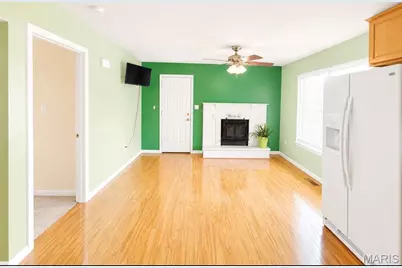
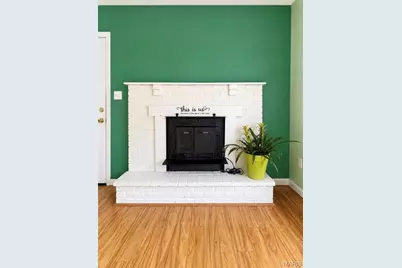
- Fireplace(s): Wood Burning Stove
- Appliances: Dishwasher, Microwave, Oven, Refrigerator
Rooms
Bathrooms
- Total Bathrooms: 2
- Full Bathrooms: 2
- Main Floor Baths: 2
Bedrooms
- Total Bedrooms: 3
- Bedrooms Main & Up: 3
Parking
- Garage: Yes
- Attached garage: Yes
- Garage Spaces: 1
- Parking Features: Driveway, Garage
Location
- Area: 702 - Desloge
- County: St. Francois
- Subdivision: South Grant Add
- Driving Directions: gps friendly
School Information
- High School District: North St. Francois Co. R-I
- Elementary School: North County Parkside Elem.
- Middle School: North Co. Middle
- High School: North Co. Sr. High
Heating & Cooling
- Cooling Type: Central Air Conditioning
- Heating Type: Forced Air, Natural Gas
Utilities
- Sewer: Public Sewer
- Water: Public
- Utility Description: Electricity Connected
Structural Information
- Architectural Style: Ranch
- Basement: Yes
- Basement Desc.: Poured Cement (8 Feet or More), Bath/Stubbed, Full, Unfinished, Walk-Out Access, Walk-Up Access
- Roof: Metal
- Square Feet: 1,296
- Year Built: 1972
Additional Structures
- Other Structures: Shed(s)
Lot Features
- Lot Size (Acres): 0.824
- Lot Size (Sq. Ft.): 35,893.44
- Lot Size Source: Public Records
- Street/Road Desc.: Concrete
- Lot Features: Back Yard, City Lot, Corner Lot, Level, Near Park
Financial Considerations
- Tax Amount: $1,339
- Tax Year: 2025
Disclosures and Reports
- Ownership: Private
- Special Conditions: Standard
- Documents Avail.: Other
- Legal Description: SOUTH GRANT ADD TO LEADVILLESUR RTS LOTS 1 & 12 BLK 3
- Disclosures/Reports: Seller Property Disclosure
- Property ID: 09-30-06-01-002-0004.00
Listed by True Vision Realty, LLC
Get Pre-Approved Today
Schools
Schools serving 810 S School St
School District:Central R-Iii School District
| Name | Grades | Distance |
|---|---|---|
Central Elementary School, Park Hills, MO 900 Saint Francois Street, Park Hills, MO 63601 | PK-2 | 0.6 mi |
West Elementary School, Park Hills, MO 403 West Fite Street, Park Hills, MO 63601 | 3-5 | 2.2 mi |
Central Middle School, Park Hills, MO 801 Columbia Street, Park Hills, MO 63601 | 6-8 | 1.8 mi |
Central High School, Park Hills, MO 116 Rebel Drive, Park Hills, MO 63601 | 9-12 | 1.4 mi |
Disclaimer:
School attendance boundaries provided by ATTOM Data Solutions and are for reference only. Contact the school directly to verify enrollment eligibility.
Price & Sales History for 810 S School St
Date
Details
Price
Change
Source
8/18/2026
Listed
$269,900
—
MLS
Disclaimer: Historical sales information is derived from public records provided by the county offices. Information is not guaranteed and should be independently verified.
Tax History
Tax History for 810 S School St
Year
Property Taxes
Change
Tax Assessment
Change
2025
$1,339
11%
$23,150
12%
2024
$1,206
—
$20,750
—
2023
$1,207
2%
$20,750
2%
2021
$1,188
—
$20,440
—
2022
$1,191
—
$20,440
8%
2021
$1,188
7%
$19,010
—
2019
$1,115
-1%
$19,010
—
2018
$1,121
—
$19,010
—
2017
$1,120
—
$19,010
—
2016
$1,119
—
$19,010
—
2015
$1,120
—
$19,010
—
2014
$1,123
—
$19,010
—
Disclaimer: Historical tax information is derived from public records provided by the county offices. Information is not guaranteed and should be independently verified.
Estimate the Cost
Estimate the Cost for 810 S School St
810 S School Street, Desloge, MO 63601 (MLS# 26053240) is a Single Family property with 3 bedrooms and 2 full bathrooms. 810 S School Street is currently listed for $269,900 and was received on August 18, 2026. Want to learn more about 810 S School Street? Do you have questions about finding other Single Family real estate for sale in Desloge? You can browse all Desloge real estate or contact a Coldwell Banker agent to request more information.