This is a carousel with tiles that activate property listing cards. Use the previous and next buttons to navigate.
1/31
$345,000 Just Listed
This is a carousel with tiles that activate property listing cards. Use the previous and next buttons to navigate.
1/31
Property Description
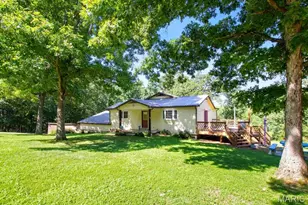
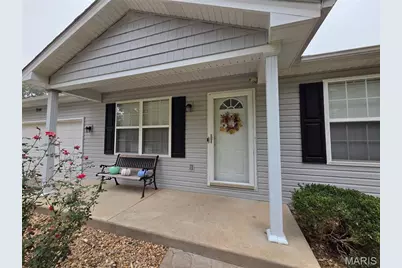
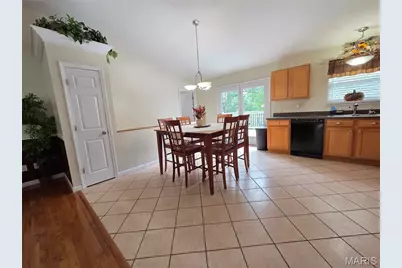
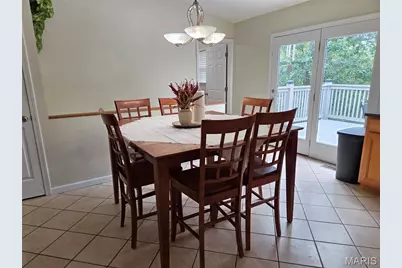
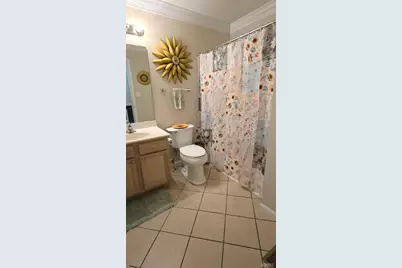
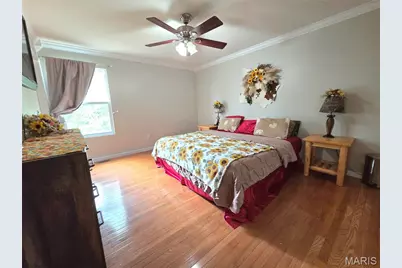
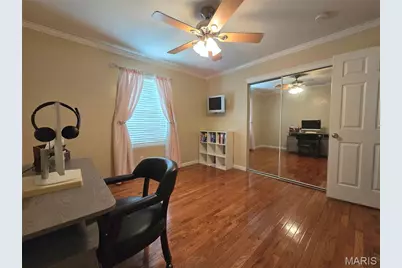
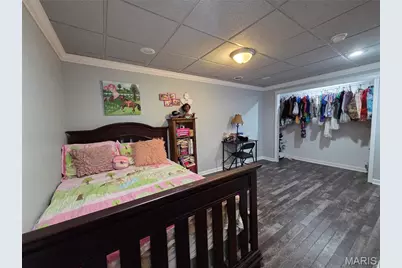
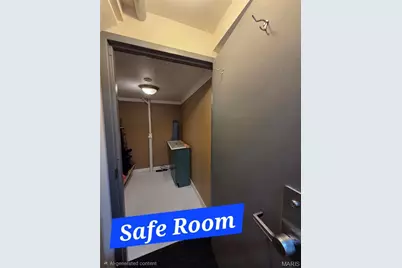
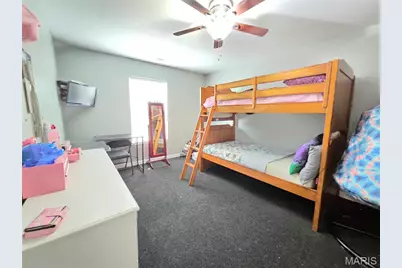
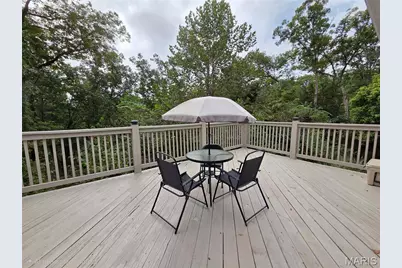
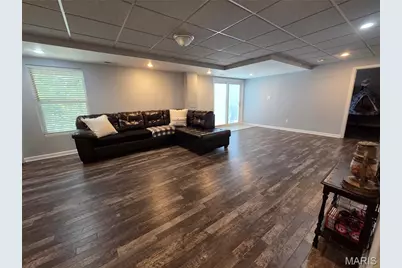
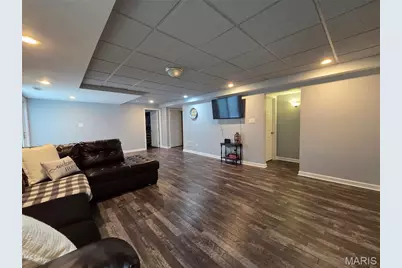
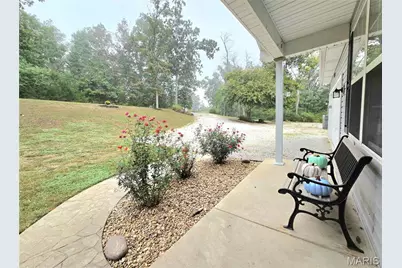
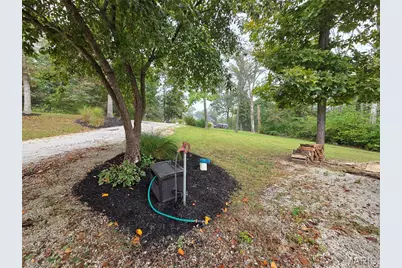
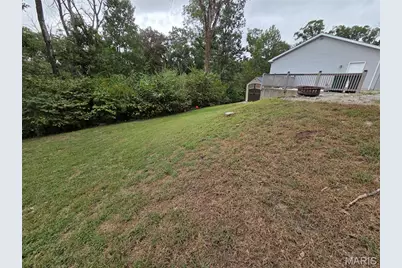
Lots to offer on this well loved 4 bedroom 3 bath ranch with finished a walk out lower level all on 3 Acres! At the exterior of this darling home you have ample parking for the Boat, Rv plus additional for guests and you could even add another 2 car garage to the existing garage if the new owner desired. The shed stays and an ATV riding trail. The interior is Freshly Painted throughout with Special features to include a spacious cathedral ceiling in the living room and kitchen area, beautiful hardwood and tile flooring through-out the main floor, crown molding through-out the main floor. The master suite is generous in size and offers an on-suite full bath. The finished walk-out lower level boasts the 4th bedroom, plus an extra sleeping area, bonus room or office space, a full bath, storage room with shelving, a safe room with commercial vault door and a rec/ family room with laminate flooring and recessed lighting! This home has been very well maintained and is perfect for the growing family looking for a little space to spread out and enjoy the privacy.
Full Property Details
Full Property Details for 8144 S Slope Dr
General
- Price: $345,000
- HOA FEE: $29/month
- HOA FEE FREQ.: Annually
- Taxes: $2,360 (2025)
- Status: Active
- Type: Single Family
- Source: MARIS
- MLS ID: 26060457
- Updated: 9/27/2026
- Added to Site: 1 day(s) ago
Interior
- Number of Rooms: 10
- Interior Features: Cathedral Ceiling(s), Ceiling Fan(s), Crown Molding, High Speed Internet, Kitchen/Dining Room Combo, Open Floorplan, Pantry, Recessed Lighting, Storage, Walk-In Closet(s), Workshop/Hobby Area
- Fireplace(s): None
- Appliances: Dishwasher, Ice Maker, Microwave, Built-In Electric Oven, Refrigerator
Rooms
Bathrooms
- Total Bathrooms: 3
- Full Bathrooms: 3
- Main Floor Baths: 2
Bedrooms
- Total Bedrooms: 4
- Bedrooms Main & Up: 3
Parking
- Garage: Yes
- Garage Spaces: 2
- Parking Features: Driveway, Garage, Garage Door Opener, Gravel, Heated Garage, Oversized, Workshop in Garage
Location
- Area: 394 - Grandview
- County: Jefferson
- Subdivision: Ridgetop Estates
School Information
- High School District: Grandview R-II
- Elementary School: Grandview Elem.
- Middle School: Grandview Middle
- High School: Grandview High
Community
- Assoc. Fees Include: Maintenance Parking/Roads, Snow Removal
Heating & Cooling
- Cooling Type: Ceiling Fan(s), Central Air Conditioning
- Heating Type: Electric
Utilities
- Sewer: Septic Tank
- Water: Private, Well
- Utility Description: Electricity Connected
Structural Information
- Architectural Style: Ranch
- Basement: Yes
- Basement Desc.: Bathroom, Egress Window, Finished, Full, Sleeping Area, Storage Space, Walk-Out Access
- Roof: Architectural Shingle
- Square Feet: 2,460
- Year Built: 2005
Lot Features
- Lot Size (Acres): 3
- Lot Size (Sq. Ft.): 130,680
- Lot Size Source: Public Records
- Frontage: Private Road
- Street/Road Desc.: Asphalt
- Lot Features: Front Yard, Gentle Sloping, Private, Scattered Woods
Financial Considerations
- Association Fee: $350
- Assoc Fee Freq.: Annually
- Tax Amount: $2,360
- Tax Year: 2025
Disclosures and Reports
- Ownership: Private
- Special Conditions: Standard
- Documents Avail.: None Available
- Disclosures/Reports: Seller Property Disclosure
- Property ID: 13-2.0-09.0-0-000-020.01
Listed by Grace Street Realty
Get Pre-Approved Today
Schools
Schools serving 8144 S Slope Dr
School District:Grandview R-Ii School District
| Name | Grades | Distance |
|---|---|---|
Grandview Elementary School, Hillsboro, MO 11470 Hwy C, Hillsboro, MO 63050 | K-5 | 6.1 mi |
Grandview Middle School, Hillsboro, MO 11470 Hwy C, Hillsboro, MO 63050 | 6-8 | 6.2 mi |
Disclaimer:
School attendance boundaries provided by ATTOM Data Solutions and are for reference only. Contact the school directly to verify enrollment eligibility.
Price & Sales History for 8144 S Slope Dr
Date
Details
Price
Change
Source
9/27/2026
Listed
$345,000
—
MLS
Disclaimer: Historical sales information is derived from public records provided by the county offices. Information is not guaranteed and should be independently verified.
Tax History
Tax History for 8144 S Slope Dr
Year
Property Taxes
Change
Tax Assessment
Change
2025
$2,360
7%
$31,000
—
2024
$2,211
—
$31,000
8%
2023
$2,211
—
$28,800
—
2022
$2,209
4%
$28,800
—
2021
$2,130
10%
$28,800
13%
2020
$1,933
—
$25,400
—
2019
$1,932
—
$25,400
—
2018
$1,930
5%
$25,400
—
2017
$1,840
7%
$25,400
8%
2016
$1,713
-1%
$23,600
—
2015
$1,724
8%
$23,600
2%
2013
$1,592
—
$23,200
—
Disclaimer: Historical tax information is derived from public records provided by the county offices. Information is not guaranteed and should be independently verified.
Estimate the Cost
Estimate the Cost for 8144 S Slope Dr
8144 S Slope Drive, Dittmer, MO 63023 (MLS# 26060457) is a Single Family property with 4 bedrooms and 3 full bathrooms. 8144 S Slope Drive is currently listed for $345,000 and was received on September 27, 2026. Want to learn more about 8144 S Slope Drive? Do you have questions about finding other Single Family real estate for sale in Dittmer? You can browse all Dittmer real estate or contact a Coldwell Banker agent to request more information.