This is a carousel with tiles that activate property listing cards. Use the previous and next buttons to navigate.
1/33
$199,900
This is a carousel with tiles that activate property listing cards. Use the previous and next buttons to navigate.
1/33
Property Description
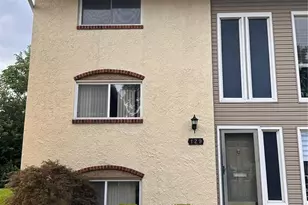
Seller is motivated and welcomes qualified offers. Don't miss the opportunity to make this townhome your new home! Welcome to 129 Carmel Wood Dr in Ellisville! This well-maintained townhome offers a great opportunity for buyers looking for comfortable living in a desirable West County location. Conveniently located near shopping, dining, parks, and major roadways. This beautifully maintained 3-bedroom, 2.5-bath townhome in the heart of Ellisville, offering 1,472 square feet of comfortable living space in a highly desirable community. Thoughtfully designed with a spacious, open layout and neutral colors throughout, this home is move-in ready and ideal for both everyday living and entertaining. The well-appointed kitchen is a chef's delight, featuring a gas cooktop, double oven, dishwasher, abundant cabinetry, and generous counter space for meal preparation. The adjoining living and dining areas provide a warm and inviting atmosphere filled with natural light. The upper level features a spacious primary suite with a private bath, along with two additional bedrooms and a full bathroom. The partially finished lower level offers flexible space for a family room, home office, fitness area, or recreation room, while the unfinished portion provides ample storage.
Full Property Details
Full Property Details for 129 Carmel Woods Dr
General
- Price: $199,900
- HOA FEE: $369/month
- Taxes: $2,377 (2025)
- Status: Under Contract
- Type: Townhouse
- Source: MARIS
- MLS ID: 26047266
- Updated: 10/11/2026
- Added to Site: 115 day(s) ago
Interior
- Number of Rooms: 6
- Appliances: Electric Cooktop, Dishwasher, ENERGY STAR Qualified Dishwasher, Disposal, Free-Standing Freezer, Microwave, Built-In Electric Oven, Gas Range, Refrigerator, Washer/Dryer, Water Heater
Rooms
Bathrooms
- Total Bathrooms: 3
- Full Bathrooms: 2
- Half Bathrooms: 1
- Main Floor Baths: 1
Bedrooms
- Total Bedrooms: 3
- Bedrooms Main & Up: 3
Location
- Area: 348 - Marquette
- County: St. Louis
- Township: Ellisville
- Subdivision: Kiefer Creek Condo
School Information
- High School District: Rockwood R-VI
- Elementary School: Ellisville Elem.
- Middle School: Crestview Middle
- High School: Marquette Sr. High
Community
- Assoc. Fees Include: Common Area Maintenance, Pest Control, Sewer, Snow Removal, Trash, Water
Heating & Cooling
- Cooling Type: Central Air Conditioning
- Heating Type: Natural Gas
Utilities
- Sewer: Public Sewer
- Water: Public
- Utility Description: Electricity Available, Natural Gas Available, Sewer Available
Structural Information
- Architectural Style: Apartment Style
- Basement: Yes
- Basement Desc.: Poured Cement (8 Feet or More)
- Square Feet: 1,472
- Year Built: 1971
Lot Features
- Lot Size (Acres): 0.102
- Lot Size (Sq. Ft.): 4,443.12
- Lot Features: Adjoins Common Ground, Adjoins Wooded Area, Back Yard, Cul-De-Sac, Front Yard, Near Park, Paved, Some Trees
Financial Considerations
- Association Fee: $369
- Assoc Fee Freq.: Monthly
- Tax Amount: $2,377
- Tax Year: 2025
Disclosures and Reports
- Special Conditions: Standard
- Documents Avail.: Other
- Disclosures/Reports: Lead Paint, Occupancy Permit Required, See Seller's Disclosure
- Property ID: 23T-51-1850
Listed by Realty Exchange
Get Pre-Approved Today
Schools
Schools serving 129 Carmel Woods Dr
School District:Rockwood R-Vi School District
| Name | Grades | Distance |
|---|---|---|
Ellisville Elementary School 1425 Froesel Drive, Ellisville, MO 63011 | K-5 | 0.5 mi |
Crestview Middle School 16025 Clayton Road, Ellisville, MO 63011 | 6-8 | 1.1 mi |
Marquette Sr. High School 2351 Clarkson Road, Chesterfield, MO 63017 | 9-12 | 2.3 mi |
Disclaimer:
School attendance boundaries provided by ATTOM Data Solutions and are for reference only. Contact the school directly to verify enrollment eligibility.
Price & Sales History for 129 Carmel Woods Dr
Date
Details
Price
Change
Source
9/12/2026
Price Reduced
$199,900
-2.44%
MLS
8/29/2026
Price Reduced
$204,900
-5.97%
MLS
8/21/2026
Price Reduced
$217,900
-0.95%
MLS
7/23/2026
Listed
$220,000
—
MLS
Disclaimer: Historical sales information is derived from public records provided by the county offices. Information is not guaranteed and should be independently verified.
Tax History
Tax History for 129 Carmel Woods Dr
Year
Property Taxes
Change
Tax Assessment
Change
2025
$2,377
15%
$33,970
—
2024
$2,066
—
$33,970
18%
2024
$2,066
—
$28,850
—
2023
$2,064
4%
$28,850
11%
2022
$1,976
-1%
$25,990
—
2021
$1,990
—
$25,990
7%
2021
$1,990
2%
$24,310
—
2019
$1,960
8%
$24,310
14%
2018
$1,819
2%
$21,240
—
2017
$1,777
-1%
$21,240
3%
2016
$1,787
2%
$20,530
—
2015
$1,751
21%
$20,530
24%
2014
$1,452
3%
$16,550
—
2013
$1,415
—
$16,550
—
Disclaimer: Historical tax information is derived from public records provided by the county offices. Information is not guaranteed and should be independently verified.
Estimate the Cost
Estimate the Cost for 129 Carmel Woods Dr
129 Carmel Woods Drive, Ellisville, MO 63021 (MLS# 26047266) is a Townhouse property with 3 bedrooms, 2 full bathrooms and 1 partial bathroom. 129 Carmel Woods Drive is currently listed for $199,900 and was received on July 23, 2026. Want to learn more about 129 Carmel Woods Drive? Do you have questions about finding other Townhouse real estate for sale in Ellisville? You can browse all Ellisville real estate or contact a Coldwell Banker agent to request more information.
