














This is a carousel with tiles that activate property listing cards. Use the previous and next buttons to navigate.
1/61
$280,000
This is a carousel with tiles that activate property listing cards. Use the previous and next buttons to navigate.
1/61
Property Description
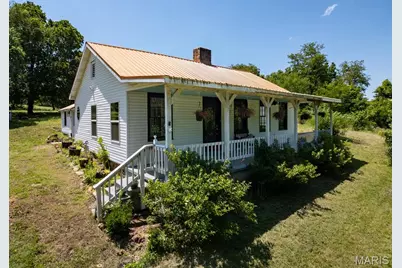
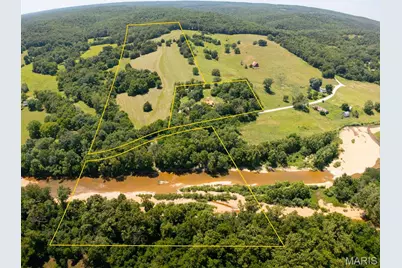
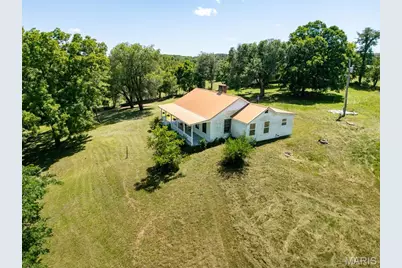
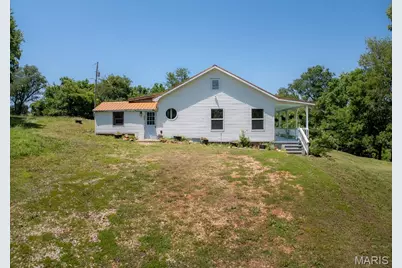
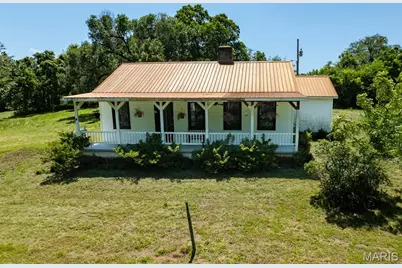
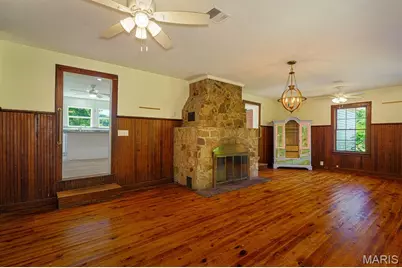
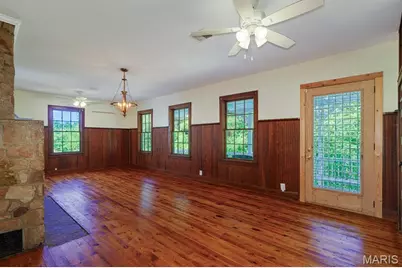
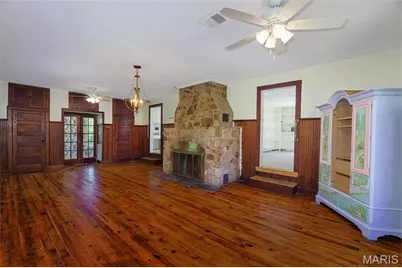
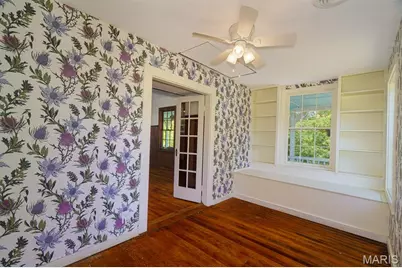
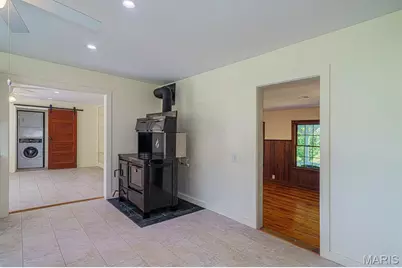
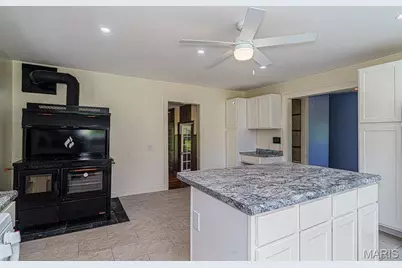
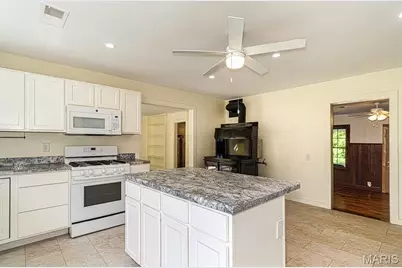
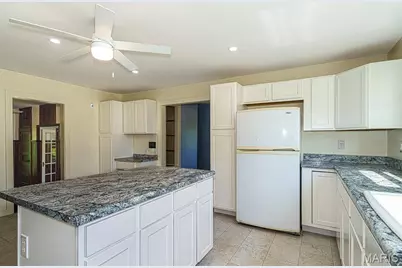
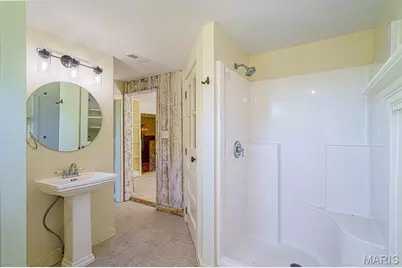
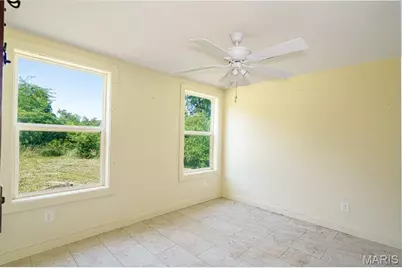
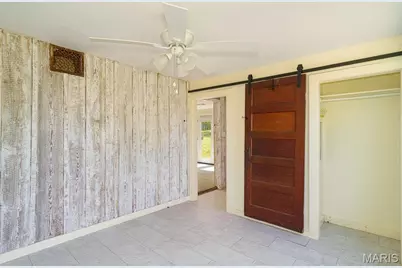
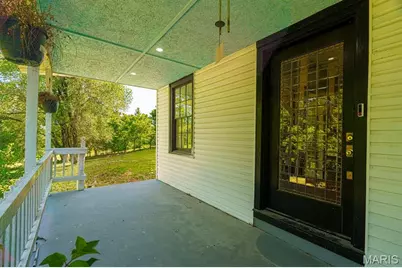
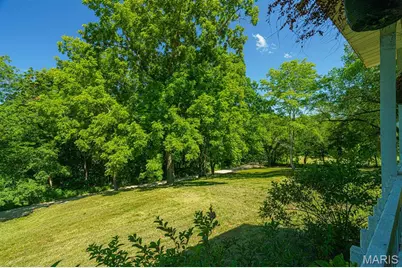
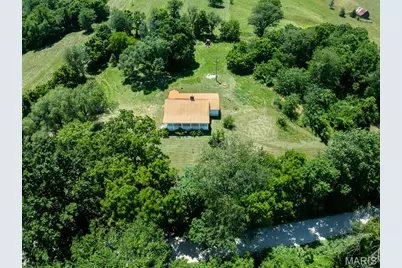
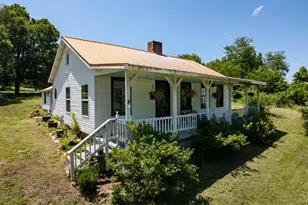
COTTAGE ON THE CREEK has been dressed up and remodeled + renovated to suit your needs. Located in Historical Dillard Mill, this charming home sits on 6.73 SURVEYED Acres where the beautiful crystal clear Huzzah Creek laps at the property. Get out of the "hot seat" at work and come sit in this cool Creek or find your Reel and Rod and seek out; Rock/Big Mouth and Smallmouth Bass! Grab the Gun because you have access to 100's of acres of U.S.A. FORESTRY LAND, filled with Bambi, Thumper and hopefully - not Flower! After a day of hunting or fishing & splashing around in the Creek, come on in to this French Country remodeled and renovated 1900 home that retained all the charm of yesteryear while modernizing to current times. Rest easy in a spacious kitchen with not only a range but also a special wood stove ready for any chef with the need for fire roasted Pizza & Chicken Dinners! Country Sink, beautiful Center Isle and awesome cabinets and counter tops please your senses. The living room host an original Rock Fireplace charmed by the hardwood floors, an extra room which was a reading/sleeping room and a beautiful full expanse front covered porch for cool country living. 2 bedrooms, a small cellar, big Livingroom & kitchen, den connected to kitchen and living room ready for a formal dining room as well and small outbuilding just enough for your mini farmette to come to life. I love to be at this property so schedule your showing today with a Realtor of your choice or, give us a call, we are ready to show you an escape to the countryside.
Full Property Details
Full Property Details for 62 Dillard Mill Rd
General
- Price: $280,000
- Taxes: $554 (2025)
- Status: Active
- Type: Single Family
- Source: MARIS
- MLS ID: 26036129
- Updated: 6/22/2026
- Added to Site: 22 day(s) ago
Interior
- Number of Rooms: 6
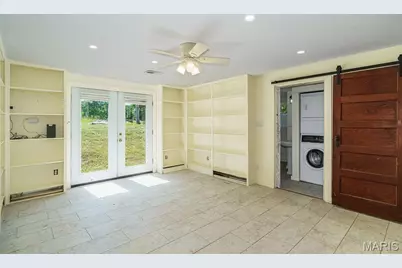
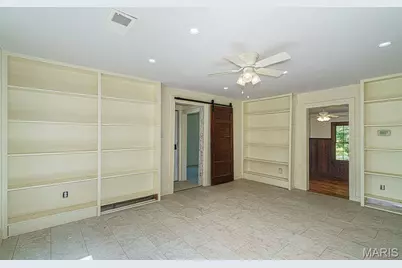
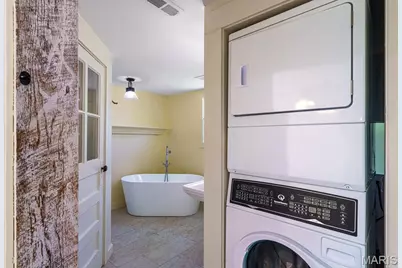
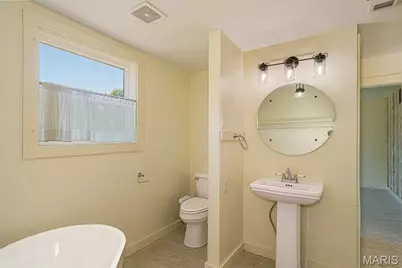
- Interior Features: Bookcases, Ceiling Fan(s), Kitchen Island, Kitchen/Dining Room Combo, Laminate Counters, Separate Shower, Soaking Tub
- Fireplace: Yes
- Number of Fireplaces: 2
- Fireplace(s): Kitchen, Living Room, Masonry, Stone, Wood Burning, Wood Burning Stove
- Appliances: Microwave, Range, Refrigerator, Washer/Dryer Stacked
Rooms
Bathrooms
- Total Bathrooms: 1
- Full Bathrooms: 1
- Main Floor Baths: 1
Bedrooms
- Total Bedrooms: 2
- Bedrooms Main & Up: 2
Parking
- Parking Features: Driveway, Outside
Location
- Area: 438 - Crawford R-3
- County: Crawford
- Township: Viburnum
- Subdivision: NA
- Cross Streets: Highway 49
School Information
- High School District: Iron Co. C-4
- Elementary School: Viburnum Elem.
- Middle School: Viburnum High
- High School: Viburnum High
Heating & Cooling
- Cooling Type: Central Air Conditioning
- Heating Type: Electric
Utilities
- Sewer: Septic Tank
- Water: Well
- Utility Description: Electricity Connected, Sewer Connected, Water Connected
Structural Information
- Architectural Style: Cottage
- Basement Desc.: Cellar
- Roof: Metal
- Square Feet: 1,445
- Year Built: 1900
Additional Structures
- Other Structures: Barn(s)
Lot Features
- Lot Size (Acres): 6.73
- Lot Size (Sq. Ft.): 293,158.8
- Lot Size Source: Survey
- Lot Dimensions: 6.73 Surveyed Acres
- Frontage: County Road
- Street/Road Desc.: Gravel
- Lot Features: Adjoins Open Ground, Adjoins Wooded Area, Agricultural, Back Yard, Farm, Front Yard, Many Trees, Natural Foliage, Pasture, Pond on Lot, Private, Secluded, Waterfront
Water Features
- Water Front: Yes
Financial Considerations
- Tax Amount: $554
- Tax Year: 2025
Disclosures and Reports
- Ownership: Private
- Special Conditions: Listing As Is
- Documents Avail.: Aerial Photos, Boundary Survey
- Legal Description: 21-6.0-24-0-00-023.10
- Inclusions: Personal Property
- Disclosures/Reports: Easements, Lead Paint
- Property ID: 21-6.0-24-0-00-023.010
Listed by Wynn Realty
Get Pre-Approved Today
Schools
Schools serving 62 Dillard Mill Rd
School District:Iron County C-4 School District
| Name | Grades | Distance |
|---|---|---|
Viburnum Elementary School 37 Missouri 49, Viburnum, MO 65566 | PK-5 | 3.9 mi |
Viburnum High School 35 Missouri 49, Viburnum, MO 65566 | 6-12 | 3.9 mi |
Disclaimer:
School attendance boundaries provided by ATTOM Data Solutions and are for reference only. Contact the school directly to verify enrollment eligibility.
Price & Sales History for 62 Dillard Mill Rd
Date
Details
Price
Change
Source
6/22/2026
Listed
$280,000
—
MLS
Disclaimer: Historical sales information is derived from public records provided by the county offices. Information is not guaranteed and should be independently verified.
Tax History
Tax History for 62 Dillard Mill Rd
Year
Property Taxes
Change
Tax Assessment
Change
2025
$554
—
$11,900
—
2024
$554
—
$11,900
—
Disclaimer: Historical tax information is derived from public records provided by the county offices. Information is not guaranteed and should be independently verified.
Estimate the Cost
Estimate the Cost for 62 Dillard Mill Rd
62 Dillard Mill Road, Ellisville, MO 65456 (MLS# 26036129) is a Single Family property with 2 bedrooms and 1 full bathroom. 62 Dillard Mill Road is currently listed for $280,000 and was received on June 22, 2026. Want to learn more about 62 Dillard Mill Road? Do you have questions about finding other Single Family real estate for sale in Ellisville? You can browse all Ellisville real estate or contact a Coldwell Banker agent to request more information.