This is a carousel with tiles that activate property listing cards. Use the previous and next buttons to navigate.
1/57
$550,000 -$50,000 (-8.33%) Price Reduced
This is a carousel with tiles that activate property listing cards. Use the previous and next buttons to navigate.
1/57
Property Description
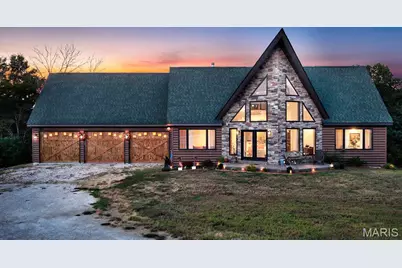
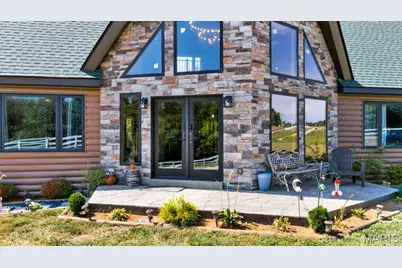
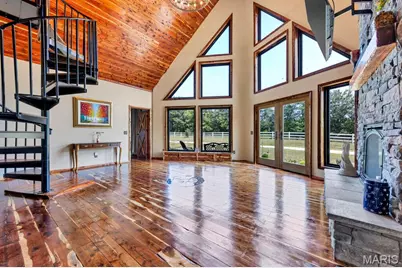
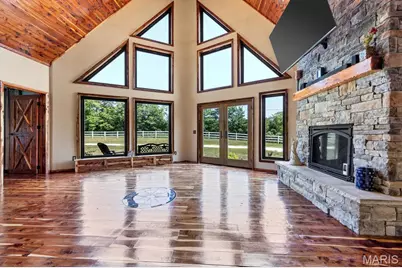
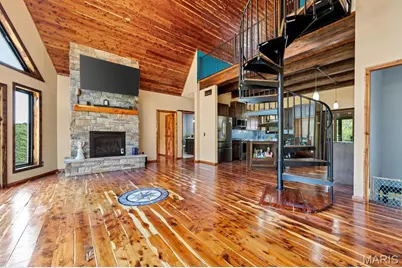
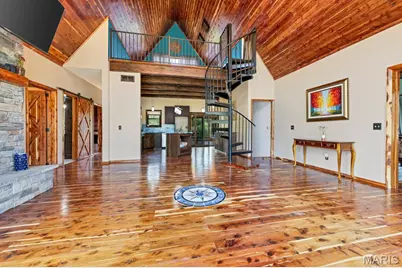
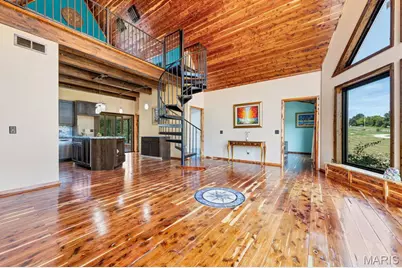
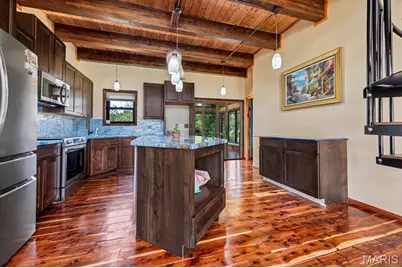
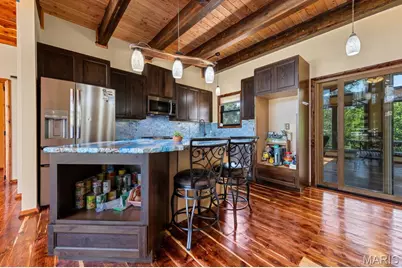
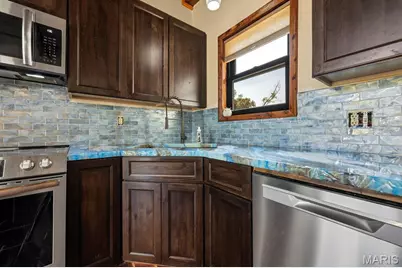
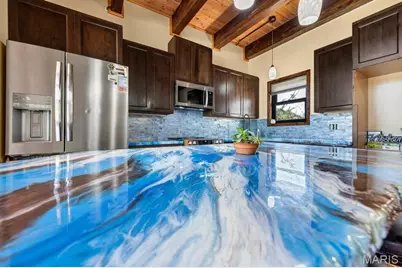
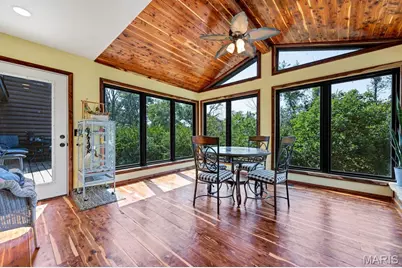
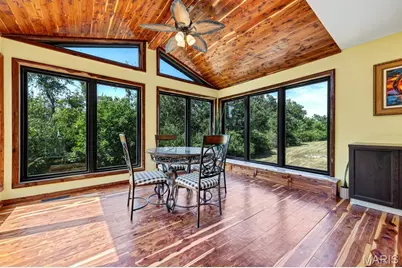
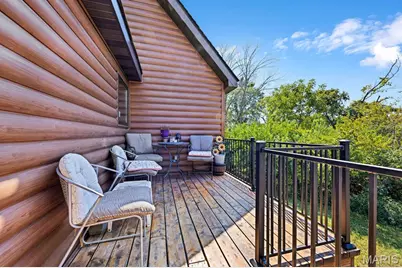
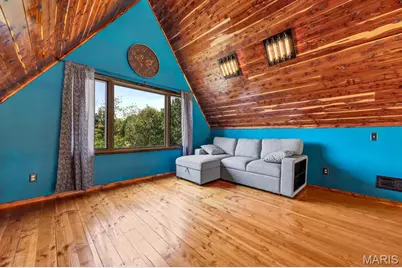
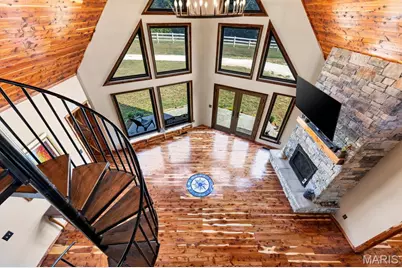
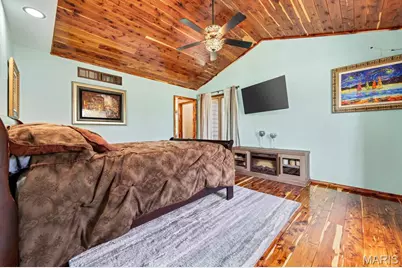
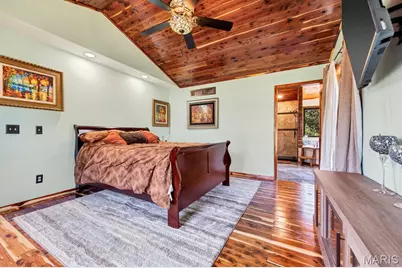
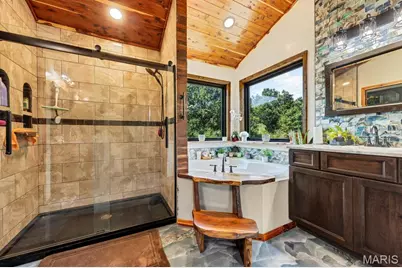
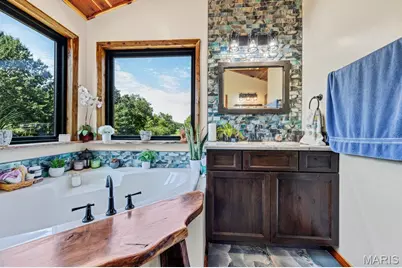
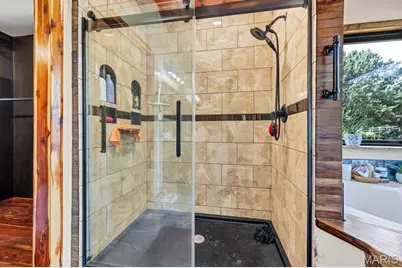
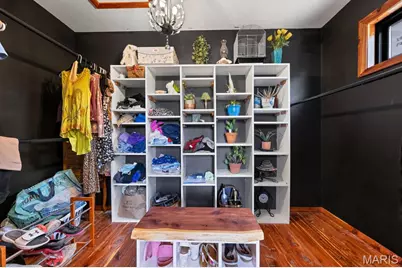
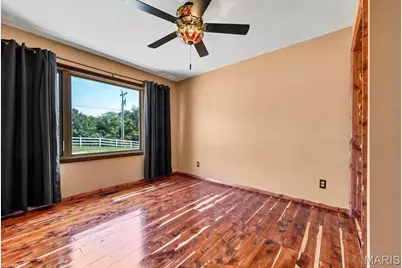
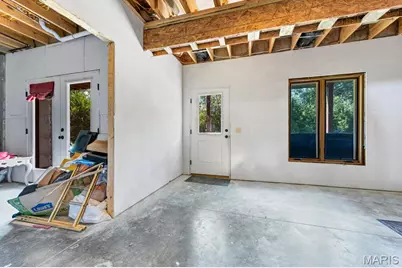
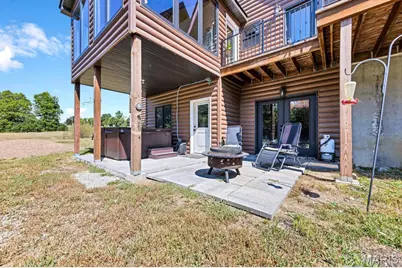
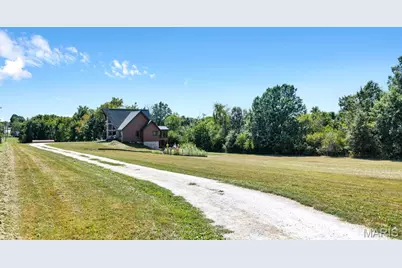
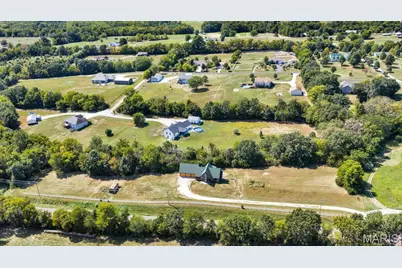
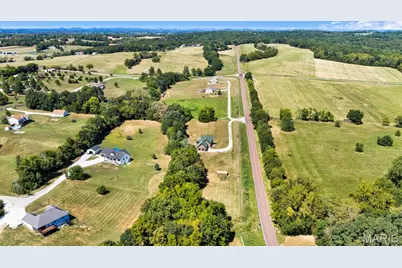
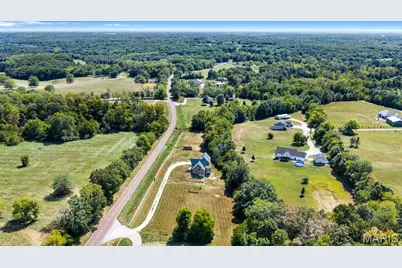
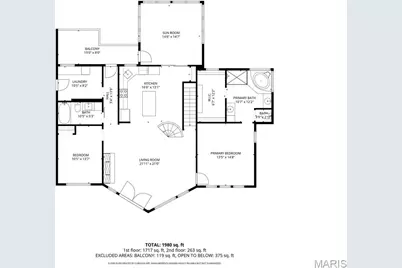
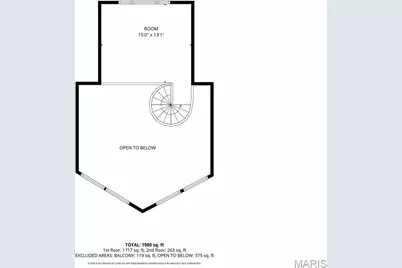
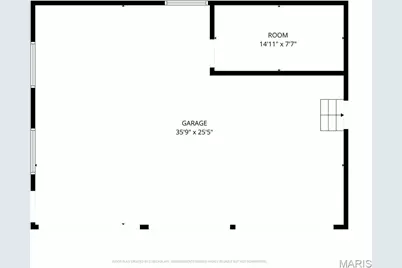
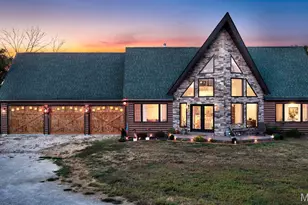
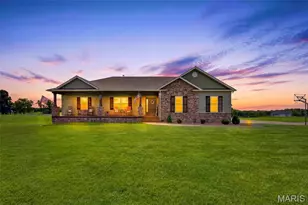
Built in 2023, this striking custom home blends modern lodge, A-frame architecture with rustic craftsmanship, creating a one-of-a-kind property filled with warmth, character and dramatic design. The exterior combines ultra-insulated, log-style siding with an impressive stone-accented A-frame façade, while soaring rooflines and an extraordinary arrangement of geometric windows hint at what awaits inside. Step into the spectacular great room, where a soaring vaulted, wood-plank ceiling, dramatic walls of windows and a floor-to-ceiling stone fireplace immediately command attention. Natural light pours into the open living space, highlighting the home's exceptional custom wood flooring, featuring rich variations in color and grain that give each room its own distinctive character. A spiral staircase leads to the upper level loft and provides another dramatic architectural element. The open kitchen continues the home's custom feel with dark wood cabinetry, stainless steel appliances, exposed wood beams and an expansive island topped by an eye-catching blue-and-white epoxy-style countertop. The open layout connects the kitchen effortlessly to the great room, creating an impressive space for entertaining. Surrounded by oversized windows, the sunroom offers panoramic views of the property and a peaceful place to enjoy the changing seasons. Step outside to the elevated deck for even more outdoor living space. The primary suite continues the home's distinctive design with an impressive walk-in closet featuring extensive built-in shelving and storage. The adjoining primary bath feels like a private retreat with a large tiled walk-in shower with glass enclosure, corner soaking tub surrounded by windows, wood-plank vaulted ceiling and custom vanity. Adding even more character is the oversized, 3-car garage three separate rustic wood garage doors, featuring a distinctive carriage/barn-door design, PLUS a 15x8' workshop! From the dramatic A-frame architecture and soaring wood ceilings to the stonework, exposed beams, custom flooring and abundance of windows, 5 Taylor Ln is anything but ordinary. At 1,980 square feet, this nearly new home delivers the character and craftsmanship of a custom lodge with the advantages of 2023 construction. The lower level is partially-finished and partitioned with a full bath and walkout. NOTE: The tax record reports this home as "3 Bedrooms" but it is actually 2 beds on the main level with a "sleeping room" in the lower level.
Full Property Details
Full Property Details for 5 Taylor Ln
General
- Price: $550,000
- HOA FEE: $42/month
- HOA FEE FREQ.: Annually
- Taxes: $3,050 (2025)
- Status: Active
- Type: Single Family
- Source: MARIS
- MLS ID: 26058099
- Updated: 9/21/2026
- Added to Site: 16 day(s) ago
Interior
- Number of Rooms: 8
- Interior Features: High Ceilings, Two Story Entrance Foyer, Vaulted Ceiling(s)
- Fireplace: Yes
- Number of Fireplaces: 1
- Fireplace(s): Great Room
- Appliances: Stainless Steel Appliance(s)
Rooms
Bathrooms
- Total Bathrooms: 3
- Full Bathrooms: 3
- Main Floor Baths: 2
Bedrooms
- Total Bedrooms: 3
- Bedrooms Main & Up: 2
Parking
- Garage: Yes
- Attached garage: Yes
- Garage Spaces: 3
Location
- Area: 460 - Elsberry R-2
- County: Lincoln
- Township: Unincorporated
- Subdivision: Crossroads Estates
- Cross Streets: State Rt W
School Information
- High School District: Elsberry R-II
- Elementary School: Clarence Cannon Elem.
- Middle School: Ida Cannon Middle
- High School: Elsberry High
Community
- Assoc. Fees Include: Other
Heating & Cooling
- Cooling Type: Central Air Conditioning
- Heating Type: Electric, Geothermal
Utilities
- Sewer: Septic Tank
- Water: Shared Well
- Utility Description: Electricity Connected
Structural Information
- Architectural Style: A-Frame
- Basement: Yes
- Basement Desc.: Full
- Roof: Architectural Shingle
- Square Feet: 1,980
- Year Built: 2023
Lot Features
- Lot Size (Acres): 2.56
- Lot Size (Sq. Ft.): 111,513.6
- Lot Features: Irregular Lot, Landscaped, Pasture
Financial Considerations
- Association Fee: $500
- Assoc Fee Freq.: Annually
- Tax Amount: $3,050
- Tax Year: 2025
Disclosures and Reports
- Special Conditions: Standard
- Documents Avail.: Lead Based Paint
- Disclosures/Reports: Lead Paint, Seller Property Disclosure
- Property ID: 96014000000007022
Listed by Alexander Realty Inc
Get Pre-Approved Today
Schools
Schools serving 5 Taylor Ln
School District:Elsberry R-Ii School District
| Name | Grades | Distance |
|---|---|---|
Clarence Cannon Elementary School 188 Tomahawk Drive, Elsberry, MO 63343 | PK-4 | 6 mi |
Ida Cannon Middle School 178 Tomahawk Drive, Elsberry, MO 63343 | 5-8 | 6 mi |
Elsberry High School 138 Tomahawk Drive, Elsberry, MO 63343 | 9-12 | 6 mi |
Disclaimer:
School attendance boundaries provided by ATTOM Data Solutions and are for reference only. Contact the school directly to verify enrollment eligibility.
Price & Sales History for 5 Taylor Ln
Date
Details
Price
Change
Source
9/21/2026
Price Reduced
$550,000
-8.33%
MLS
9/11/2026
Listed
$600,000
—
MLS
Disclaimer: Historical sales information is derived from public records provided by the county offices. Information is not guaranteed and should be independently verified.
Tax History
Tax History for 5 Taylor Ln
Year
Property Taxes
Change
Tax Assessment
Change
2025
$3,050
48%
$55,433
49%
2024
$2,067
857%
$37,132
854%
2023
$216
1%
$3,891
—
2022
$214
—
$3,891
—
Disclaimer: Historical tax information is derived from public records provided by the county offices. Information is not guaranteed and should be independently verified.
Estimate the Cost
Estimate the Cost for 5 Taylor Ln
5 Taylor Lane, Elsberry, MO 63343 (MLS# 26058099) is a Single Family property with 3 bedrooms and 3 full bathrooms. 5 Taylor Lane is currently listed for $550,000 and was received on September 11, 2026. Want to learn more about 5 Taylor Lane? Do you have questions about finding other Single Family real estate for sale in Elsberry? You can browse all Elsberry real estate or contact a Coldwell Banker agent to request more information.