This is a carousel with tiles that activate property listing cards. Use the previous and next buttons to navigate.
1/3
$579,000 Just Listed
This is a carousel with tiles that activate property listing cards. Use the previous and next buttons to navigate.
1/3
Property Description
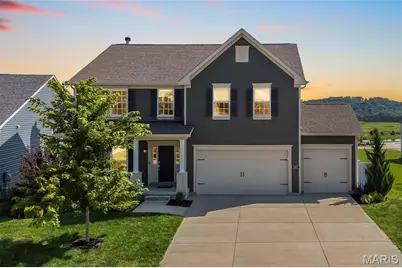
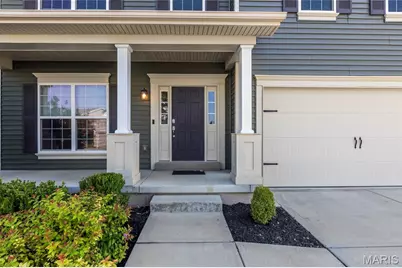
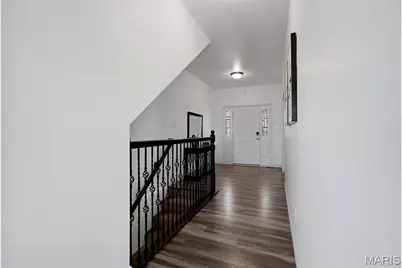
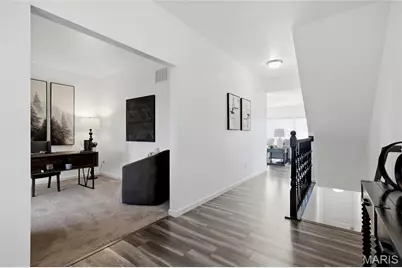
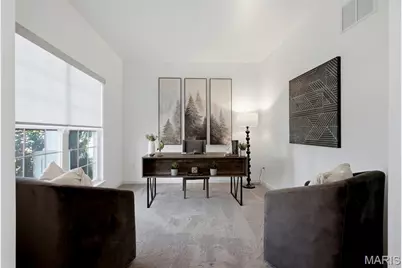
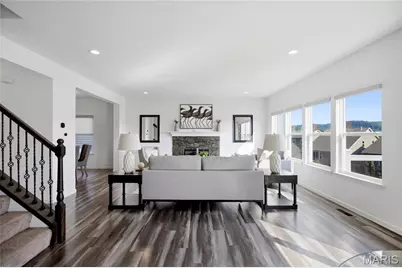
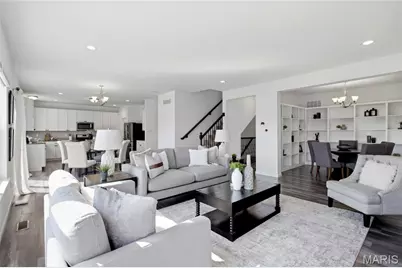
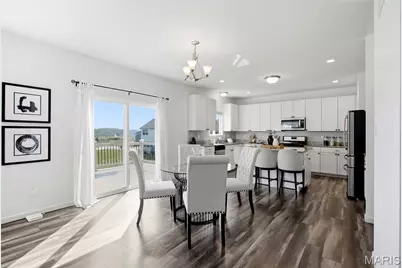
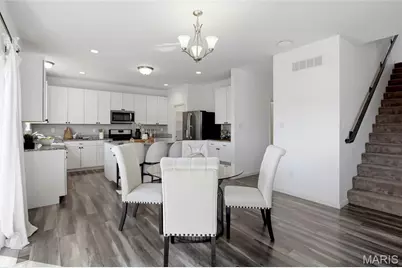
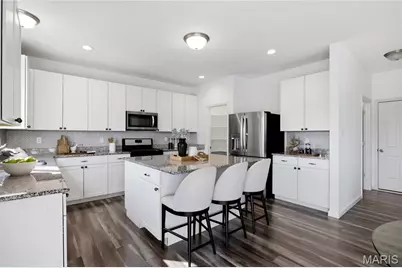
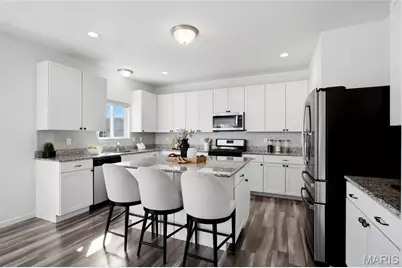
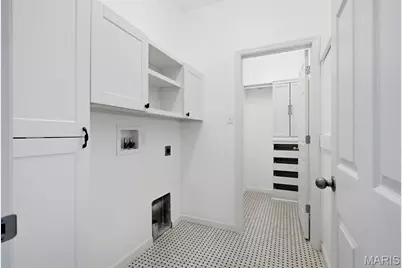
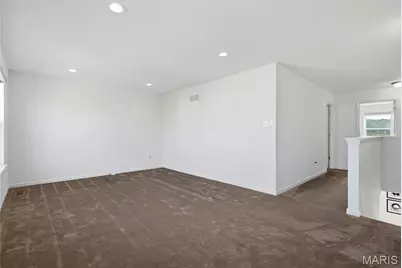
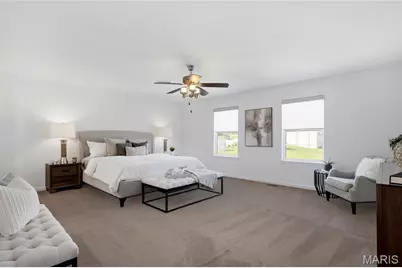
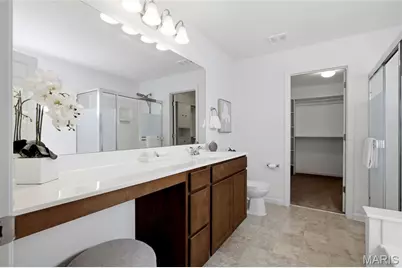
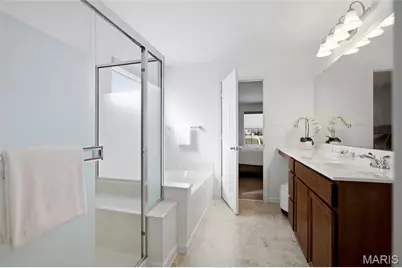
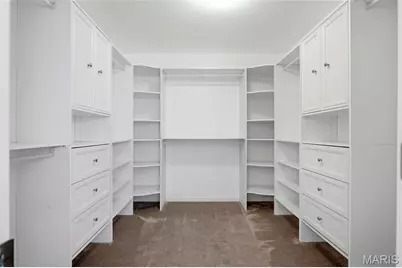
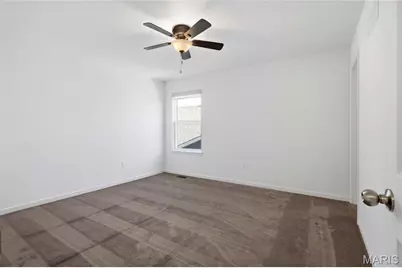
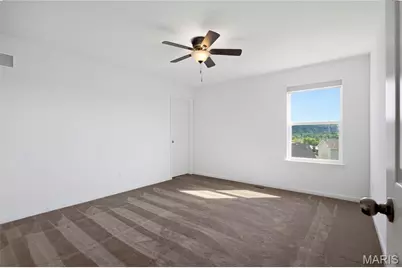
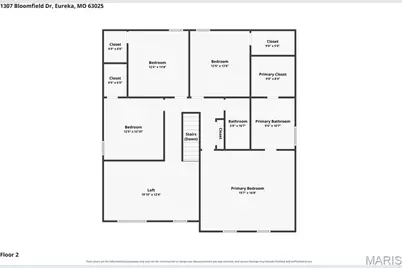
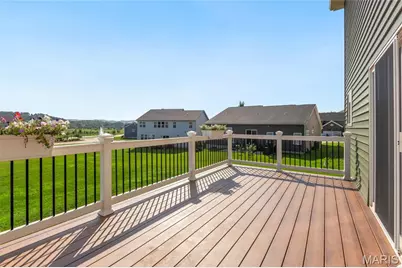
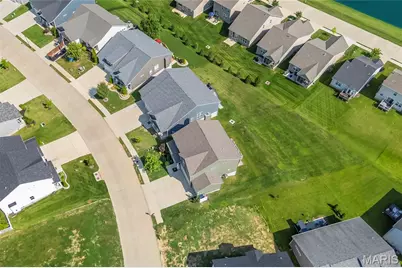
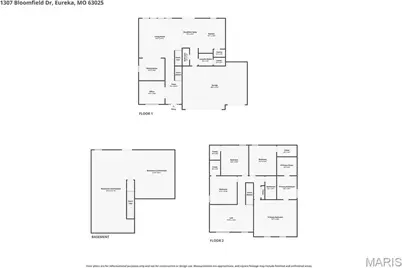
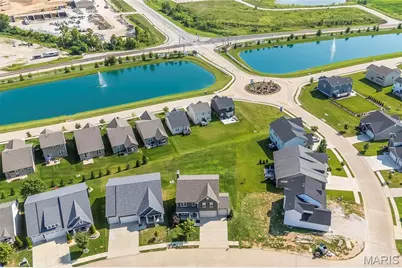
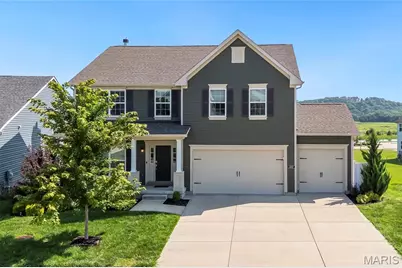
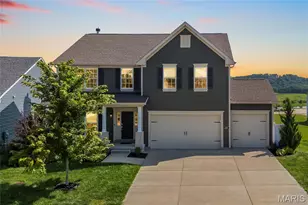
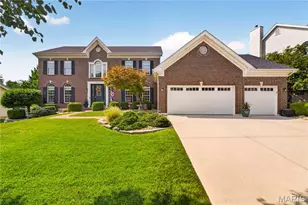
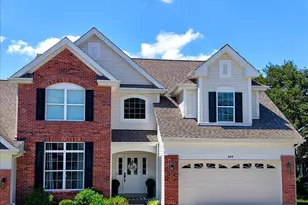
Open Sun, 8/2, 1-3pm. Why wait to build when you can have it all now? This stunning 2020 Consort-built 2-story in the highly sought-after Windswept Farms subdivision is loaded with upgrades, beautifully maintained, and perfectly positioned overlooking the subdivision's common ground and lake. Offering 4 bedrooms, 2.5 bathrooms, and a 3-car garage, this home welcomes you with a private front office - ideal for remote work, homework, or a quiet retreat. The heart of the home is the open-concept living area featuring expansive picture windows, recessed lighting, and smart-home features throughout, including smart blinds, thermostat controls, and a built-in sound system. Natural light pours into the space while showcasing the serene views off the back of the home. The chef's kitchen is sure to impress with custom 42" cabinetry, granite countertops, a massive center island, stainless steel appliances, chevron tile backsplash, dedicated coffee bar area, and a spacious walk-in pantry. The cozy living room features a wood-burning fireplace, while an adjacent flex space with custom built-in bookshelves offers the perfect personal library, reading room, or formal dining area. Step outside onto the composite deck and enjoy morning coffee or evening sunsets overlooking the lake and common ground - a peaceful backdrop rarely found in newer construction. An irrigation system helps keep the lawn looking its best all season long. The main-floor laundry room includes built-in storage and a hidden bonus storage area for added convenience. Upstairs, you'll find a versatile loft perfect for movie nights, gaming, or additional living space, along with four generously sized bedrooms. The spacious primary suite is a true retreat, featuring a large walk-in closet with custom organizer and a luxurious en-suite bath complete with a soaking tub and separate shower. Thoughtfully designed custom closet systems are featured in all walk-in closets throughout the home. Car enthusiasts, hobbyists, and truck owners will appreciate the extended 9-foot-deep garage bay, providing valuable extra space for larger vehicles, storage, or workshop needs. Located within the award-winning Rockwood School District and just minutes from Highway 44, Highway 109, and the shops, restaurants, and charm of downtown Eureka, this home offers the perfect blend of convenience, community, and modern living. This is the one you've been waiting for - where thoughtful upgrades, exceptional views, and an unbeatable location come together to create something truly special.
Full Property Details
Full Property Details for 1307 Bloomfield Dr
General
- Price: $579,000
- HOA FEE: $33/month
- HOA FEE FREQ.: Annually
- Taxes: $6,164 (2025)
- Status: Active
- Type: Single Family
- Source: MARIS
- MLS ID: 26038839
- Updated: 7/30/2026
- Added to Site: 5 day(s) ago
Interior
- Number of Rooms: 11
- Interior Features: Bar, Bookcases, Built-in Features, Custom Cabinetry, Granite Counters, Kitchen Island, Recessed Lighting, Separate Shower, Soaking Tub, Sound System, Walk-In Closet(s), Walk-In Pantry
- Fireplace: Yes
- Number of Fireplaces: 1
- Fireplace(s): Great Room, Wood Burning
- Appliances: Stainless Steel Appliance(s), Gas Cooktop, Dishwasher, Disposal, Plumbed For Ice Maker, Microwave, Gas Oven, Gas Range, Refrigerator
Rooms
Bathrooms
- Total Bathrooms: 3
- Full Bathrooms: 2
- Half Bathrooms: 1
- Main Floor Baths: 1
Bedrooms
- Total Bedrooms: 4
- Bedrooms Main & Up: 4
Parking
- Garage: Yes
- Attached garage: Yes
- Garage Spaces: 3
- Parking Features: Additional Parking, Attached, Garage, Garage Door Opener, Garage Faces Front, Off Street
Location
- Area: 346 - Eureka
- County: Jefferson
- Township: Eureka
- Subdivision: Windswept Farms
School Information
- High School District: Rockwood R-VI
- Elementary School: Geggie Elem.
- Middle School: Lasalle Springs Middle
- High School: Eureka Sr. High
Community
- Assoc. Fees Include: Maintenance Grounds, Maintenance Parking/Roads, Common Area Maintenance, Snow Removal
Heating & Cooling
- Cooling Type: Central Air Conditioning, Electric
- Heating Type: Forced Air, Natural Gas
Utilities
- Sewer: Public Sewer
- Water: Public
Structural Information
- Architectural Style: Traditional
- Basement: Yes
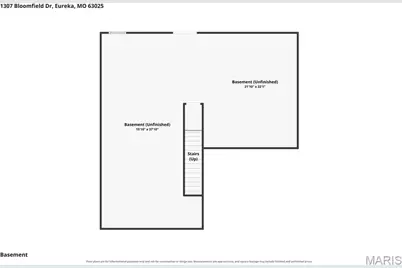
- Basement Desc.: Full, Radon Mitigation, Roughed-In Bath, Sump Pump, Unfinished, Walk-Out Access
- Square Feet: 2,892
- Year Built: 2020
Lot Features
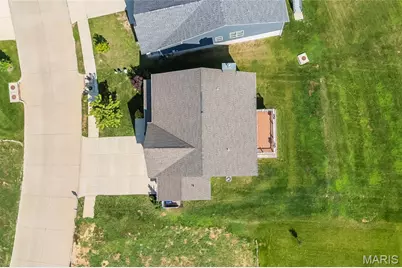
- Lot Size (Acres): 0.3
- Lot Size (Sq. Ft.): 13,068
- Lot Size Source: Public Records
- Lot Dimensions: .30 acres
- Lot Features: Level
Financial Considerations
- Association Fee: $393
- Assoc Fee Freq.: Annually
- Tax Amount: $6,164
- Tax Year: 2025
Disclosures and Reports
- Ownership: Private
- Special Conditions: Standard
- Documents Avail.: Other
- Disclosures/Reports: Other, See Seller's Disclosure
- Property ID: 04-1.0-12.0-0-000-191
Listed by EXP Realty, LLC
Get Pre-Approved Today
Schools
Schools serving 1307 Bloomfield Dr
School District:Rockwood R-Vi School District
| Name | Grades | Distance |
|---|---|---|
Geggie Elementary School 430 Bald Hill Road, Eureka, MO 63025 | K-5 | 1.5 mi |
LaSalle Springs Middle School 3300 Missouri 109, Wildwood, MO 63038 | 6-8 | 5.3 mi |
Eureka Sr. High School 4525 Missouri 109, Eureka, MO 63025 | 9-12 | 2.8 mi |
Disclaimer:
School attendance boundaries provided by ATTOM Data Solutions and are for reference only. Contact the school directly to verify enrollment eligibility.
Price & Sales History for 1307 Bloomfield Dr
Date
Details
Price
Change
Source
7/29/2026
Listed
$579,000
—
MLS
Disclaimer: Historical sales information is derived from public records provided by the county offices. Information is not guaranteed and should be independently verified.
Tax History
Tax History for 1307 Bloomfield Dr
Year
Property Taxes
Change
Tax Assessment
Change
2025
$6,164
6%
$85,300
9%
2023
$5,828
-1%
$78,300
5%
2022
$5,896
8%
$74,500
8%
2021
$5,477
1714%
$69,300
1724%
2019
$302
—
$3,800
—
Disclaimer: Historical tax information is derived from public records provided by the county offices. Information is not guaranteed and should be independently verified.
Estimate the Cost
Estimate the Cost for 1307 Bloomfield Dr
1307 Bloomfield Drive, Eureka, MO 63025 (MLS# 26038839) is a Single Family property with 4 bedrooms, 2 full bathrooms and 1 partial bathroom. 1307 Bloomfield Drive is currently listed for $579,000 and was received on July 29, 2026. Want to learn more about 1307 Bloomfield Drive? Do you have questions about finding other Single Family real estate for sale in Eureka? You can browse all Eureka real estate or contact a Coldwell Banker agent to request more information.