This is a carousel with tiles that activate property listing cards. Use the previous and next buttons to navigate.
1/37
$380,000 Just Listed
This is a carousel with tiles that activate property listing cards. Use the previous and next buttons to navigate.
1/37
Property Description
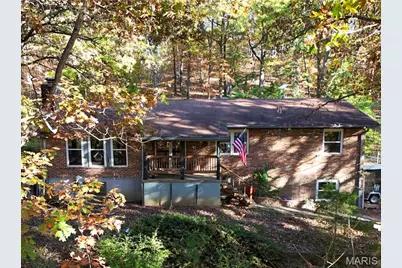
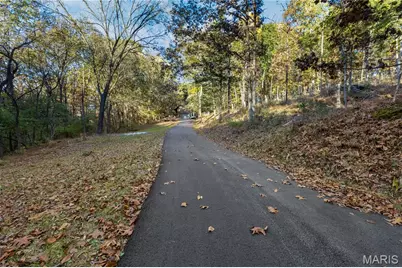
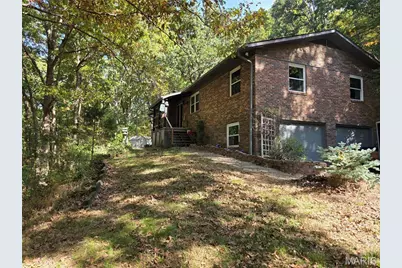
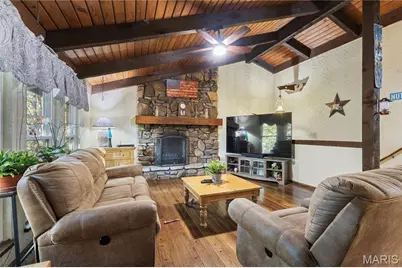
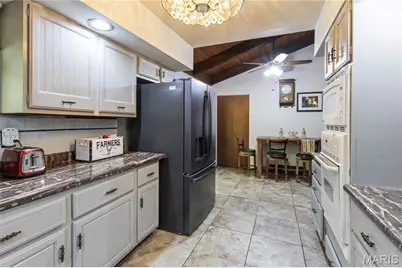
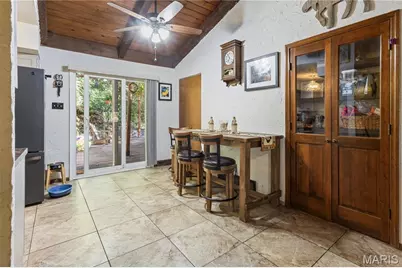
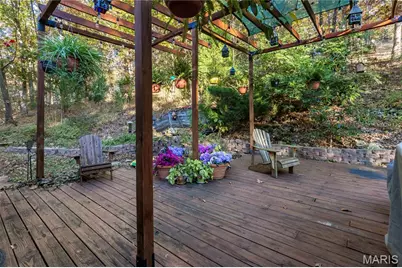
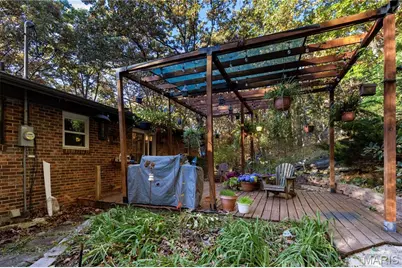
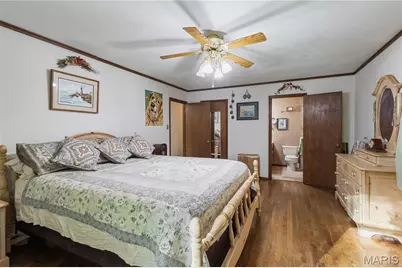
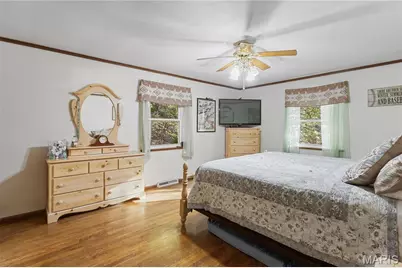
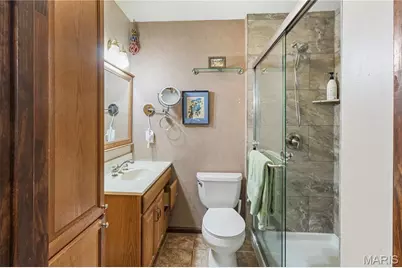
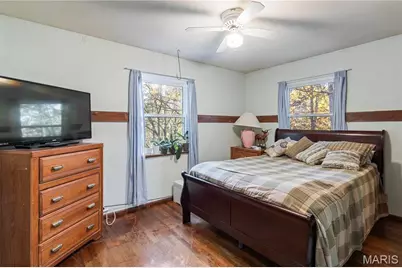
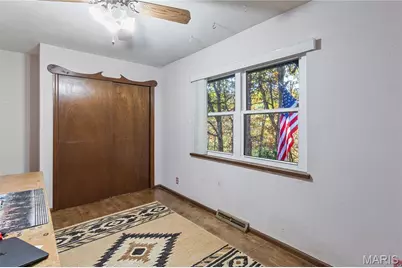
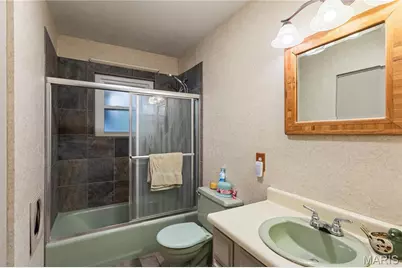
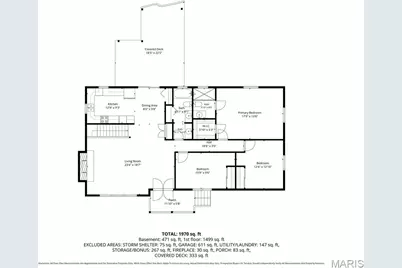
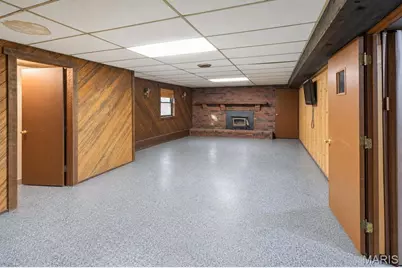
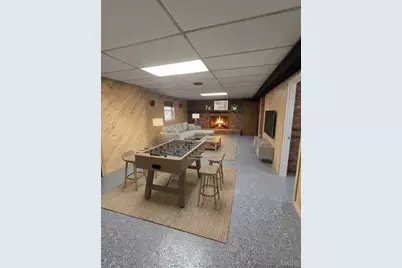
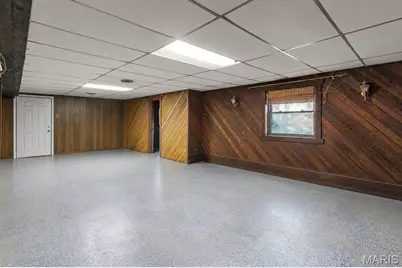
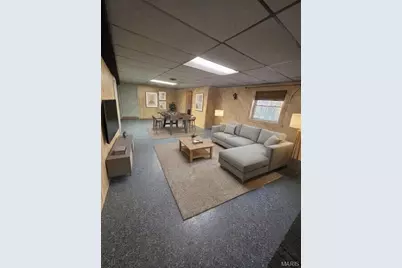
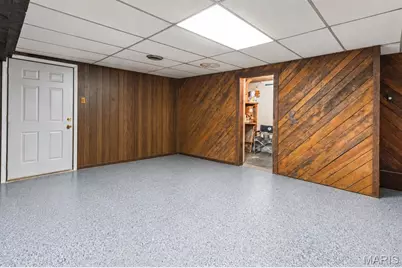
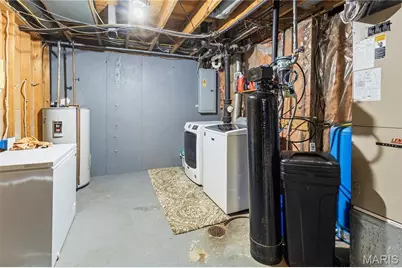
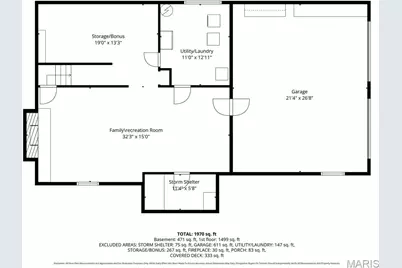
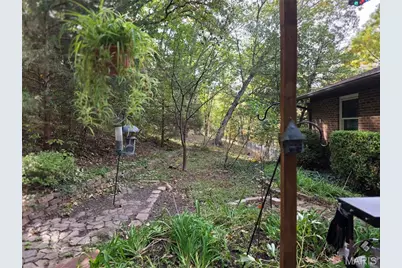
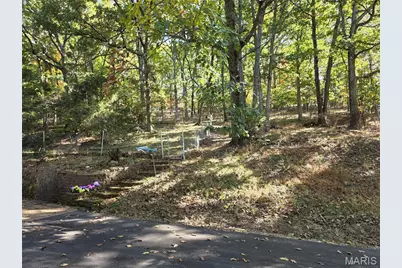
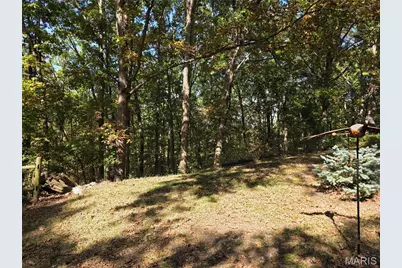
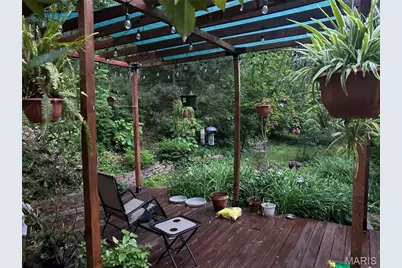
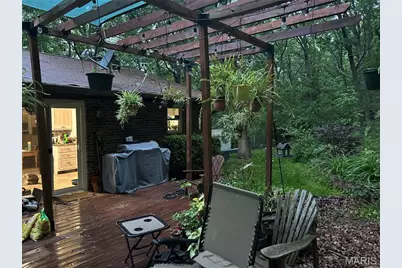
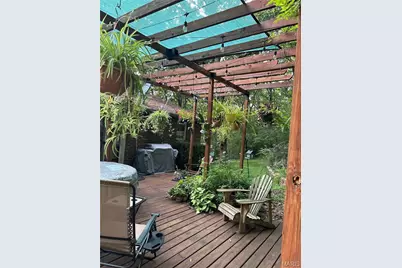
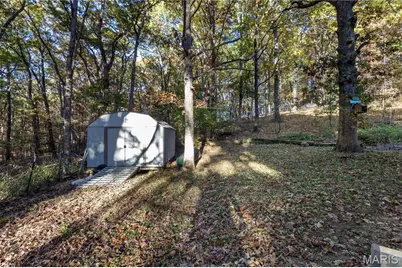
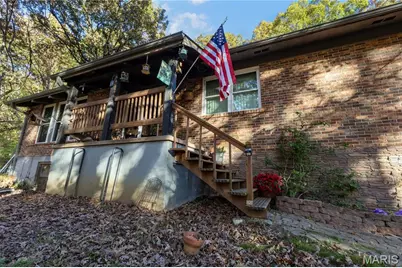
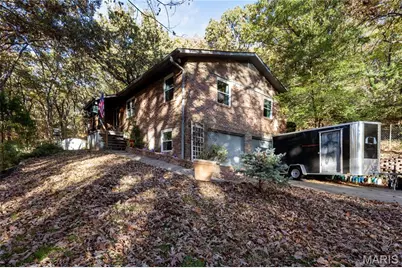
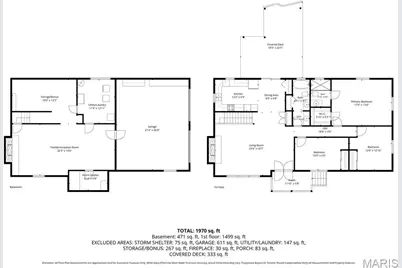
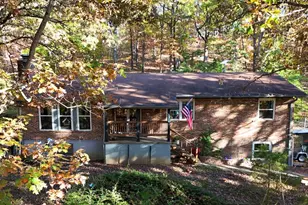
Enjoy privacy and natural beauty on 3.26 rolling, wooded acres in Eureka! This 3-bedroom, 2-bath home offers over 2,000 square feet of finished living space and a two-car, climate-controlled garage. The inviting living room features vaulted, wood-beamed ceilings with stained redwood tongue-and-groove detailing and a woodburning fireplace with floor-to-ceiling stonework. Real Birchwood hardwood floors extend through the main-level living room and bedrooms, with ceramic tile in the kitchen, dining room and bathrooms. The kitchen offers abundant cabinetry and counter space, tiled backsplash, all appliances included, and a window overlooking the private yard. Step from the dining room onto a ground level deck, surrounded by beautiful landscaping, lush flowers and a koi pond with a fountain, which is sure to provide a peaceful morning coffee or after dinner relaxation. Back inside, the spacious primary suite features a walk-in closet and remodeled bath with tile surround and glass shower doors. Two generous sized, additional bedrooms and full hall bath, finish the main level. Downstairs, enjoy a huge family room and recreation area with real wood paneling, plus a woodburning fireplace with a catalytic stove, brick hearth and mantel for supplemental heat. A storm/disaster shelter and bonus room provide storage and future finishing possibilities. Additional highlights include a paved driveway with extra parking, partially fenced acreage and a storage shed. Many recent updates include electrical, back-up generator wired in with a remote, new panel and surge protector '25, windows replaced around 2 yrs., and the water/heater approximately 5 years old. Located in the Rockwood School District with convenient access to shopping, entertainment and Hwys I-44 and 109!
Full Property Details
Full Property Details for 5624 Hunters Ford Rd
General
- Price: $380,000
- Taxes: $4,564 (2025)
- Status: Active
- Type: Single Family
- Source: MARIS
- MLS ID: 26069074
- Updated: 11/14/2026
- Added to Site: 4 day(s) ago
Interior
- Number of Rooms: 7
- Interior Features: Beamed Ceilings, Cathedral Ceiling(s), Ceiling Fan(s), Natural Woodwork, Open Floorplan, Walk-In Closet(s)
- Fireplace: Yes
- Number of Fireplaces: 2
- Fireplace(s): Family Room, Great Room, Stone, Wood Burning
- Appliances: Electric Cooktop, Dishwasher, Dryer, Exhaust Fan, Microwave, Range Hood, Refrigerator, Wall Oven
Rooms
Bathrooms
- Total Bathrooms: 2
- Full Bathrooms: 2
- Main Floor Baths: 2
Bedrooms
- Total Bedrooms: 3
- Bedrooms Main & Up: 3
Parking
- Garage: Yes
- Attached garage: Yes
- Garage Spaces: 2
- Parking Features: Additional Parking, Asphalt, Attached, Garage Door Opener, Garage Faces Side
Location
- Area: 346 - Eureka
- County: St. Louis
- Township: Eureka
- Subdivision: Pinetree Manor
- Driving Directions: Hwy 44 to north on 109. West on E 5th street. Left on N Central Ave (cross over 44), to West on W Main St. Stay on W Main St., to make a left on Hunters Ford Rd. House on left (look for mailbox).
School Information
- High School District: Rockwood R-VI
- Elementary School: Eureka Elem.
- Middle School: Lasalle Springs Middle
- High School: Eureka Sr. High
Heating & Cooling
- Cooling Type: Ceiling Fan(s), Central Air Conditioning, Electric
- Heating Type: Electric, Forced Air
Utilities
- Water: Well
- Utility Description: Electricity Connected, Water Connected
Structural Information
- Architectural Style: Ranch, Traditional
- Basement: Yes
- Basement Desc.: Concrete, Egress Window, Exterior Entry, Partially Finished, Storage Space
- Square Feet: 2,019
- Year Built: 1970
Additional Structures
- Other Structures: Shed(s)
Lot Features
- Lot Size (Acres): 3.26
- Lot Size (Sq. Ft.): 142,005.6
- Lot Size Source: Public Records
- Lot Dimensions: irr
- Lot Features: Pie Shaped Lot, Wooded
Financial Considerations
- Tax Amount: $4,564
- Tax Year: 2025
Disclosures and Reports
- Special Conditions: Standard
- Documents Avail.: Floor Plan, Lead Based Paint
- Disclosures/Reports: Seller Property Disclosure, Septic Disclosure
- Property ID: 30W-42-0043
Listed by RE/MAX Results
Get Pre-Approved Today
Schools
Schools serving 5624 Hunters Ford Rd
School District:Rockwood R-Vi School District
| Name | Grades | Distance |
|---|---|---|
Eureka Elementary School 5350 Rockwood Arbor Drive, Eureka, MO 63025 | K-5 | 1.1 mi |
LaSalle Springs Middle School 3300 Missouri 109, Wildwood, MO 63038 | 6-8 | 4.3 mi |
Eureka Sr. High School 4525 Missouri 109, Eureka, MO 63025 | 9-12 | 2.6 mi |
Disclaimer:
School attendance boundaries provided by ATTOM Data Solutions and are for reference only. Contact the school directly to verify enrollment eligibility.
Price & Sales History for 5624 Hunters Ford Rd
Date
Details
Price
Change
Source
11/11/2026
Listed
$380,000
—
MLS
Disclaimer: Historical sales information is derived from public records provided by the county offices. Information is not guaranteed and should be independently verified.
Tax History
Tax History for 5624 Hunters Ford Rd
Year
Property Taxes
Change
Tax Assessment
Change
2025
$4,564
18%
$63,010
—
2024
$3,863
—
$63,010
22%
2024
$3,863
—
$51,740
—
2023
$3,866
14%
$51,740
22%
2021
$3,394
-1%
$42,580
—
2022
$3,420
1%
$42,580
7%
2021
$3,394
2%
$39,900
—
2019
$3,337
10%
$39,900
17%
2018
$3,028
4%
$34,160
—
2017
$2,916
6%
$34,160
10%
2016
$2,758
1%
$31,060
—
2015
$2,735
-13%
$31,060
-11%
2014
$3,153
1%
$35,000
—
2013
$3,127
—
$35,000
—
Disclaimer: Historical tax information is derived from public records provided by the county offices. Information is not guaranteed and should be independently verified.
Estimate the Cost
Estimate the Cost for 5624 Hunters Ford Rd
5624 Hunters Ford Road, Eureka, MO 63069 (MLS# 26069074) is a Single Family property with 3 bedrooms and 2 full bathrooms. 5624 Hunters Ford Road is currently listed for $380,000 and was received on November 11, 2026. Want to learn more about 5624 Hunters Ford Road? Do you have questions about finding other Single Family real estate for sale in Eureka? You can browse all Eureka real estate or contact a Coldwell Banker agent to request more information.