No photo available
$499,000 Just Listed
Property Description
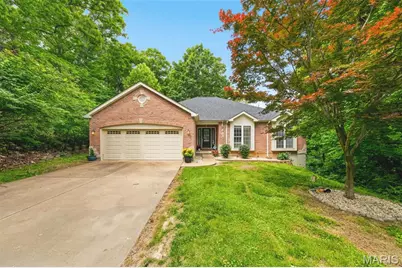
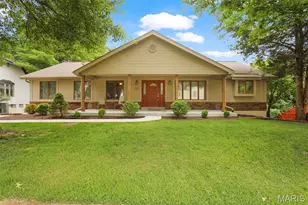
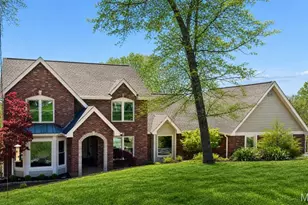

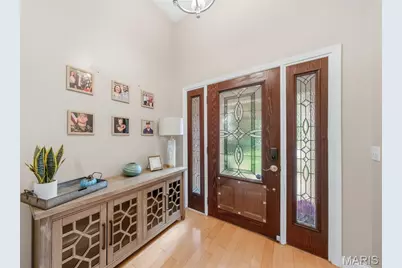
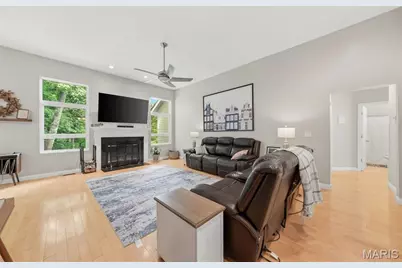
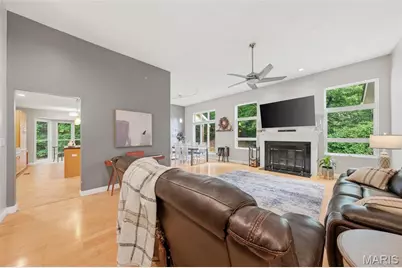
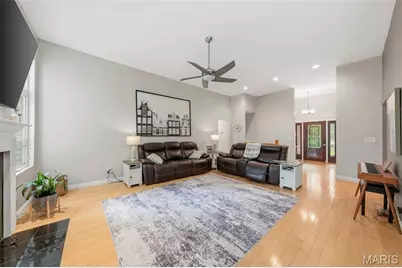
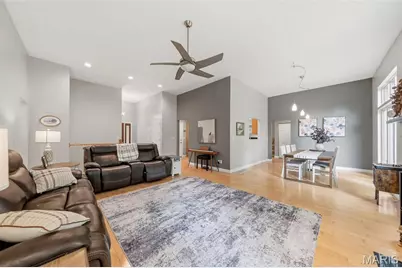
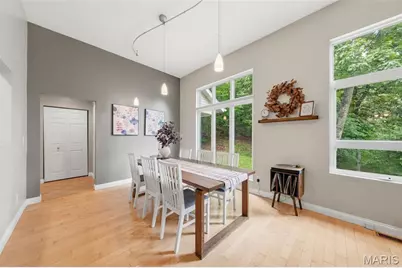
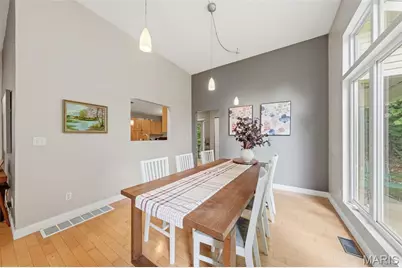
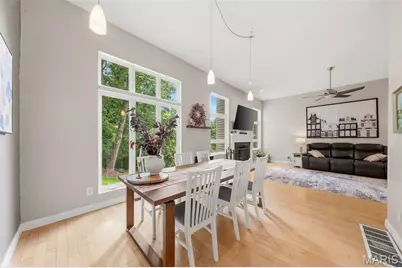
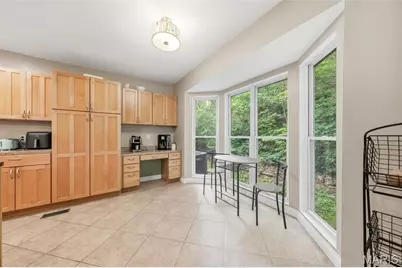
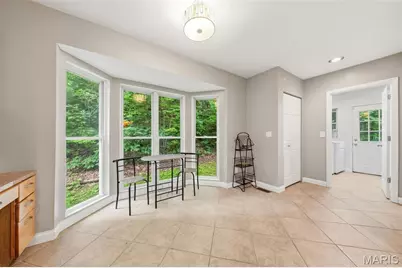
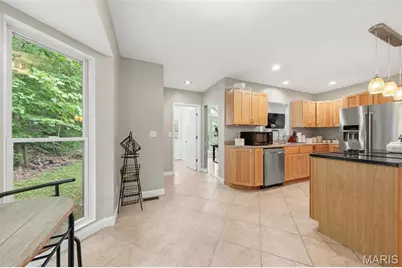
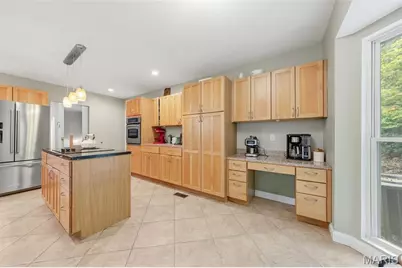
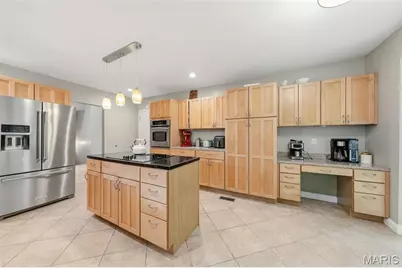
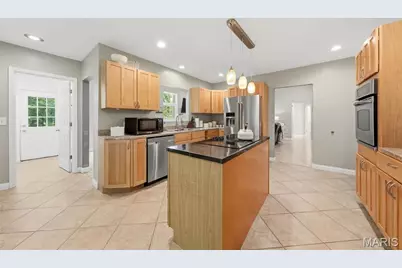

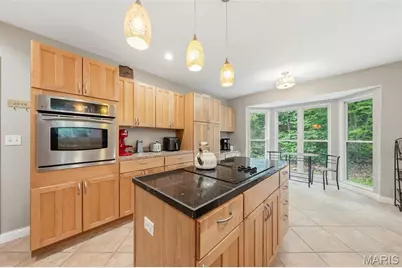
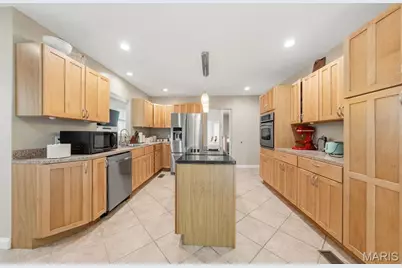
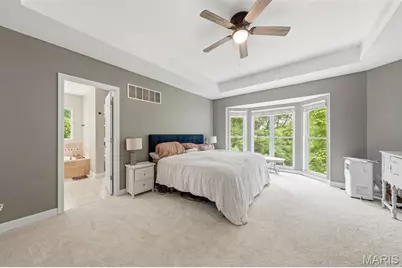
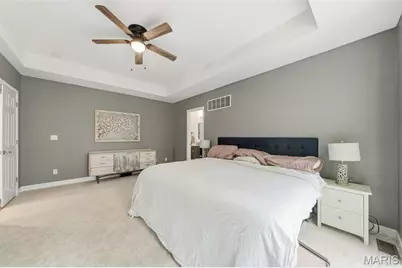
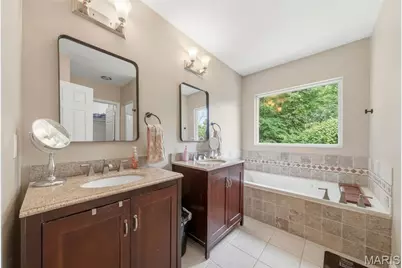
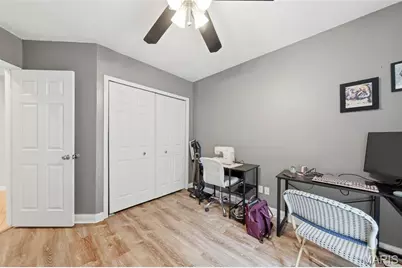
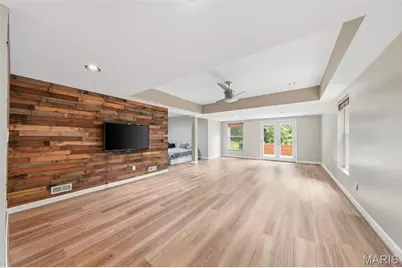
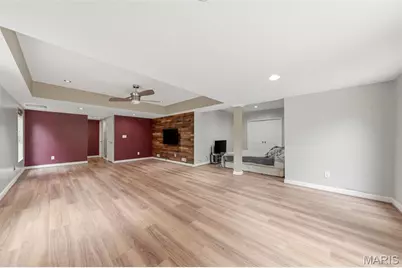
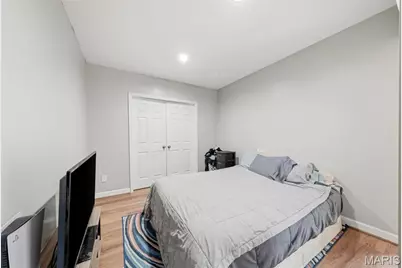
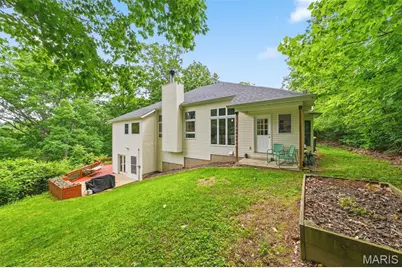
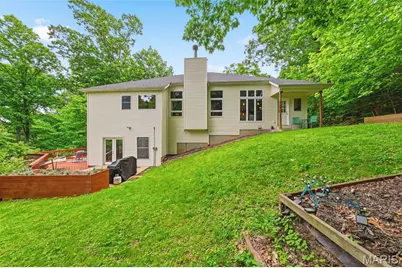
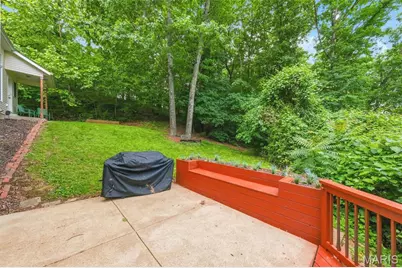
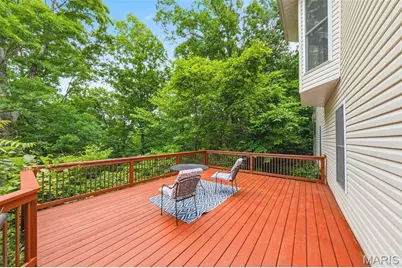
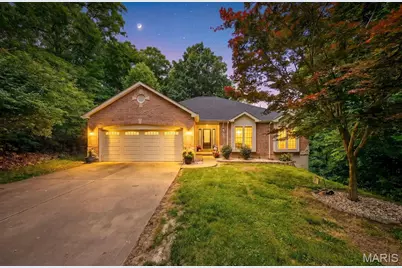
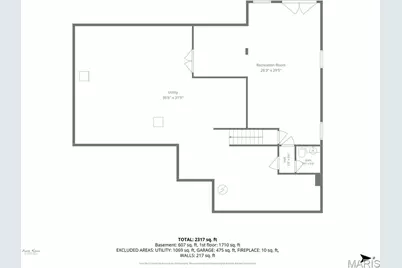
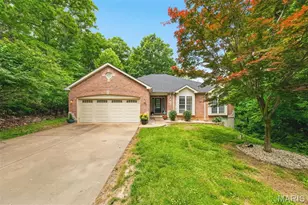
Welcome to this peaceful ranch retreat nestled on approximately 3.18 wooded acres in the highly sought-after Rockwood School District. Surrounded by mature trees and scenic views, this well-loved 3 bedroom, 2.5 bath home offers the perfect blend of privacy, comfort, and everyday functionality. Inside, you'll find spacious living areas filled with natural light, a large eat-in kitchen with plenty of cabinet space, and a warm, inviting family room with tall ceilings and an abundance of windows looking out at the stunning backyard view of the wooded, rolling hills. The primary suite features a coffered ceiling, bay windows, and its own private bath with double vanities, jetted tub & separate shower, while the additional bedrooms provide generous space for family or guests. The walkout lower level is more than a basement, but an extension of living space with the many egress windows, half bath and french doors. Step outside and enjoy the beauty of nature from the patio while gardening or the expansive side deck overlooking the peaceful wooded setting. Updates include a new roof (2024), new HVAC (2020), new drain field (2017), all new carpet (2026), new kitchen dishwasher & refrigerator, new laminate flooring in lower level (2026), and a new water softener (2025). With a walk-out lower level, oversized garage, and room to make it your own, this property is ideal for anyone looking for quiet country-style living with the convenience of nearby amenities, shopping, and top-rated schools.
Full Property Details
Full Property Details for 609 Hoene Ridge Estates Dr
General
- Price: $499,000
- HOA FEE: $29/month
- HOA FEE FREQ.: Annually
- Taxes: $3,427 (2025)
- Status: Active
- Type: Single Family
- Source: MARIS
- MLS ID: 26033239
- Updated: Today (5/28/2026)
- Added to Site: Today
Interior
- Number of Rooms: 9
- Interior Features: Breakfast Room, Butler Pantry, Ceiling Fan(s), Coffered Ceiling(s), Custom Cabinetry, Eat-in Kitchen, Entrance Foyer, Granite Counters, High Ceilings, Kitchen Island, Lever Faucets, Open Floorplan, Pantry, Recessed Lighting, Separate Dining, Separate Shower, Soaking Tub, Storage, Walk-In Closet(s), Whirlpool, Workshop/Hobby Area
- Fireplace: Yes
- Number of Fireplaces: 1
- Fireplace(s): Great Room, Wood Burning
- Appliances: Stainless Steel Appliance(s), Electric Cooktop, Dishwasher, Disposal, Wall Oven, Electric Water Heater, Water Softener
Rooms
Bathrooms
- Total Bathrooms: 3
- Full Bathrooms: 2
- Half Bathrooms: 1
- Main Floor Baths: 2
Bedrooms
- Total Bedrooms: 3
- Bedrooms Main & Up: 3
Parking
- Garage: Yes
- Garage Spaces: 2
- Parking Features: Attached, Concrete, Driveway, Garage, Garage Door Opener, Garage Faces Front, Gravel
Location
- Area: 346 - Eureka
- County: Jefferson
- Township: Unincorporated
- Subdivision: Hoene Ridge Estates
- Cross Streets: Winnifred Dr. & State Hwy W
- Driving Directions: GPS friendly:)
School Information
- High School District: Rockwood R-VI
- Elementary School: Geggie Elem.
- Middle School: Lasalle Springs Middle
- High School: Eureka Sr. High
Community
- Assoc. Fees Include: Maintenance Parking/Roads, Snow Removal
Heating & Cooling
- Cooling Type: Ceiling Fan(s), Central Air Conditioning, Electric
- Heating Type: Electric, Heat Pump
Utilities
- Sewer: Septic Tank
- Water: Well
- Utility Description: Electricity Connected, Underground Utilities
Structural Information
- Architectural Style: Ranch, Traditional
- Basement: Yes
- Basement Desc.: Bathroom, Concrete, Egress Window, Exterior Entry, Partially Finished, Full, Radon Mitigation, Storage Space, Walk-Out Access
- Roof: Architectural Shingle
- Square Feet: 2,553
- Year Built: 2004
Lot Features
- Lot Size (Acres): 3.18
- Lot Size (Sq. Ft.): 138,520.8
- Lot Size Source: Public Records
- Lot Dimensions: 733 x 525 x 192 x 314 x 66
- Lot Features: Back Yard, Front Yard, Garden, Landscaped, Natural Foliage, Private, Views, Wooded
Financial Considerations
- Association Fee: $350
- Assoc Fee Freq.: Annually
- Tax Amount: $3,427
- Tax Year: 2025
Disclosures and Reports
- Ownership: Private
- Special Conditions: Standard
- Documents Avail.: Floor Plan, Survey
- Legal Description: HOENE RIDGE ESTS BDRY ADJ L OT 2A
- Disclosures/Reports: Flood Plain No, Lead Paint, No Other Known Restrictions, Seller Property Disclosure, Septic Disclosure
- Property ID: 04-7.0-25.0-0-000-005.01
Listed by Realty Executives of St. Louis
Get Pre-Approved Today
Schools
Schools serving 609 Hoene Ridge Estates Dr
School District:Rockwood R-Vi School District
| Name | Grades | Distance |
|---|---|---|
Geggie Elementary School 430 Bald Hill Road, Eureka, MO 63025 | K-5 | 3.9 mi |
LaSalle Springs Middle School 3300 Missouri 109, Wildwood, MO 63038 | 6-8 | 7.7 mi |
Eureka Sr. High School 4525 Missouri 109, Eureka, MO 63025 | 9-12 | 5.3 mi |
Disclaimer:
School attendance boundaries provided by ATTOM Data Solutions and are for reference only. Contact the school directly to verify enrollment eligibility.
Price & Sales History for 609 Hoene Ridge Estates Dr
Date
Details
Price
Change
Source
5/28/2026
Listed
$499,000
—
MLS
Disclaimer: Historical sales information is derived from public records provided by the county offices. Information is not guaranteed and should be independently verified.
Tax History
Tax History for 609 Hoene Ridge Estates Dr
Year
Property Taxes
Change
Tax Assessment
Change
2024
$3,277
—
$48,900
7%
2023
$3,279
-6%
$45,600
—
2022
$3,480
1%
$45,600
—
2021
$3,454
7%
$45,600
12%
2020
$3,219
-1%
$40,700
—
2019
$3,238
-4%
$40,700
—
2018
$3,389
9%
$40,700
—
2017
$3,119
4%
$40,700
7%
2016
$3,000
4%
$38,000
3%
2015
$2,885
-1%
$37,000
1%
2013
$2,912
—
$36,700
—
Disclaimer: Historical tax information is derived from public records provided by the county offices. Information is not guaranteed and should be independently verified.
Estimate the Cost
Estimate the Cost for 609 Hoene Ridge Estates Dr
609 Hoene Ridge Estates Drive, Eureka, MO 63025 (MLS# 26033239) is a Single Family property with 3 bedrooms, 2 full bathrooms and 1 partial bathroom. 609 Hoene Ridge Estates Drive is currently listed for $499,000 and was received on May 28, 2026. Want to learn more about 609 Hoene Ridge Estates Drive? Do you have questions about finding other Single Family real estate for sale in Eureka? You can browse all Eureka real estate or contact a Coldwell Banker agent to request more information.