This is a carousel with tiles that activate property listing cards. Use the previous and next buttons to navigate.
1/39
$415,000
This is a carousel with tiles that activate property listing cards. Use the previous and next buttons to navigate.
1/39
Property Description
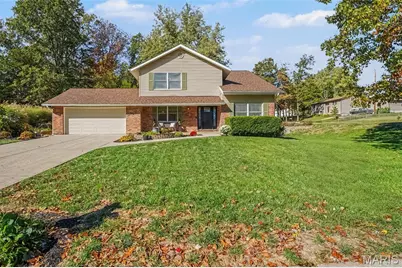
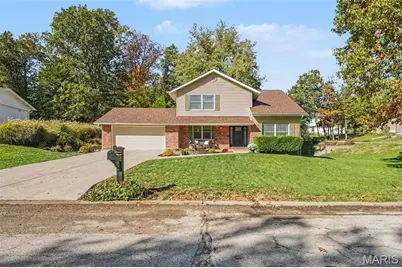
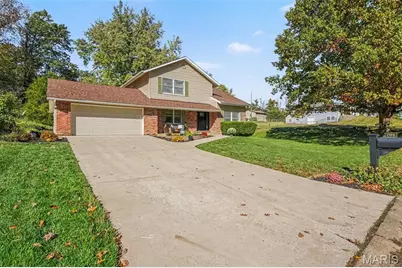
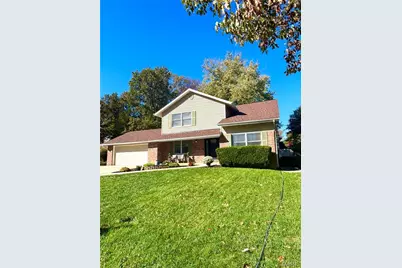
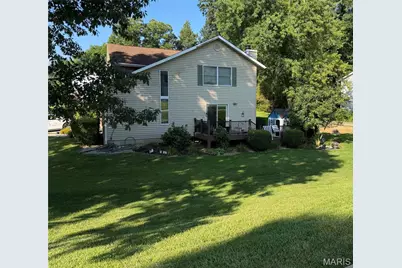
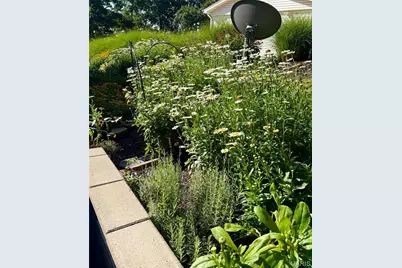
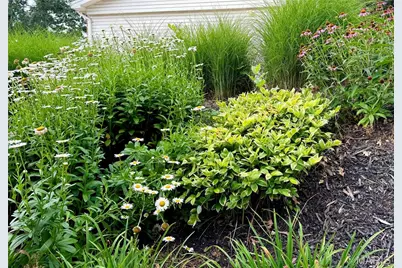
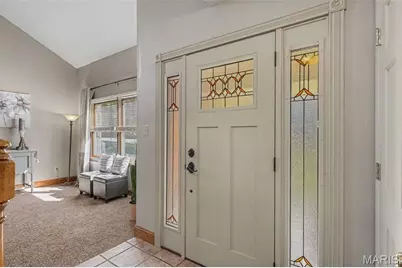
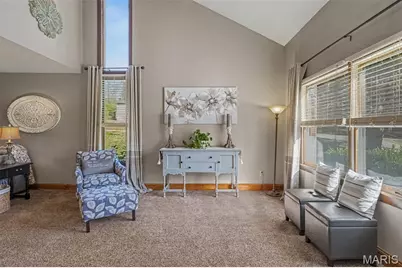
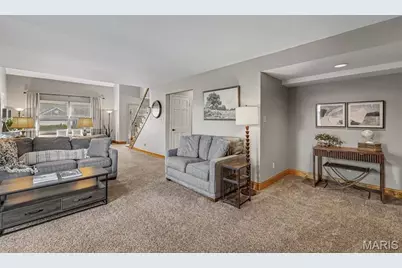
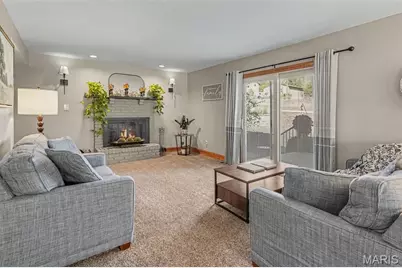
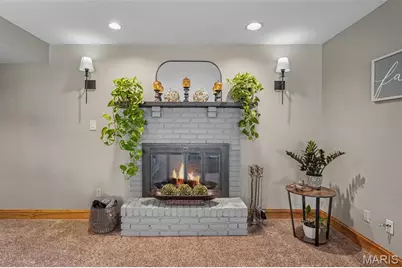
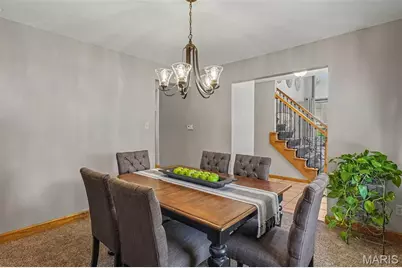
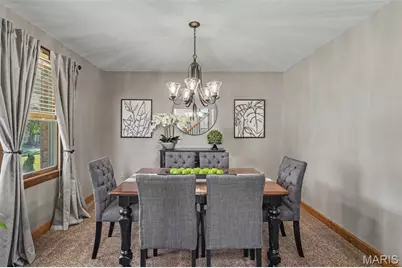
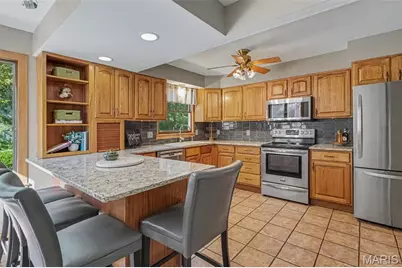
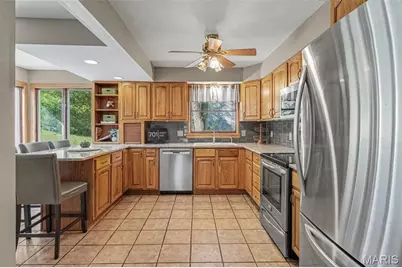
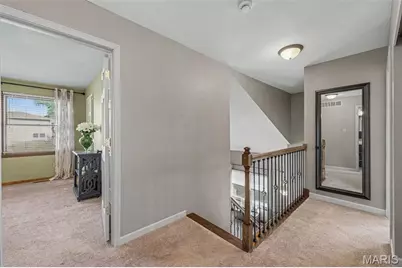
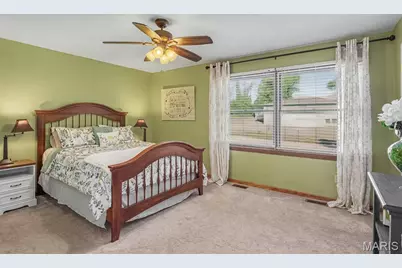
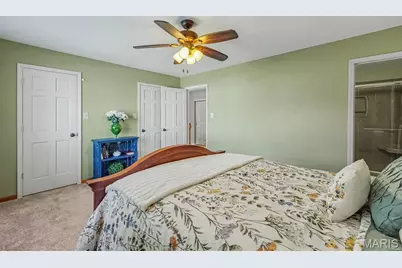
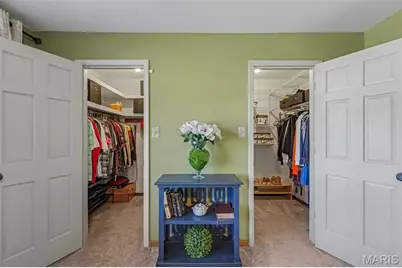
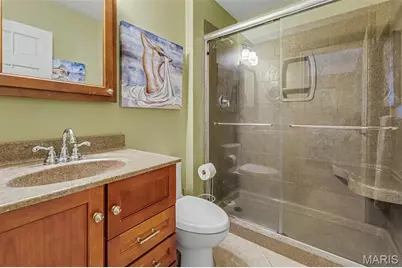
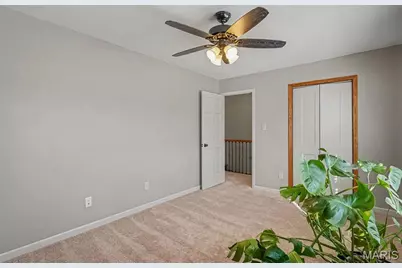
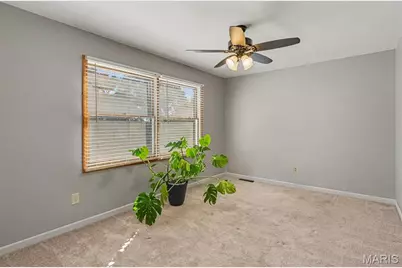
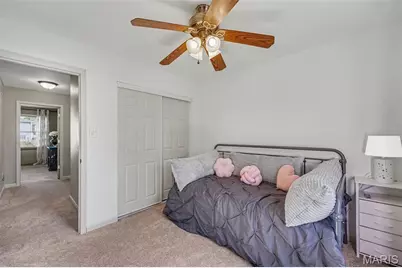
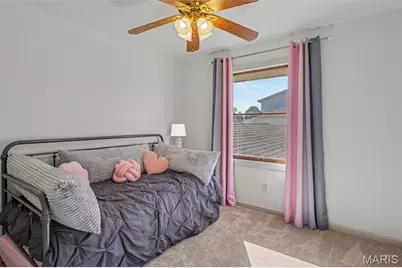
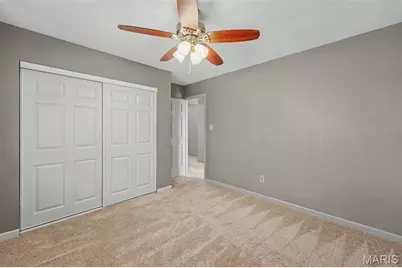
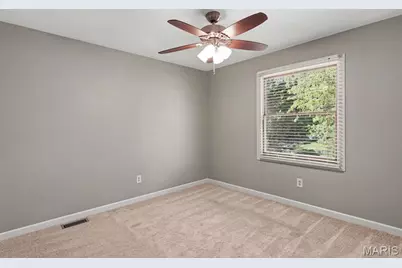
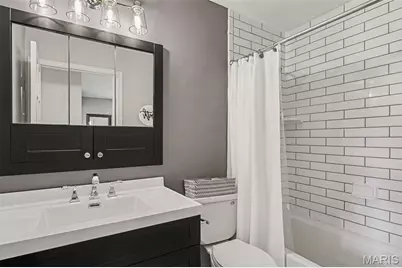
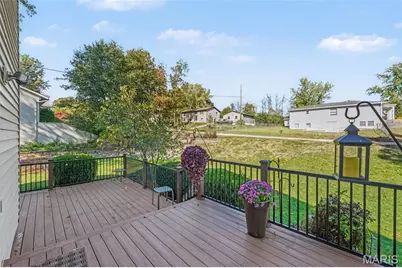
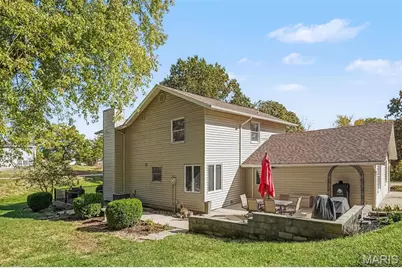
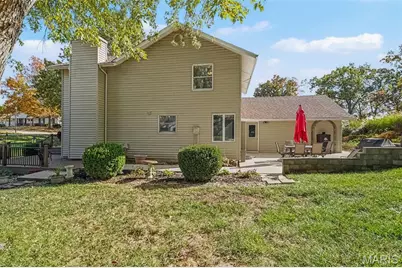
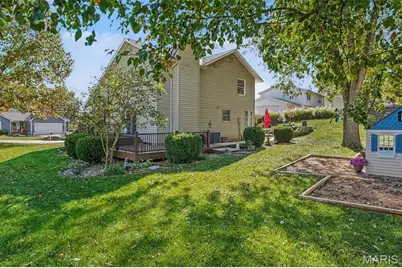
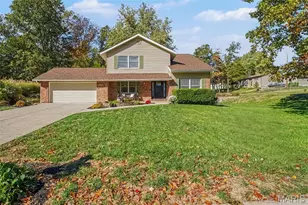
Welcome home to this beautiful one and a half story, four bedroom, three bath home offering spacious living areas, thoughtful updates, and inviting spaces both inside and out! Recent improvements include new doors OCt. 2026, fresh paint Oct. 2026, and a new roof in 2026, New garage door 2026, Dry creek, retaining wall and newer composite decking. The spacious dining room offers plenty of room for a large dining table and entertaining family and friends. The kitchen features beautiful solid wood cabinetry, abundant cabinet space, a convenient pantry, stainless steel appliances, and gorgeous quartz countertops. An additional breakfast bar area provides extra seating and a wonderful place to gather. The living room makes a lasting impression with its dramatic two story vaulted ceiling, creating an open and airy atmosphere. A sliding glass door opens to the composite deck, which extends along the side of the home and around to the back along with a large concrete patio continuing to flow from the deck to the opposite side of the home, providing a wonderful space to relax, entertain, and enjoy the outdoors. Upstairs, you'll find the spacious primary bedroom featuring his and hers walk in closets, along with three additional bedrooms. A welcoming landing at the top of the staircase provides additional space, along with a large storage closet for added convenience. The home's entryway is highlighted by a beautifully patterned carpeted staircase that adds character and charm. Step outside and enjoy the level backyard with a designated play area, offering plenty of room for playground equipment and outdoor fun. On the opposite side of the home, a beautifully landscaped flower garden creates a lovely setting to enjoy the outdoors and adds to the home's charm. Additional features include an attached two car garage, ample closet space throughout, and abundant storage in the lower level basement. Location is another wonderful feature, with the home within walking distance of The Timbers and conveniently close to restaurants, shopping, and everyday amenities. With its spacious layout, beautiful kitchen, impressive vaulted ceiling, generous storage, inviting outdoor spaces, and recent updates, this home offers a wonderful combination of comfort, functionality, and charm!
Full Property Details
Full Property Details for 701 Cerny Ave
General
- Price: $415,000
- Taxes: $4,631 (2025)
- Status: Active
- Type: Single Family
- Source: MARIS
- MLS ID: 26061401
- Updated: 11/7/2026
- Added to Site: 8 day(s) ago
Interior
- Number of Rooms: 7
- Interior Features: Ceiling Fan(s), Custom Cabinetry, Entrance Foyer, Pantry, Separate Dining, Solid Surface Countertop(s), Storage, Vaulted Ceiling(s), Walk-In Closet(s)
- Fireplace: Yes
- Number of Fireplaces: 1
- Fireplace(s): Living Room, Wood Burning
- Appliances: Stainless Steel Appliance(s), Electric Cooktop, Dishwasher, Disposal, Exhaust Fan, Microwave, Electric Oven, Refrigerator
Rooms
Bathrooms
- Total Bathrooms: 3
- Full Bathrooms: 2
- Half Bathrooms: 1
- Main Floor Baths: 1
Bedrooms
- Total Bedrooms: 4
- Bedrooms Main & Up: 4
Parking
- Garage: Yes
- Attached garage: Yes
- Garage Spaces: 2
Location
- Area: 346 - Eureka
- County: St. Louis
- Township: Eureka
- Subdivision: Forest Hills West 2
- Cross Streets: Willow
School Information
- High School District: Rockwood R-VI
- Elementary School: Eureka Elem.
- Middle School: Lasalle Springs Middle
- High School: Eureka Sr. High
Heating & Cooling
- Cooling Type: Central Air Conditioning
- Heating Type: Electric, Forced Air
Utilities
- Sewer: Public Sewer
- Water: Public
- Utility Description: Electricity Connected, Sewer Connected, Water Connected
Structural Information
- Architectural Style: Traditional
- Basement: Yes
- Basement Desc.: Poured Cement (8 Feet or More), Concrete, Full, Storage Space, Unfinished
- Roof: Architectural Shingle
- Square Feet: 2,206
- Year Built: 1979
Lot Features
- Lot Size (Acres): 0.3306
- Lot Size (Sq. Ft.): 14,400.94
- Lot Size Source: Public Records
- Lot Features: Back Yard, Corner Lot, Garden, Landscaped, Some Trees
Financial Considerations
- Tax Amount: $4,631
- Tax Year: 2025
Disclosures and Reports
- Ownership: Private
- Special Conditions: Standard
- Documents Avail.: Floor Plan, Lead Based Paint, Other
- Disclosures/Reports: Lead Paint, See Seller's Disclosure
- Property ID: 30V-34-0292
Listed by Realty Executives Premiere
Get Pre-Approved Today
Schools
Schools serving 701 Cerny Ave
School District:Rockwood R-Vi School District
| Name | Grades | Distance |
|---|---|---|
Blevins Elementary School 25 East North Street, Eureka, MO 63025 | K-5 | 1.4 mi |
LaSalle Springs Middle School 3300 Missouri 109, Wildwood, MO 63038 | 6-8 | 4.3 mi |
Eureka Sr. High School 4525 Missouri 109, Eureka, MO 63025 | 9-12 | 1.8 mi |
Disclaimer:
School attendance boundaries provided by ATTOM Data Solutions and are for reference only. Contact the school directly to verify enrollment eligibility.
Price & Sales History for 701 Cerny Ave
Date
Details
Price
Change
Source
11/07/2026
Listed
$415,000
—
MLS
Disclaimer: Historical sales information is derived from public records provided by the county offices. Information is not guaranteed and should be independently verified.
Tax History
Tax History for 701 Cerny Ave
Year
Property Taxes
Change
Tax Assessment
Change
2025
$4,631
5%
$63,940
—
2024
$4,423
—
$63,940
8%
2024
$4,423
—
$59,240
—
2023
$4,426
14%
$59,240
22%
2021
$3,871
-1%
$48,560
—
2022
$3,900
1%
$48,560
4%
2021
$3,871
-1%
$46,850
—
2019
$3,918
11%
$46,850
17%
2018
$3,540
4%
$39,940
—
2017
$3,410
9%
$39,940
14%
2016
$3,123
1%
$35,170
—
2015
$3,097
11%
$35,170
14%
2014
$2,780
1%
$30,850
—
2013
$2,757
—
$30,850
—
Disclaimer: Historical tax information is derived from public records provided by the county offices. Information is not guaranteed and should be independently verified.
Estimate the Cost
Estimate the Cost for 701 Cerny Ave
701 Cerny Avenue, Eureka, MO 63025 (MLS# 26061401) is a Single Family property with 4 bedrooms, 2 full bathrooms and 1 partial bathroom. 701 Cerny Avenue is currently listed for $415,000 and was received on November 07, 2026. Want to learn more about 701 Cerny Avenue? Do you have questions about finding other Single Family real estate for sale in Eureka? You can browse all Eureka real estate or contact a Coldwell Banker agent to request more information.