This is a carousel with tiles that activate property listing cards. Use the previous and next buttons to navigate.
1/1
$440,000 Just Listed
This is a carousel with tiles that activate property listing cards. Use the previous and next buttons to navigate.
1/1
Property Description
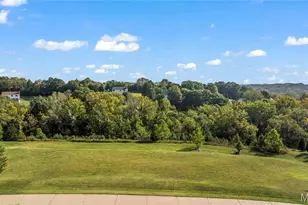
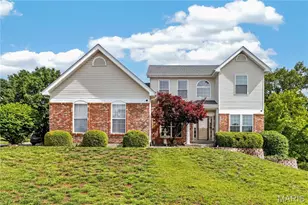
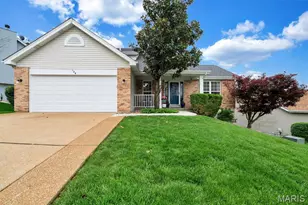
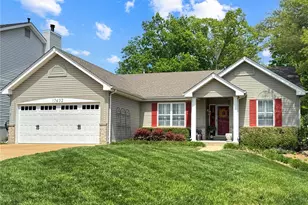
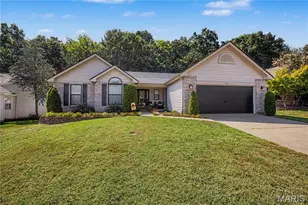
Welcome to your new home at 765 Emerald Oaks Court! This beautifully maintained 3 bedroom, 3 bath ranch offers an inviting open floor plan, thoughtful updates, and comfortable living spaces throughout. The main level features vaulted ceilings and stunning Brazilian cherry hardwood floors. The spacious family room showcases a gas fireplace and opens seamlessly to the kitchen and dining area, creating an ideal setting for everyday living and entertaining. The kitchen boasts white cabinetry, granite countertops, Stainless steel appliances, under-cabinet lighting, and a stylish tiled backsplash. You will enjoy sipping your morning coffee and watching the sunrise in the cozy 14 X 11 sunroom. The primary suite offers a large walk-in closet with custom built-ins and a private full bath featuring double sinks, a deep soaking tub, and a walk-in shower. Two nicely sized secondary bedrooms, an updated second full bath, and convenient main-level laundry complete the first floor. The finished lower level provides even more living space, including a comfortable family room perfect for movie nights, a full wet bar with ample cabinet storage, a bonus/workout room, a third full bath, and a fourth bedroom or sleeping room. An added bonus is the reverse osmosis water filtration system, Tesla electric car charger and newer HVAC/furnace. Step outside to enjoy beautiful landscaping, a covered front porch, rear patio, and side deck. The private backyard offers a peaceful setting with views of nature. Beautifully maintained and truly move-in ready, this inviting ranch home offers the space, comfort, and privacy you've been looking for.
Full Property Details
Full Property Details for 765 Emerald Oaks Ct
General
- Price: $440,000
- Taxes: $4,964 (2025)
- Status: Active
- Type: Single Family
- Source: MARIS
- MLS ID: 26057936
- Updated: 9/18/2026
- Added to Site: 3 day(s) ago
Interior
- Number of Rooms: 11
- Interior Features: Breakfast Room, Built-in Features, Ceiling Fan(s), Dining/Living Room Combo, Double Vanity, Eat-in Kitchen, Granite Counters, Kitchen/Dining Room Combo, Natural Woodwork, Open Floorplan, Separate Dining, Separate Shower, Soaking Tub, Solid Surface Countertop(s), Vaulted Ceiling(s), Walk-In Closet(s), Wet Bar
- Fireplace: Yes
- Number of Fireplaces: 1
- Fireplace(s): Gas, Great Room
- Appliances: Stainless Steel Appliance(s), Dishwasher, Ice Maker, Plumbed For Ice Maker, Microwave, Refrigerator, Water Purifier
Rooms
Bathrooms
- Total Bathrooms: 3
- Full Bathrooms: 3
- Main Floor Baths: 2
Bedrooms
- Total Bedrooms: 3
- Bedrooms Main & Up: 3
Parking
- Garage: Yes
- Garage Spaces: 2
Location
- Area: 346 - Eureka
- County: St. Louis
- Township: Eureka
- Subdivision: Emerald Forest Two
School Information
- High School District: Rockwood R-VI
- Elementary School: Blevins Elem.
- Middle School: Lasalle Springs Middle
- High School: Eureka Sr. High
Community
- Assoc. Fees Include: Maintenance Grounds
Heating & Cooling
- Cooling Type: Ceiling Fan(s), Central Air Conditioning, Electric
- Heating Type: Forced Air, Natural Gas
Utilities
- Sewer: Public Sewer
- Water: Public
- Utility Description: Natural Gas Available, Sewer Connected, Water Connected
Structural Information
- Architectural Style: Ranch
- Basement: Yes
- Basement Desc.: Bathroom, Partially Finished, Radon Mitigation, Sleeping Area, Sump Pump
- Square Feet: 2,894
- Year Built: 1999
Lot Features
- Lot Size (Acres): 0.24
- Lot Size (Sq. Ft.): 10,454.4
- Lot Size Source: Public Records
- Lot Features: Adjoins Common Ground, Adjoins Wooded Area
Financial Considerations
- Assoc Fee Freq.: Annually
- Tax Amount: $4,964
- Tax Year: 2025
Disclosures and Reports
- Special Conditions: Standard
- Documents Avail.: None Available
- Disclosures/Reports: See Seller's Disclosure
- Property ID: 28V-61-0534
Listed by Realty Executives Premiere
Get Pre-Approved Today
Schools
Schools serving 765 Emerald Oaks Ct
School District:Rockwood R-Vi School District
| Name | Grades | Distance |
|---|---|---|
Blevins Elementary School 25 East North Street, Eureka, MO 63025 | K-5 | 0.7 mi |
LaSalle Springs Middle School 3300 Missouri 109, Wildwood, MO 63038 | 6-8 | 2.2 mi |
Eureka Sr. High School 4525 Missouri 109, Eureka, MO 63025 | 9-12 | 0.3 mi |
Disclaimer:
School attendance boundaries provided by ATTOM Data Solutions and are for reference only. Contact the school directly to verify enrollment eligibility.
Price & Sales History for 765 Emerald Oaks Ct
Date
Details
Price
Change
Source
9/16/2026
Listed
$440,000
—
MLS
Disclaimer: Historical sales information is derived from public records provided by the county offices. Information is not guaranteed and should be independently verified.
Tax History
Tax History for 765 Emerald Oaks Ct
Year
Property Taxes
Change
Tax Assessment
Change
2024
$4,892
—
$68,540
5%
2024
$4,892
—
$65,530
—
2023
$4,896
18%
$65,530
26%
2021
$4,160
-1%
$52,180
—
2022
$4,190
1%
$52,180
3%
2021
$4,160
-2%
$50,730
—
2019
$4,242
1%
$50,730
7%
2018
$4,185
4%
$47,220
—
2017
$4,031
3%
$47,220
7%
2016
$3,914
1%
$44,080
—
2015
$3,881
4%
$44,080
6%
2013
$3,730
—
$41,740
—
Disclaimer: Historical tax information is derived from public records provided by the county offices. Information is not guaranteed and should be independently verified.
Estimate the Cost
Estimate the Cost for 765 Emerald Oaks Ct
765 Emerald Oaks Court, Eureka, MO 63025 (MLS# 26057936) is a Single Family property with 3 bedrooms and 3 full bathrooms. 765 Emerald Oaks Court is currently listed for $440,000 and was received on September 16, 2026. Want to learn more about 765 Emerald Oaks Court? Do you have questions about finding other Single Family real estate for sale in Eureka? You can browse all Eureka real estate or contact a Coldwell Banker agent to request more information.