This is a carousel with tiles that activate property listing cards. Use the previous and next buttons to navigate.
1/58
$449,000
This is a carousel with tiles that activate property listing cards. Use the previous and next buttons to navigate.
1/58
Property Description
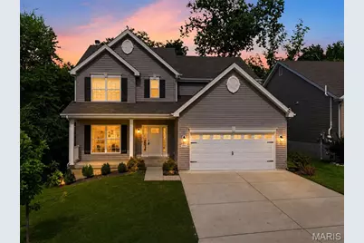
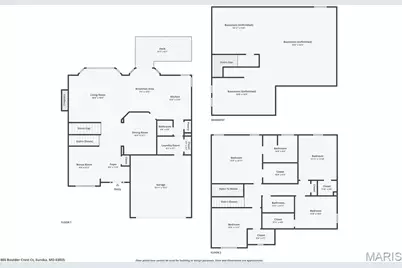
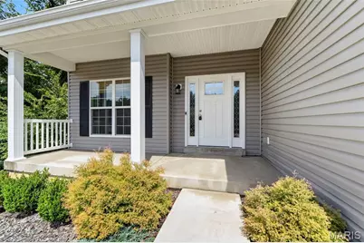
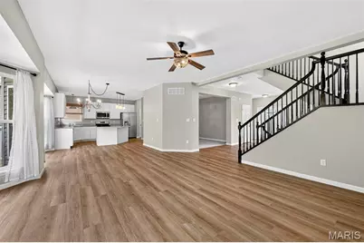
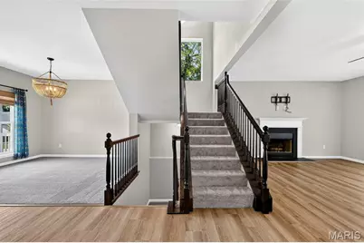
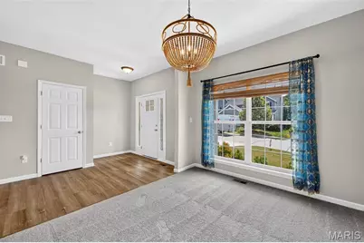
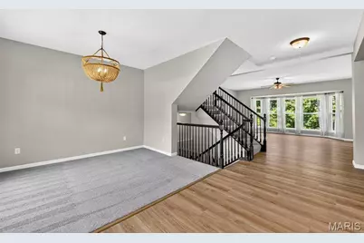
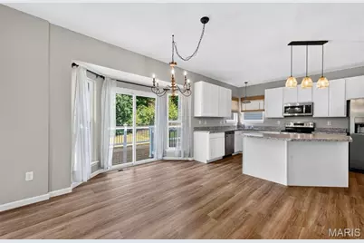
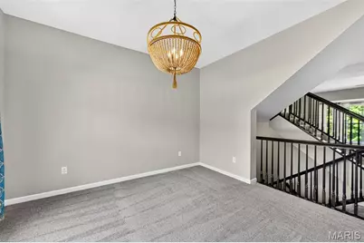
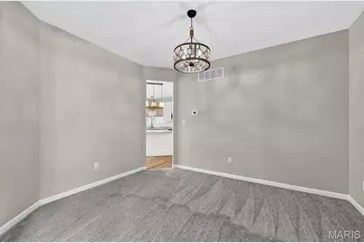
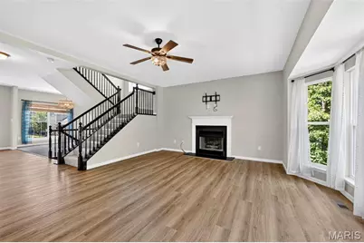
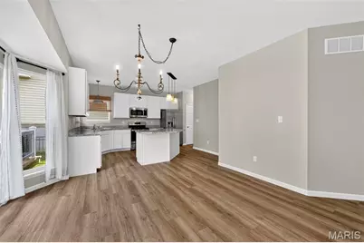
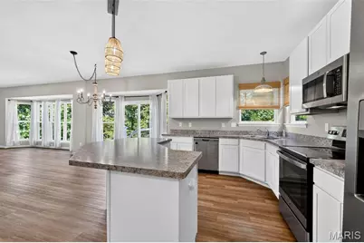
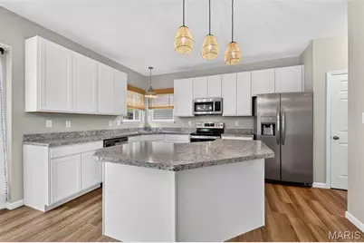
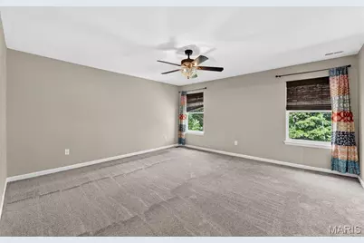
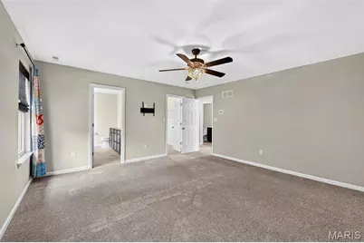
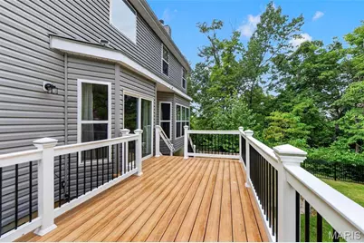
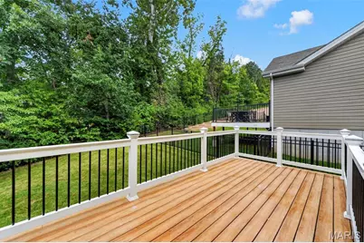
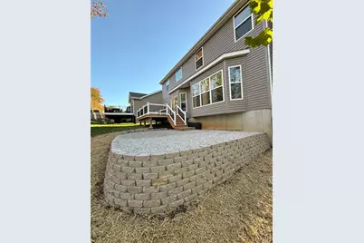
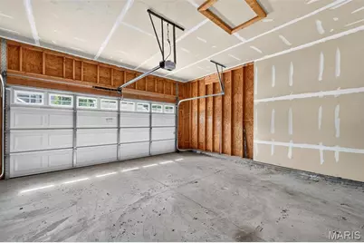
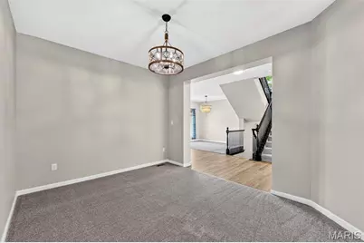
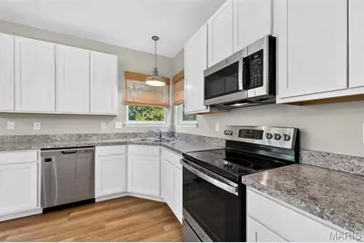
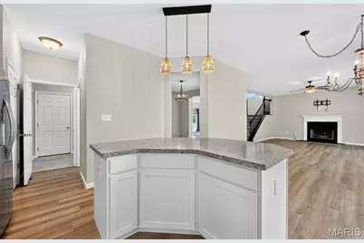
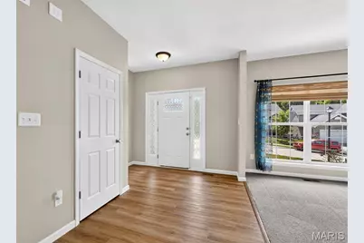
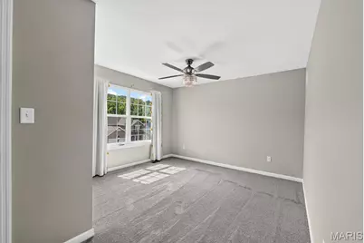
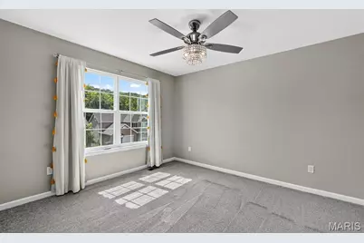
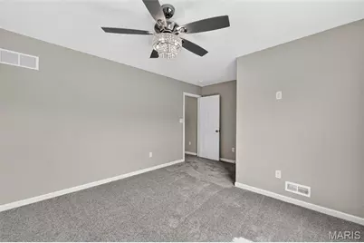
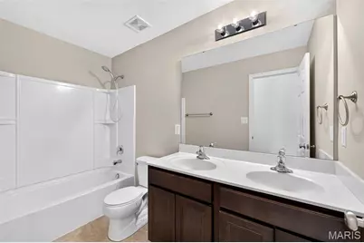
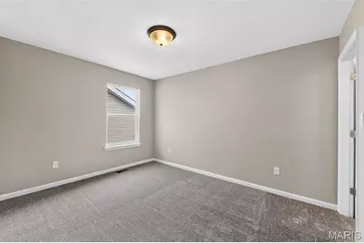
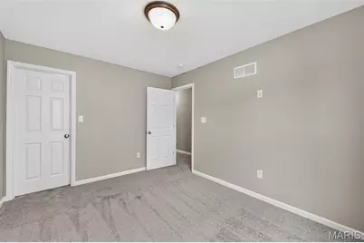
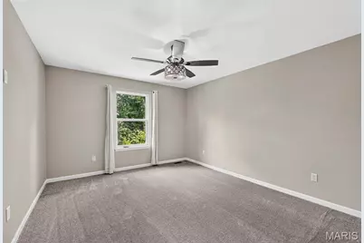
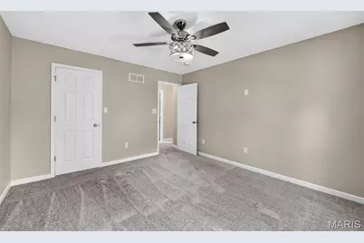
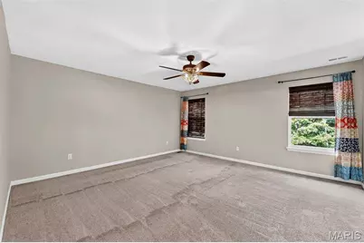
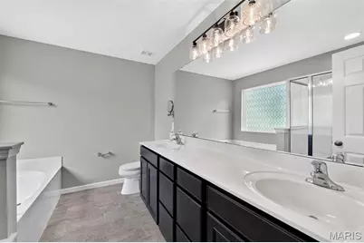
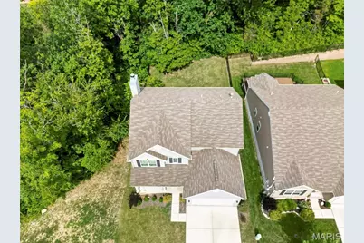
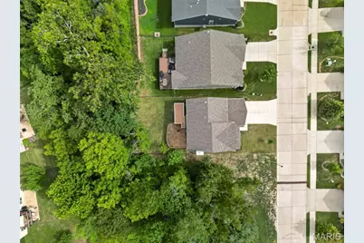
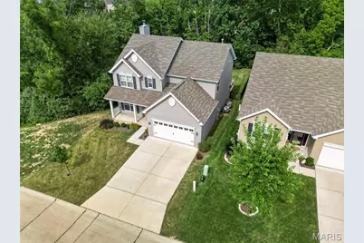
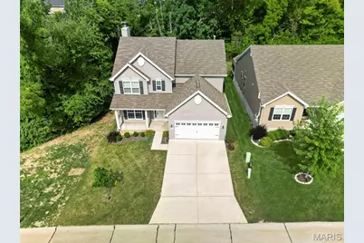
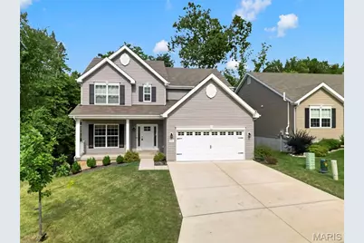
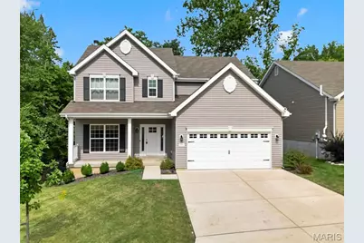
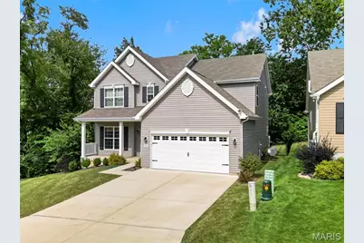
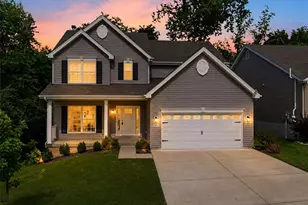
STUNNING TWO-STORY SINGLE-FAMILY HOME WITH PRIVATE BACKYARD OASIS. Welcome to this move-in ready home situated on a cul-de-sac. Combining modern design, functional spaces, and outdoor entertaining options, this home offers comfort and convenience inside and out. Inviting Curb Appeal & Main Level Open Living Step up to a covered front porch framed by landscaping and enter into a bright entryway featuring luxury vinyl plank flooring and dark banister staircases leading to both upper and lower levels. Spacious Living Room: Expansive living area boasting rich vinyl flooring, a modern ceiling fan, and a wood-burning fireplace framed by a classic white mantel. Large bay windows flood the space with natural light while offering lush greenery views. Gourmet Kitchen & Dining: Beautifully renovated kitchen equipped with crisp white cabinetry, durable patterned countertops, stainless steel appliances (including microwave, smooth-top range, and dishwasher), double sink, and a center island. The attached dining nook features a traditional chandelier light fixture and direct sliding glass door access to the back deck. Comfortable Bedrooms & Additional Features Private Quarters: Generously sized bedrooms featuring fresh neutral wall paint, plush wall-to-wall carpeting, and modern overhead light fixtures/ceiling fans with stylish crystal accents. All bedrooms have walk in closets! Spacious Garage: Attached two-car garage offering high ceilings, automatic door opener access, and ample room for vehicular parking and extra storage needs. Unbeatable Outdoor Living Space Expansive Deck: Step through the glass slider onto a large composite deck complete with white posts, black metal balusters, and stairs leading down to the lawn-ideal for outdoor dining, grilling, or relaxing. Fenced Yard & Retaining Wall: Fully fenced, lush green backyard featuring a stone retaining wall planter bed, flanked by mature trees for ultimate privacy and peace of mind.
Full Property Details
Full Property Details for 866 Boulder Crest Ct
General
- Price: $449,000
- HOA FEE: $33/month
- HOA FEE FREQ.: Annually
- Taxes: $6,077 (2025)
- Status: Active
- Type: Single Family
- Source: MARIS
- MLS ID: 26053364
- Updated: 11/10/2026
- Added to Site: 87 day(s) ago
Interior
- Number of Rooms: 10
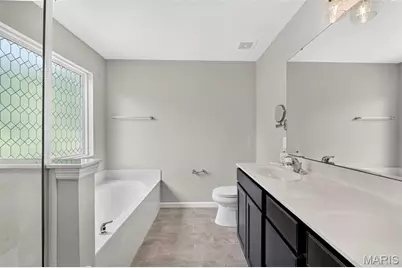
- Interior Features: Ceiling Fan(s), Custom Cabinetry, Double Vanity, High Ceilings, Kitchen Island, Kitchen/Dining Room Combo, Open Floorplan, Separate Dining, Separate Shower, Storage, Tub, Walk-In Closet(s)
- Fireplace: Yes
- Number of Fireplaces: 1
- Appliances: Stainless Steel Appliance(s)
Rooms
Bathrooms
- Total Bathrooms: 3
- Full Bathrooms: 2
- Half Bathrooms: 1
- Main Floor Baths: 1
Bedrooms
- Total Bedrooms: 4
- Bedrooms Main & Up: 4
Parking
- Garage: Yes
- Attached garage: Yes
- Garage Spaces: 2
Location
- Area: 346 - Eureka
- County: Jefferson
- Subdivision: Windswept Farms Two
School Information
- High School District: Rockwood R-VI
- Elementary School: Geggie Elem.
- Middle School: Lasalle Springs Middle
- High School: Eureka Sr. High
Community
- Assoc. Fees Include: Pool Maintenance, Pool
Heating & Cooling
- Cooling Type: Ceiling Fan(s), Central Air Conditioning
- Heating Type: Forced Air
Utilities
- Sewer: Public Sewer
- Water: Public
- Utility Description: Cable Available, Electricity Connected, Sewer Connected, Water Connected
Structural Information
- Architectural Style: Traditional
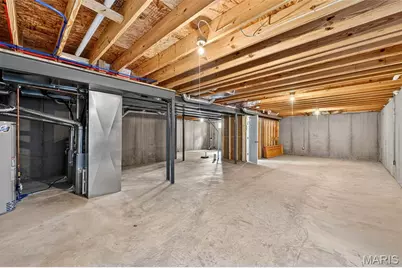
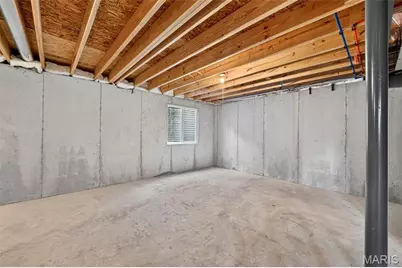
- Basement: Yes
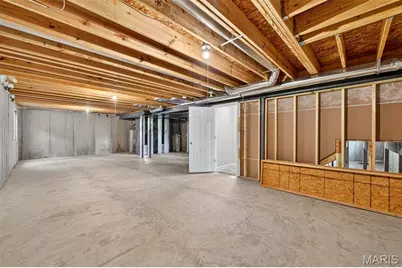
- Basement Desc.: Unfinished
- Square Feet: 2,548
- Year Built: 2022
Lot Features
- Lot Size (Acres): 0.14
- Lot Size (Sq. Ft.): 6,098.4
- Lot Size Source: Public Records
- Street/Road Desc.: Concrete
- Lot Features: Adjoins Common Ground, Adjoins Wooded Area, Back Yard, Front Yard
Financial Considerations
- Association Fee: $400
- Assoc Fee Freq.: Annually
- Tax Amount: $6,077
- Tax Year: 2025
Disclosures and Reports
- Ownership: Private
- Special Conditions: Standard
- Documents Avail.: None Available
- Disclosures/Reports: Agent Owned, Flood Plain No
- Property ID: 04-6.0-13.0-0-002-003.82
Listed by Hero Realty, LLC
Get Pre-Approved Today
Schools
Schools serving 866 Boulder Crest Ct
School District:Rockwood R-Vi School District
| Name | Grades | Distance |
|---|---|---|
Geggie Elementary School 430 Bald Hill Road, Eureka, MO 63025 | K-5 | 2.1 mi |
LaSalle Springs Middle School 3300 Missouri 109, Wildwood, MO 63038 | 6-8 | 5.8 mi |
Eureka Sr. High School 4525 Missouri 109, Eureka, MO 63025 | 9-12 | 3.4 mi |
Disclaimer:
School attendance boundaries provided by ATTOM Data Solutions and are for reference only. Contact the school directly to verify enrollment eligibility.
Price & Sales History for 866 Boulder Crest Ct
Date
Details
Price
Change
Source
9/03/2026
Price Reduced
$449,000
-0.22%
MLS
8/21/2026
Listed
$450,000
—
MLS
Disclaimer: Historical sales information is derived from public records provided by the county offices. Information is not guaranteed and should be independently verified.
Tax History
Tax History for 866 Boulder Crest Ct
Year
Property Taxes
Change
Tax Assessment
Change
2025
$6,077
7%
$84,000
9%
2023
$5,697
—
$77,200
1%
2023
$5,697
102%
$76,400
553%
2022
$2,818
232%
$11,700
—
2021
$849
—
$11,700
—
Disclaimer: Historical tax information is derived from public records provided by the county offices. Information is not guaranteed and should be independently verified.
Estimate the Cost
Estimate the Cost for 866 Boulder Crest Ct
866 Boulder Crest Court, Eureka, MO 63025 (MLS# 26053364) is a Single Family property with 4 bedrooms, 2 full bathrooms and 1 partial bathroom. 866 Boulder Crest Court is currently listed for $449,000 and was received on August 21, 2026. Want to learn more about 866 Boulder Crest Court? Do you have questions about finding other Single Family real estate for sale in Eureka? You can browse all Eureka real estate or contact a Coldwell Banker agent to request more information.