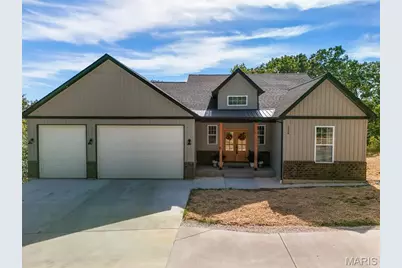
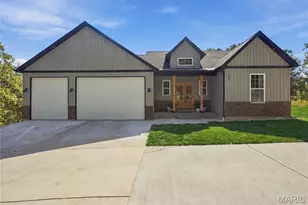
This is a carousel with tiles that activate property listing cards. Use the previous and next buttons to navigate.
1/49
$575,000 Just Listed
This is a carousel with tiles that activate property listing cards. Use the previous and next buttons to navigate.
1/49
Property Description
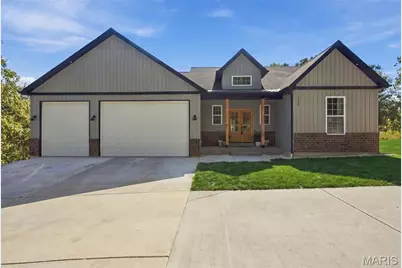
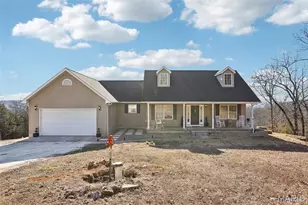
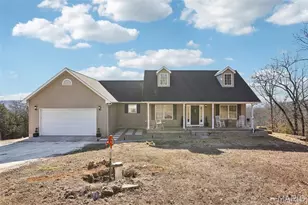
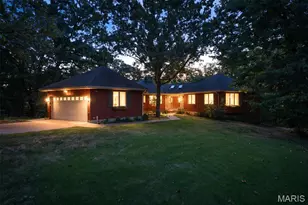
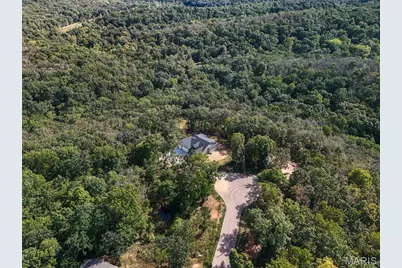
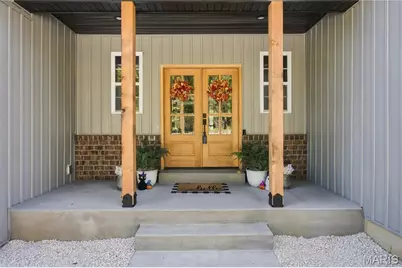
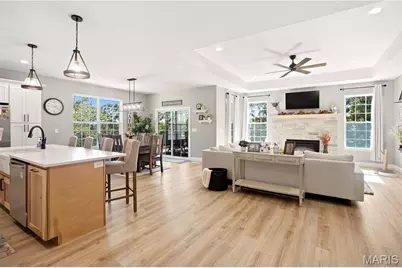
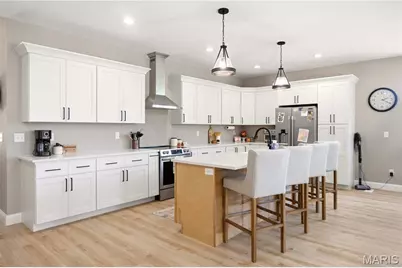
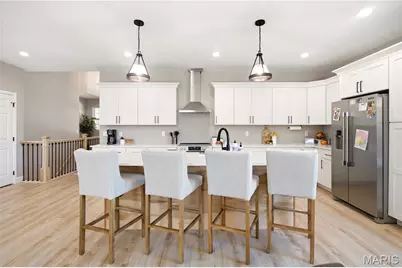
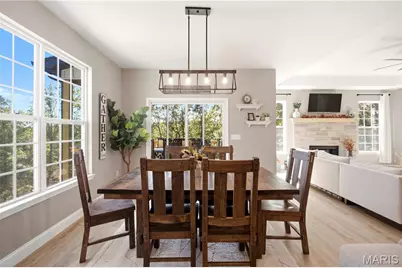
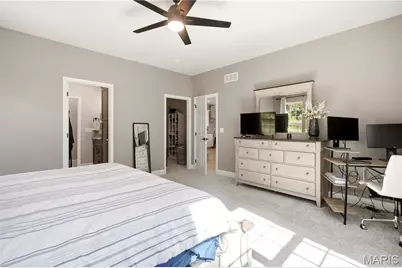
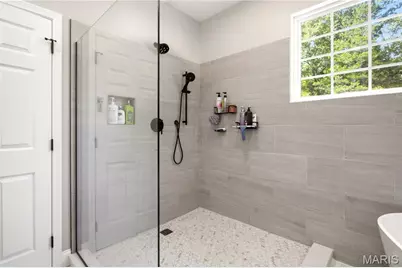
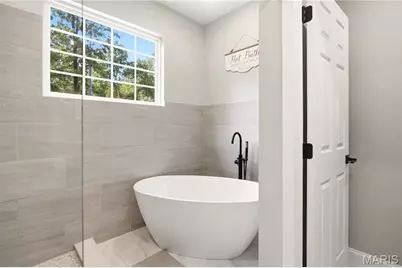
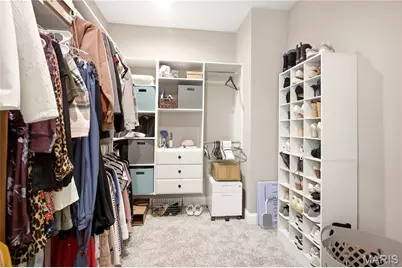
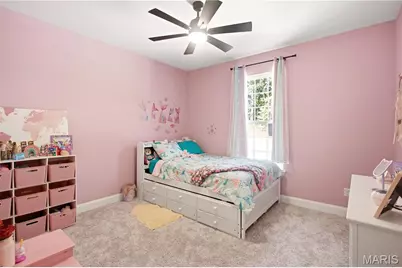
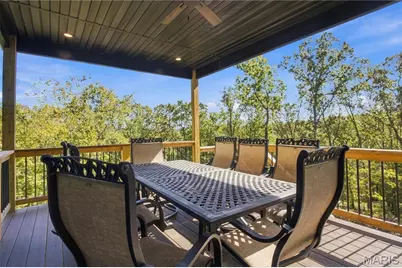
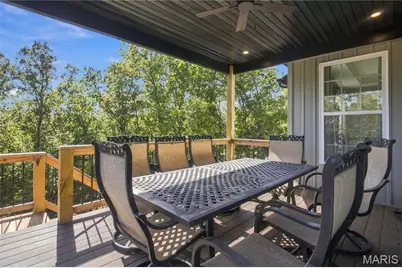
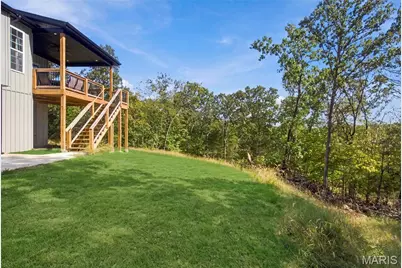
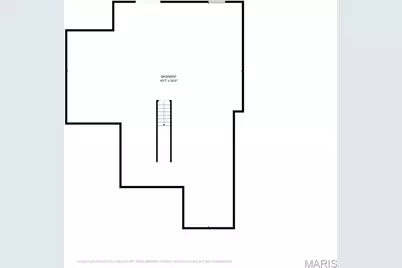
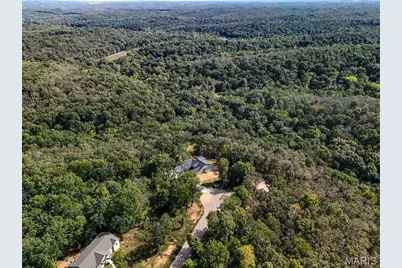
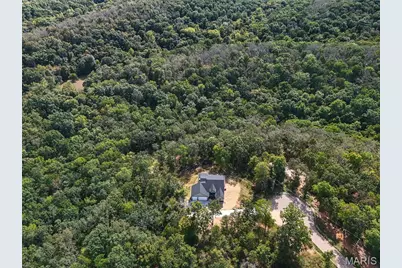
Skip the long, frustrating, arduous and budget-busting task of building! Buy this NEW home instead!! Like-new custom ranch on a private cul-de-sac with nearly 3 acres of wooded land offers a rare combination of luxury, tranquility & seclusion. The private entry and covered timber-framed front porch with custom front door creates an elegant first impression. Designed for modern living, the open-concept floor plan features 9' ceilings, soaring entry foyer, luxury vinyl plank flooring throughout most of the main level, recessed lighting, and a stunning great room anchored by a brick-facade fireplace. The gourmet chef's kitchen is beautifully appointed featuring stainless appliances, pendant lighting, quartz counters, hood, center island with breakfast bar, dual pantries & tons of shaker cabinets with crown molding. The seamless flow from the living and dining area makes entertaining effortless. The covered backyard deck provides the perfect retreat while overlooking the surrounding woods and enjoying the calming sounds of nature. The spacious primary suite features a huge walk-in closet and a designer bathroom complete with a luxurious rain shower, soaking tub, tiled walls & floors, dual vanities with granite countertops, and private water closet. Two additional bedrooms and a second full bath provide plenty of space for family and guests. Custom 10' garage doors, brand new concrete driveway, a freshly seeded yard, and a walk-out lower level with rough-in for bathroom and bar area put the finishing touches on this gem. With thoughtful finishes, exceptional privacy, and a one-of-a-kind homesite in the neighborhood, this exceptional new construction offers a lifestyle that is truly hard to find.
Full Property Details
Full Property Details for 1524 Buck Vw
General
- Price: $575,000
- Taxes: $388 (2025)
- Status: Active
- Type: Single Family
- Source: MARIS
- MLS ID: 26062933
- Updated: 10/1/2026
- Added to Site: 6 day(s) ago
Interior
- Number of Rooms: 7
- Fireplace: Yes
- Number of Fireplaces: 1
- Fireplace(s): Electric, Great Room
- Appliances: Stainless Steel Appliance(s), Electric Cooktop, Dishwasher, Disposal
Rooms
Bathrooms
- Total Bathrooms: 2
- Full Bathrooms: 2
- Main Floor Baths: 2
Bedrooms
- Total Bedrooms: 3
- Bedrooms Main & Up: 3
Parking
- Garage: Yes
- Attached garage: Yes
- Garage Spaces: 3
- Parking Features: Attached, Concrete, Driveway, Garage, Garage Door Opener, Garage Faces Front, Oversized
Location
- Area: 395 - Festus
- County: Jefferson
- Township: Unincorporated
- Subdivision: Ridge View/R-7 2
- Cross Streets: Hwy TT
School Information
- High School District: Jefferson Co. R-VII
- Elementary School: Plattin/Telegraph
- Middle School: Danby-Rush Tower Middle
- High School: Jefferson High School
Heating & Cooling
- Cooling Type: Ceiling Fan(s), Central Air Conditioning
- Heating Type: Forced Air
Utilities
- Sewer: Septic Tank
- Water: Public
Structural Information
- Architectural Style: Traditional
- Basement: Yes
- Basement Desc.: Poured Cement (9 Feet or More), Concrete, Egress Window, Roughed-In Bath, Storage Space, Walk-Out Access
- Roof: Architectural Shingle
- Square Feet: 1,900
- Year Built: 2026
Lot Features
- Lot Size (Acres): 2.77
- Lot Size (Sq. Ft.): 120,661.2
- Lot Size Source: Builder
- Lot Features: Adjoins Wooded Area, Back Yard, Cul-De-Sac, Front Yard, Heavy Woods, Views
Financial Considerations
- Tax Amount: $388
- Tax Year: 2025
Disclosures and Reports
- Ownership: Private
- Special Conditions: Standard
- Documents Avail.: None Available
- Disclosures/Reports: Seller Property Disclosure, Septic Disclosure
- Property ID: 22-1.2-11.0-0-000-022.02
Listed by Keller Williams Realty St. Louis
Get Pre-Approved Today
Schools
Schools serving 1524 Buck Vw
School District:Jefferson County R-Vii School District
| Name | Grades | Distance |
|---|---|---|
Telegraph Intermediate School 1265 Dooling Hollow Road, Festus, MO 63028 | 3-5 | 3.6 mi |
Plattin Primary School 2400 Jefferson School Road, Festus, MO 63028 | K-2 | 4.1 mi |
Danby-Rush Tower Middle School 1250 Dooling Hollow Road, Festus, MO 63028 | 6-8 | 3.6 mi |
Jefferson High School, Festus, MO 7 Blue Jay Way, Festus, MO 63028 | 9-12 | 3.9 mi |
Disclaimer:
School attendance boundaries provided by ATTOM Data Solutions and are for reference only. Contact the school directly to verify enrollment eligibility.
Price & Sales History for 1524 Buck Vw
Date
Details
Price
Change
Source
10/01/2026
Listed
$575,000
—
MLS
Disclaimer: Historical sales information is derived from public records provided by the county offices. Information is not guaranteed and should be independently verified.
Estimate the Cost
Estimate the Cost for 1524 Buck Vw
1524 Buck View, Festus, MO 63028 (MLS# 26062933) is a Single Family property with 3 bedrooms and 2 full bathrooms. 1524 Buck View is currently listed for $575,000 and was received on October 01, 2026. Want to learn more about 1524 Buck View? Do you have questions about finding other Single Family real estate for sale in Festus? You can browse all Festus real estate or contact a Coldwell Banker agent to request more information.