This is a carousel with tiles that activate property listing cards. Use the previous and next buttons to navigate.
1/72
$600,000
This is a carousel with tiles that activate property listing cards. Use the previous and next buttons to navigate.
1/72
Property Description
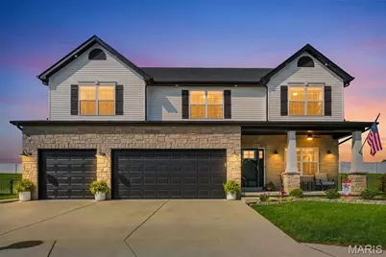
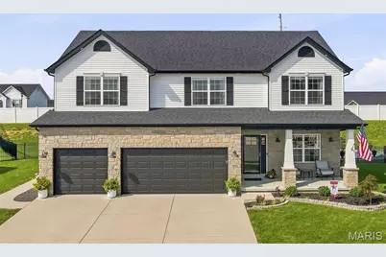
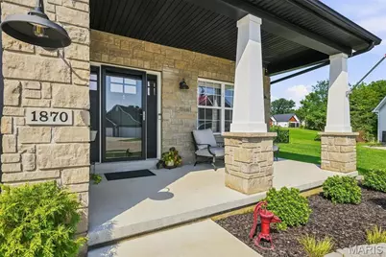
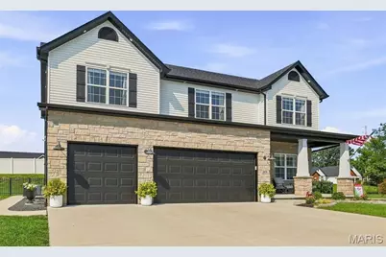
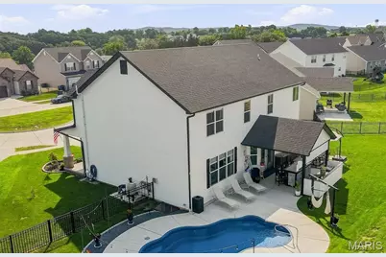
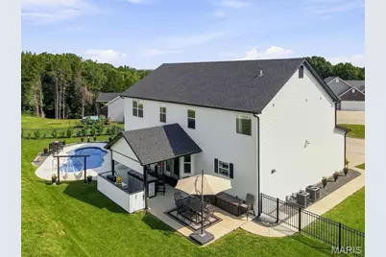
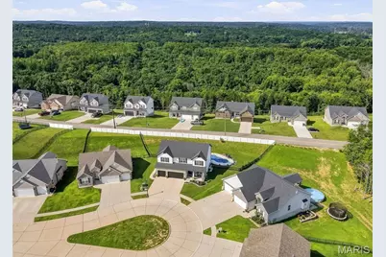
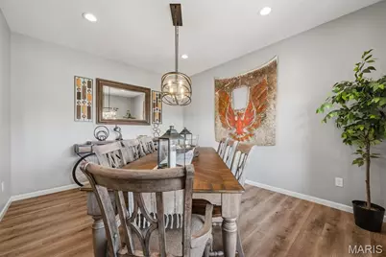
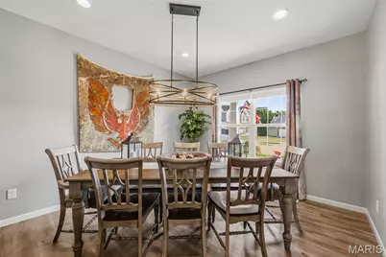
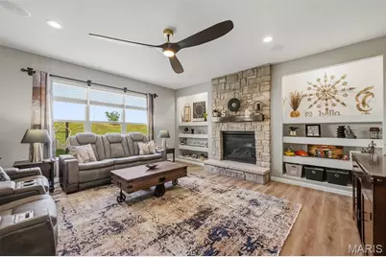
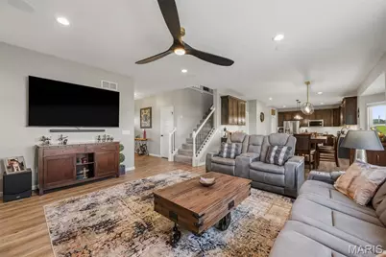
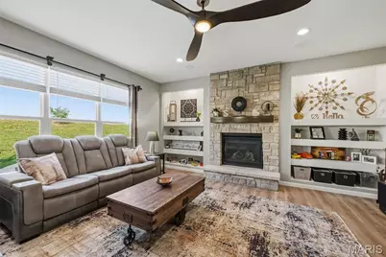
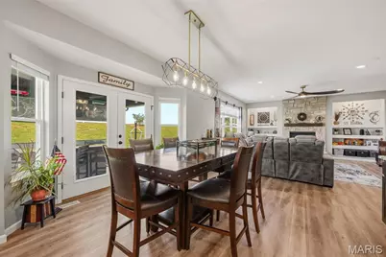
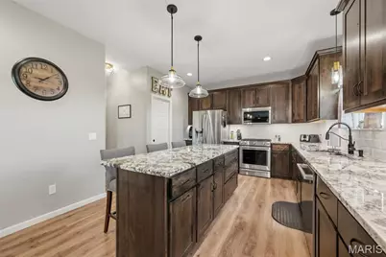
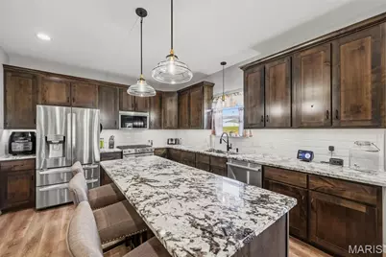
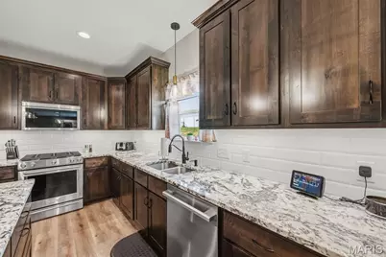
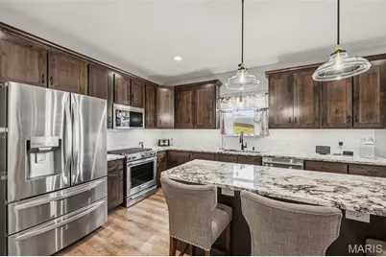
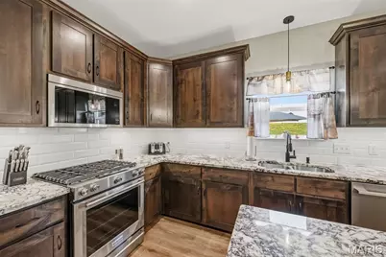
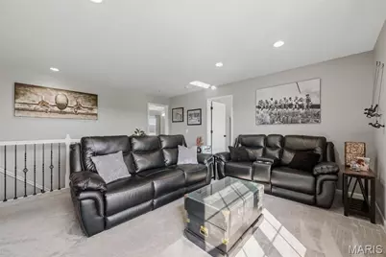
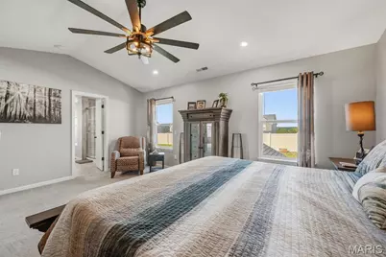
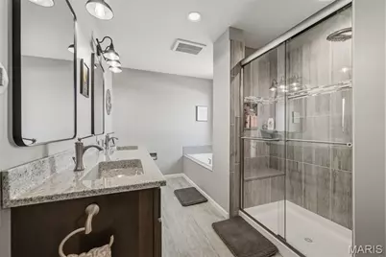
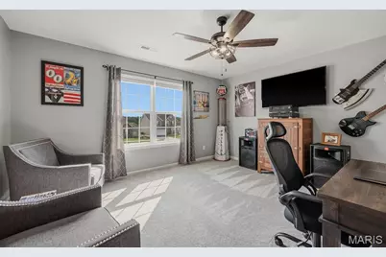
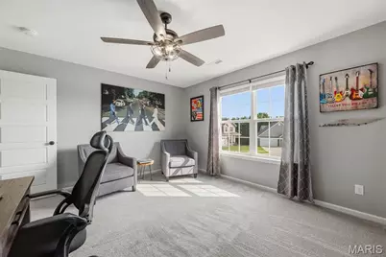
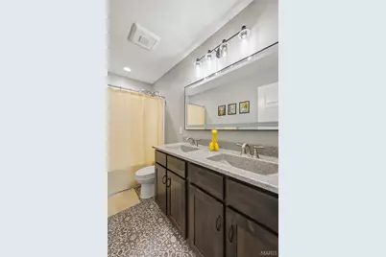
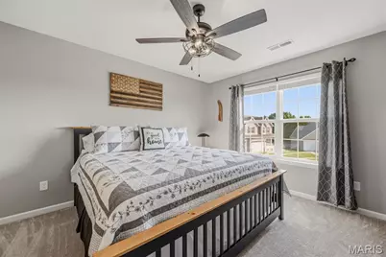
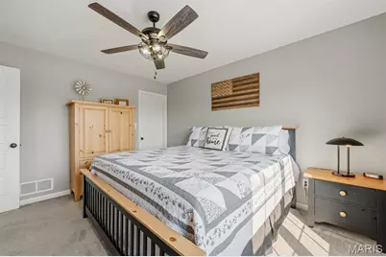
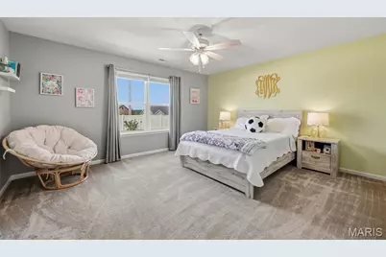
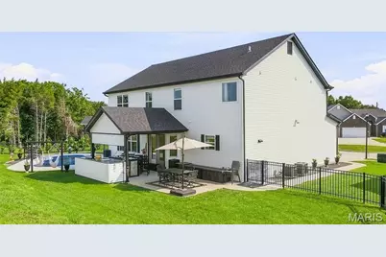
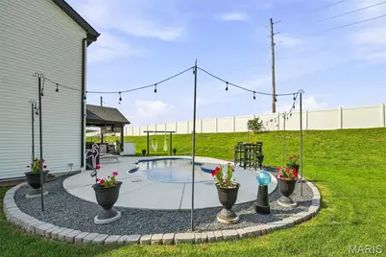
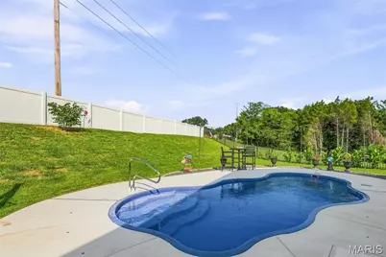
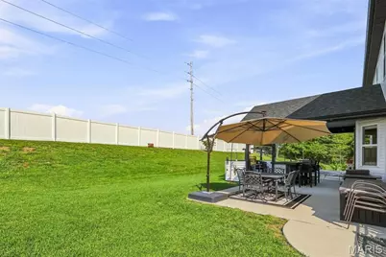
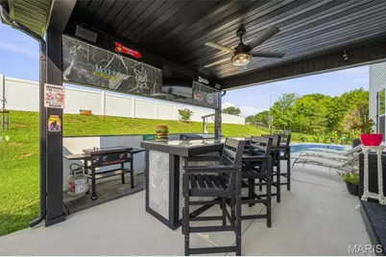
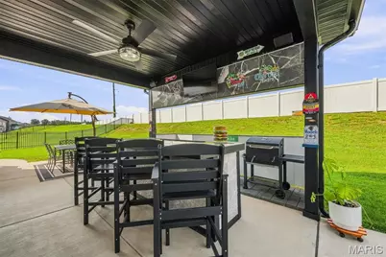
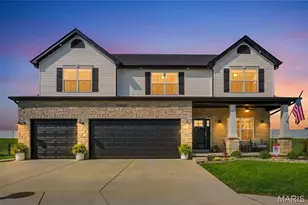
Welcome to a home where custom craftsmanship, thoughtful upgrades, and incredible indoor-outdoor living come together beautifully. Far from builder grade, this impressive home offers a spacious, open layout with 9-foot ceilings, high-end finishes, and custom details throughout. The main level features a stylish dining room, inviting great room with stone gas fireplace and custom shelving, and a beautifully designed kitchen with an oversized island, granite countertops, 42-inch cabinetry, walk-in pantry, under-cabinet lighting, new professional-series gas range, flush-fit microwave, and updated fixtures. A dedicated coffee and beverage bar adds the perfect finishing touch. Upstairs, the vaulted primary suite offers a relaxing retreat with a spacious bath, walk-in closet, updated vanity top and fixtures, and thoughtful conveniences including a heater fan and smart closet lighting. Three additional generously sized bedrooms, a full bath with double vanity, an updated laundry room, and a huge loft-style family room provide plenty of flexible living space. The backyard is truly the showstopper. A gorgeous IN-GROUND POOL, outdoor bar and expansive patio create a private resort-style setting made for summer days, evening gatherings, and effortless entertaining. Fresh landscaping surrounds the home, while a new rear rolling screen door makes indoor-outdoor living even easier. Additional upgrades include zoned heating and cooling, dual 50-gallon water heaters, updated vanity tops, faucets, mirrors and toilets, smart outdoor lighting, built-in family room ceiling speakers, new front door, and a finished extended three-car garage with hot/cold water and additional storage. With exceptional upgrades already completed inside and out, this is one you truly have to see to appreciate!
Full Property Details
Full Property Details for 1870 Sunset Rdg
General
- Price: $600,000
- HOA FEE: $25/month
- HOA FEE FREQ.: Annually
- Taxes: $4,765 (2025)
- Status: Under Contract
- Type: Single Family
- Source: MARIS
- MLS ID: 26051628
- Updated: 8/20/2026
- Added to Site: 12 day(s) ago
Interior
- Number of Rooms: 9
- Interior Features: Built-in Features, Ceiling Fan(s), Custom Cabinetry, Kitchen Island, Kitchen/Dining Room Combo, Open Floorplan, Pantry, Recessed Lighting, Separate Dining, Separate Shower, Soaking Tub, Storage, Vaulted Ceiling(s), Walk-In Closet(s), Walk-In Pantry
- Fireplace: Yes
- Number of Fireplaces: 1
- Fireplace(s): Gas, Great Room, Ventless
- Appliances: Stainless Steel Appliance(s), Dishwasher, Disposal, Ice Maker, Gas Range, Washer/Dryer, Electric Water Heater, Bar Fridge
Rooms
Bathrooms
- Total Bathrooms: 3
- Full Bathrooms: 2
- Half Bathrooms: 1
- Main Floor Baths: 1
Bedrooms
- Total Bedrooms: 4
- Bedrooms Main & Up: 4
Parking
- Garage: Yes
- Attached garage: Yes
- Garage Spaces: 3
Location
- Area: 395 - Festus
- County: Jefferson
- Township: Festus
- Subdivision: Birchwood Estates 5
- Driving Directions: West Main St to Skyview Terrace then Left on Sunset Ridge
School Information
- High School District: Festus R-VI
- Elementary School: Festus Elem.
- Middle School: Festus Middle
- High School: Festus Sr. High
Community
- Assoc. Fees Include: Common Area Maintenance
Heating & Cooling
- Cooling Type: Central Air Conditioning, Electric
- Heating Type: Forced Air, Natural Gas
Utilities
- Sewer: Public Sewer
- Water: Public
- Utility Description: Electricity Connected, Natural Gas Connected, Sewer Connected, Water Connected
Structural Information
- Architectural Style: Craftsman, Traditional
- Basement: Yes
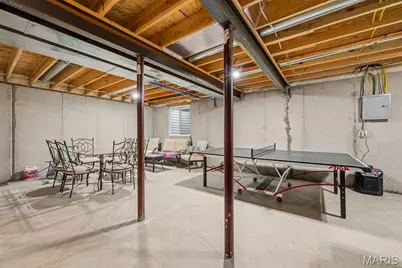
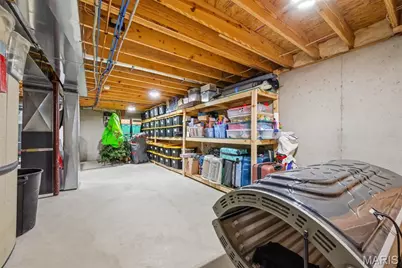
- Basement Desc.: Full, Roughed-In Bath, Storage Space
- Roof: Architectural Shingle
- Square Feet: 3,200
- Year Built: 2022
Lot Features
- Lot Size (Acres): 0.29
- Lot Size (Sq. Ft.): 12,632.4
- Lot Size Source: Public Records
- Lot Features: Cul-De-Sac, Landscaped, Sprinklers In Front, Sprinklers In Rear
Financial Considerations
- Association Fee: $300
- Assoc Fee Freq.: Annually
- Tax Amount: $4,765
- Tax Year: 2025
Disclosures and Reports
- Special Conditions: Standard
- Documents Avail.: Other
- Legal Description: Birchwood Ess 5 Lot
- Disclosures/Reports: See Seller's Disclosure
- Property ID: 18-1.0-01.0-3-006-091
Listed by Alexander Realty Inc
Get Pre-Approved Today
Schools
Schools serving 1870 Sunset Rdg
School District:Festus R-Vi School District
| Name | Grades | Distance |
|---|---|---|
Festus Intermediate School 1501 Midmeadow Lane, Festus, MO 63028 | 4-6 | 0.5 mi |
Festus Elementary School 1500 Midmeadow Lane, Festus, MO 63028 | K-3 | 0.6 mi |
Festus Middle School 1717 West Main Street, Festus, MO 63028 | 7-8 | 0.5 mi |
Festus Sr. High School 501 Westwind Drive, Festus, MO 63028 | 9-12 | 0.6 mi |
Disclaimer:
School attendance boundaries provided by ATTOM Data Solutions and are for reference only. Contact the school directly to verify enrollment eligibility.
Price & Sales History for 1870 Sunset Rdg
Date
Details
Price
Change
Source
8/15/2026
Listed
$600,000
—
MLS
Disclaimer: Historical sales information is derived from public records provided by the county offices. Information is not guaranteed and should be independently verified.
Tax History
Tax History for 1870 Sunset Rdg
Year
Property Taxes
Change
Tax Assessment
Change
2025
$4,765
6%
$86,800
9%
2023
$4,490
—
$79,700
—
Disclaimer: Historical tax information is derived from public records provided by the county offices. Information is not guaranteed and should be independently verified.
Estimate the Cost
Estimate the Cost for 1870 Sunset Rdg
1870 Sunset Ridge, Festus, MO 63028 (MLS# 26051628) is a Single Family property with 4 bedrooms, 2 full bathrooms and 1 partial bathroom. 1870 Sunset Ridge is currently listed for $600,000 and was received on August 15, 2026. Want to learn more about 1870 Sunset Ridge? Do you have questions about finding other Single Family real estate for sale in Festus? You can browse all Festus real estate or contact a Coldwell Banker agent to request more information.