This is a carousel with tiles that activate property listing cards. Use the previous and next buttons to navigate.
1/54
$329,900 Just Listed
This is a carousel with tiles that activate property listing cards. Use the previous and next buttons to navigate.
1/54
Property Description
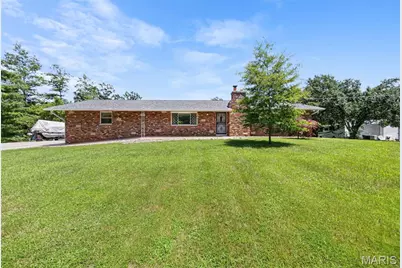
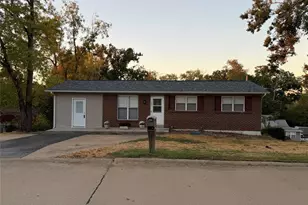
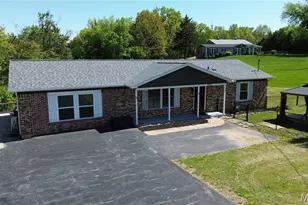
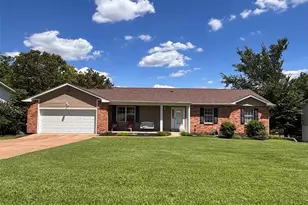
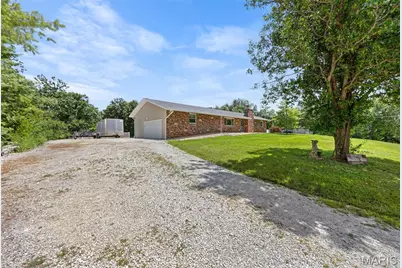
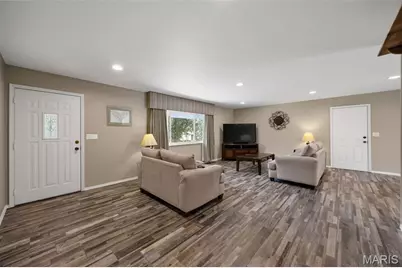
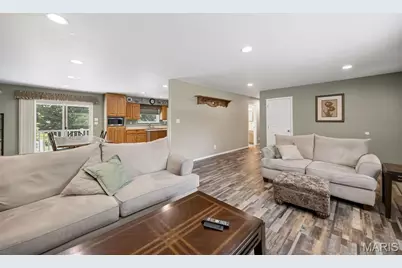
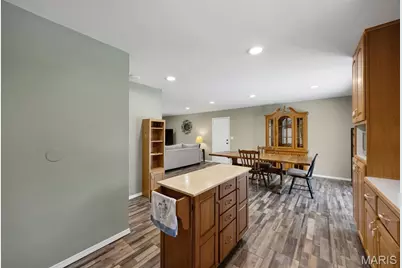
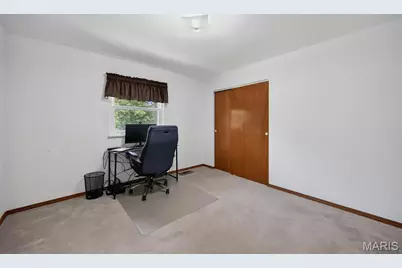
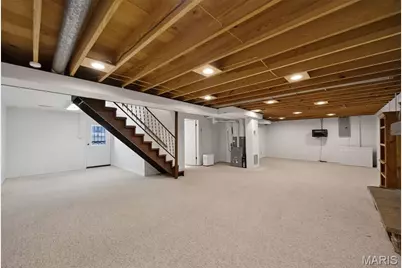
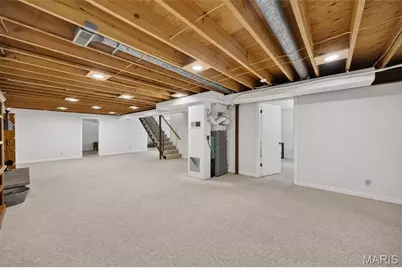
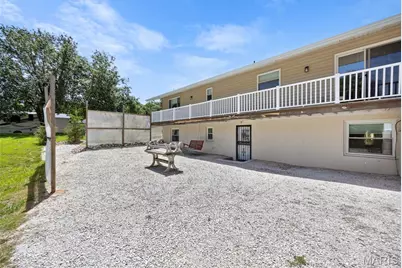
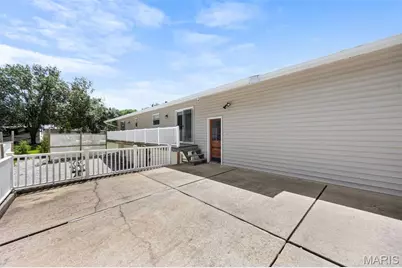
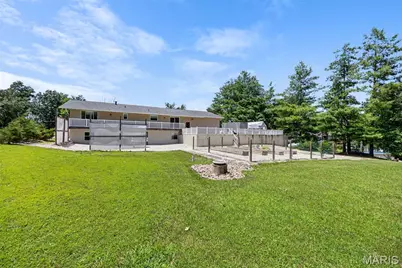
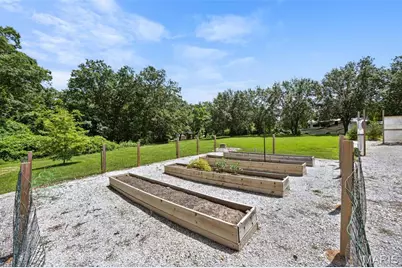
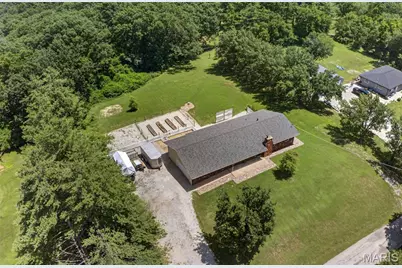
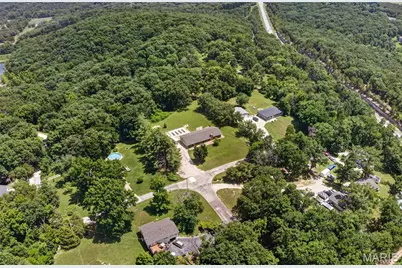
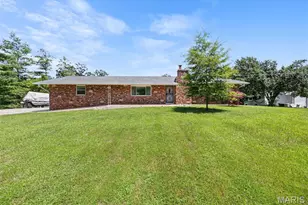
Welcome home to this move-in-ready brick-front ranch offering the perfect blend of space, comfort, and privacy! Situated on 1.8+ mostly level acres backing to mature woods, this property provides plenty of room to add a detached garage, pool, or outdoor entertaining space. Featuring 5 bedrooms, 3 full baths, a supersized 2-car garage, and approximately 2,700 square feet of finished living space, this home has been thoughtfully updated with fresh neutral paint, newer main-floor vinyl planking, new architectural roofing, and new siding, enhancing both curb appeal and peace of mind. The spacious eat-in kitchen includes all appliances and flows into a large separate dining room with sliding glass doors leading to the deck and backyard. The primary suite offers a generous 14x15 bedroom with a private bath, while two additional main-level bedrooms are impressively sized at 11x13 and 11x12. All blinds and window treatments are included. The finished walkout lower level features an expansive 37x16 family room with a beautiful brick fireplace, a large fifth bedroom with an oversized 4x12 closet, and a convenient combination bath/laundry room. Recent improvements include drain tile, a sump system for a dry basement, and an updated electrical panel. With its desirable updates, flexible floor plan, and serene setting, this is a home you won't want to miss!
Full Property Details
Full Property Details for 3300 Ketha Cir
General
- Price: $329,900
- HOA FEE: $17/month
- HOA FEE FREQ.: Annually
- Taxes: $1,640 (2025)
- Status: Active
- Type: Single Family
- Source: MARIS
- MLS ID: 26040602
- Updated: 7/9/2026
- Added to Site: 2 day(s) ago
Interior
- Number of Rooms: 8
- Interior Features: Country Kitchen, Entrance Foyer, High Speed Internet, Kitchen/Dining Room Combo, Open Floorplan, Recessed Lighting, Separate Dining
- Fireplace: Yes
- Number of Fireplaces: 1
- Fireplace(s): Living Room, Wood Burning
- Appliances: Microwave, Gas Oven, Propane Water Heater, Gas Range, Refrigerator
Rooms
Bathrooms
- Total Bathrooms: 3
- Full Bathrooms: 3
- Main Floor Baths: 2
Bedrooms
- Total Bedrooms: 5
- Bedrooms Main & Up: 3
Parking
- Garage: Yes
- Attached garage: Yes
- Garage Spaces: 2
- Parking Features: Additional Parking, Attached, Garage, Garage Door Opener, Inside Entrance, Oversized
Location
- Area: 393 - Hillsboro
- County: Jefferson
- Subdivision: Ketha Heights
School Information
- High School District: Hillsboro R-III
- Elementary School: Hillsboro Elem.
- Middle School: Hillsboro Jr. High
- High School: Hillsboro High
Community
- Assoc. Fees Include: Maintenance Parking/Roads, Common Area Maintenance, Snow Removal
Heating & Cooling
- Cooling Type: Ceiling Fan(s), Central Air Conditioning
- Heating Type: Forced Air, Propane
Utilities
- Sewer: Septic Tank
- Water: Public
- Utility Description: Cable Available, Propane
Structural Information
- Architectural Style: Traditional
- Basement: Yes
- Basement Desc.: Poured Cement (8 Feet or More), Bathroom, Partially Finished, Full, Sleeping Area, Walk-Out Access
- Roof: Architectural Shingle, Shingle
- Square Feet: 2,700
- Year Built: 1969
Lot Features
- Lot Size (Acres): 1.82
- Lot Size (Sq. Ft.): 79,279.2
- Lot Size Source: Other
- Street/Road Desc.: Asphalt
- Lot Features: Adjoins Wooded Area, Level
Financial Considerations
- Association Fee: $200
- Assoc Fee Freq.: Annually
- Tax Amount: $1,640
- Tax Year: 2025
Disclosures and Reports
- Ownership: Private
- Special Conditions: Standard
- Documents Avail.: Lead Based Paint
- Disclosures/Reports: Flood Plain No, Lead Paint, Seller Property Disclosure, Septic Disclosure
- Property ID: 11-8.0-33.0-0-000-035
Listed by Exit Elite Realty
Get Pre-Approved Today
Schools
Schools serving 3300 Ketha Cir
School District:Hillsboro R-Iii School District
| Name | Grades | Distance |
|---|---|---|
Hillsboro Elementary School 13 Hawk Drive, Hillsboro, MO 63050 | 3-4 | 4.8 mi |
Hillsboro Primary School 101 Leon Hall Parkway, Hillsboro, MO 63050 | K-2 | 5.2 mi |
Hillsboro Jr. High School 12 Hawk Drive, Hillsboro, MO 63050 | 7-8 | 4.7 mi |
Hillsboro High School 123 Leon Hall Parkway, Hillsboro, MO 63050 | 9-12 | 5.4 mi |
Disclaimer:
School attendance boundaries provided by ATTOM Data Solutions and are for reference only. Contact the school directly to verify enrollment eligibility.
Price & Sales History for 3300 Ketha Cir
Date
Details
Price
Change
Source
7/09/2026
Listed
$329,900
—
MLS
Disclaimer: Historical sales information is derived from public records provided by the county offices. Information is not guaranteed and should be independently verified.
Tax History
Tax History for 3300 Ketha Cir
Year
Property Taxes
Change
Tax Assessment
Change
2024
$1,543
2%
$26,700
9%
2023
$1,507
-4%
$24,600
—
2022
$1,569
-6%
$24,600
—
2021
$1,676
7%
$24,600
11%
2020
$1,561
—
$22,200
—
2019
$1,561
—
$22,200
—
2018
$1,560
5%
$22,200
—
2017
$1,483
9%
$22,200
10%
2016
$1,364
8%
$20,200
—
2015
$1,258
2%
$20,200
4%
2014
$1,229
1%
$19,400
—
2013
$1,220
—
$19,400
—
Disclaimer: Historical tax information is derived from public records provided by the county offices. Information is not guaranteed and should be independently verified.
Estimate the Cost
Estimate the Cost for 3300 Ketha Cir
3300 Ketha Circle, Festus, MO 63028 (MLS# 26040602) is a Single Family property with 5 bedrooms and 3 full bathrooms. 3300 Ketha Circle is currently listed for $329,900 and was received on July 09, 2026. Want to learn more about 3300 Ketha Circle? Do you have questions about finding other Single Family real estate for sale in Festus? You can browse all Festus real estate or contact a Coldwell Banker agent to request more information.