This is a carousel with tiles that activate property listing cards. Use the previous and next buttons to navigate.
1/28
$475,000 Just Listed
This is a carousel with tiles that activate property listing cards. Use the previous and next buttons to navigate.
1/28
Property Description
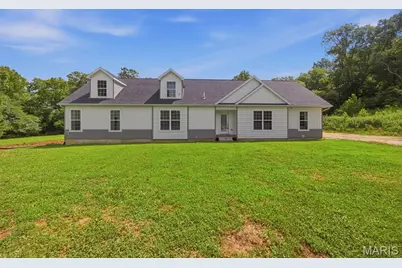
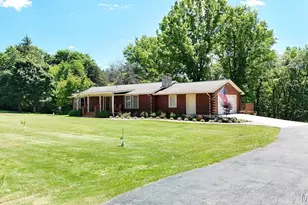
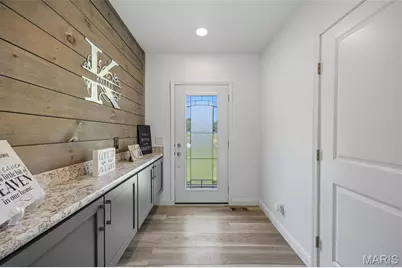
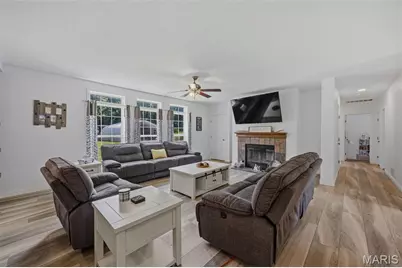
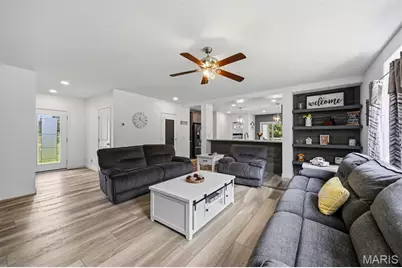
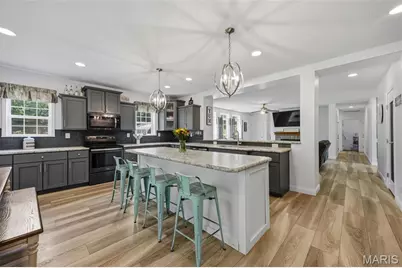
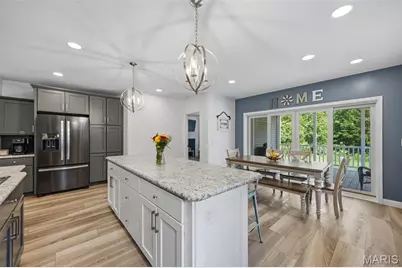
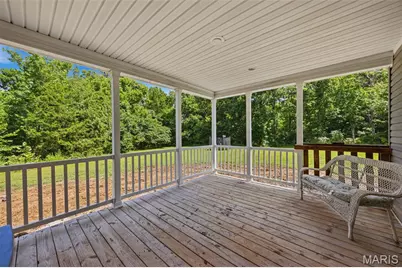
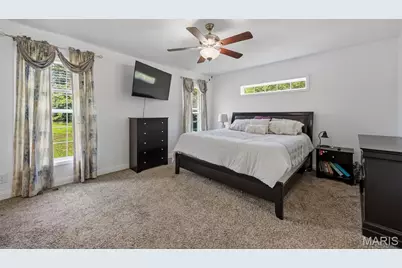
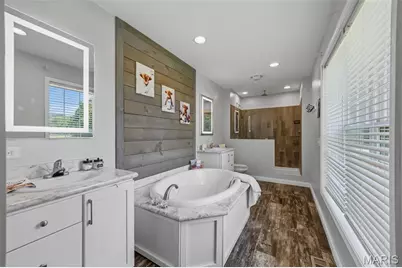
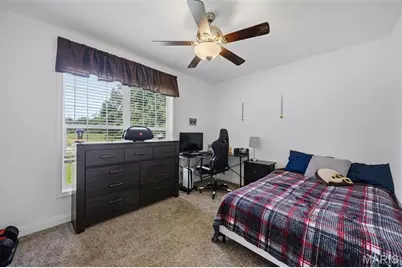
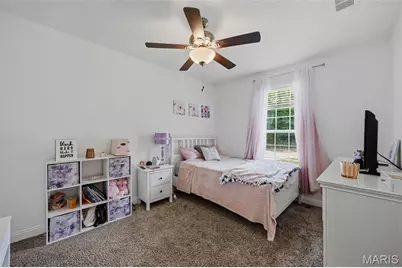
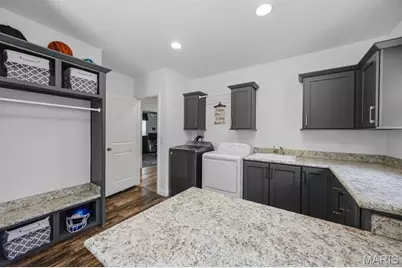
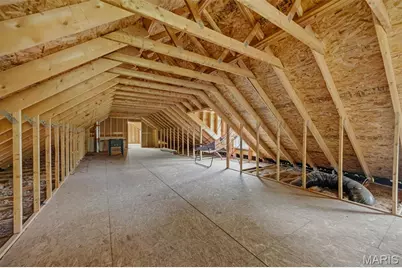
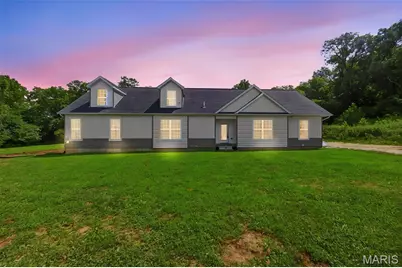
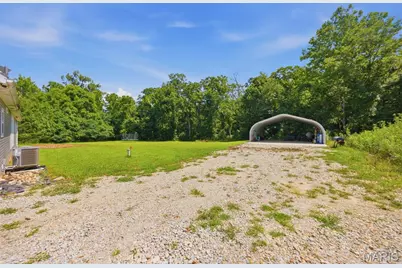
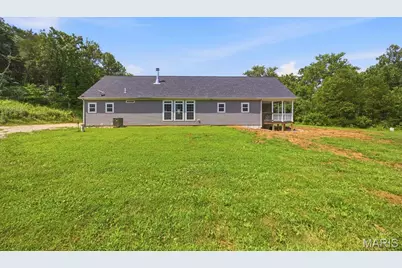
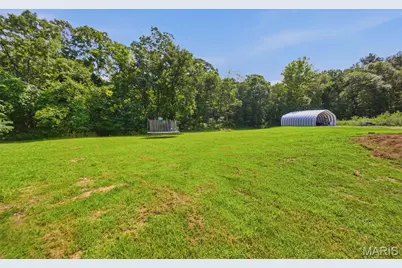
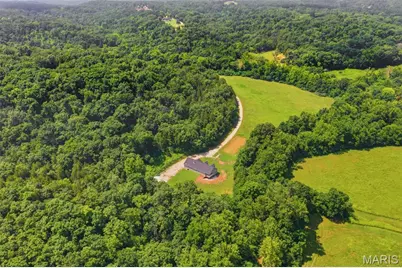
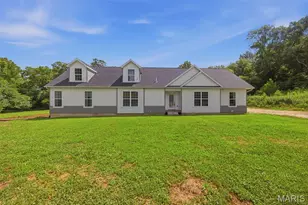
Enjoy peaceful country living on 5 beautiful acres in the Hillsboro School District! This spacious 3-bedroom, 2-bath home offers an open, inviting layout with modern finishes & plenty of room to spread out. The bright living room features a cozy fireplace, large windows, attractive flooring & custom built-in shelving. It flows seamlessly into the impressive eat-in kitchen-the true heart of the home. Here you'll find abundant cabinetry & counter space, a large center island with seating, an additional eat-at bar, recessed lighting, stylish fixtures & a dining area large enough for a full-size table. Oversized sliding doors fill the space with natural light & open directly to the deck, making indoor-outdoor entertaining a breeze. The generous primary suite offers private deck access & a spacious spa like bathroom featuring separate vanities, a soaking tub, tiled walk-in shower & eye-catching wood accent wall. Two additional bedrooms provide comfortable space with ample closets. One of the home's standout features is the huge laundry/craft room, complete with extensive cabinetry, generous countertops, built-in shelving & a center work island-perfect for laundry, crafting, hobbies, organization or additional storage. Beyond the main living areas, this home offers exceptional bonus space with a second-story loft currently used for recreation & nearly 2,100 square feet in the walk-out lower level. The loft includes plumbing for a future bathroom, while the lower level provides convenient exterior access. Together, these versatile spaces offer abundant room for recreation, hobbies, additional living space, a home office, fitness equipment, storage & more-allowing the home to evolve with its next owner's needs. Outside, the 5-acre property offers a wide-open yard surrounded by mature trees, along with a partially finished detached carport/garage structure. Comfortable one-level living, generous room sizes, flexible bonus spaces & a beautiful country setting make this property one you won't want to miss. Schedule your private showing today!
Full Property Details
Full Property Details for 4545 Buckeye School Rd
General
- Price: $475,000
- Taxes: $2,677 (2025)
- Status: Active
- Type: Single Family
- Source: MARIS
- MLS ID: 26047112
- Updated: 7/25/2026
- Added to Site: 4 day(s) ago
Interior
- Number of Rooms: 7
- Interior Features: Breakfast Bar, Custom Cabinetry, Eat-in Kitchen, Entrance Foyer, Kitchen Island, Kitchen/Dining Room Combo, Open Floorplan, Pantry, Recessed Lighting, Separate Shower, Soaking Tub, Workshop/Hobby Area
- Fireplace: Yes
- Number of Fireplaces: 1
- Fireplace(s): Living Room, Wood Burning
- Appliances: Dishwasher, Disposal, Microwave, Electric Range, Electric Water Heater
Rooms
Bathrooms
- Total Bathrooms: 2
- Full Bathrooms: 2
- Main Floor Baths: 2
Bedrooms
- Total Bedrooms: 3
- Bedrooms Main & Up: 3
Parking
- Parking Features: Detached Carport, Driveway, Gravel, Off Street, Oversized
Location
- Area: 393 - Hillsboro
- County: Jefferson
- Township: Unincorporated
- Subdivision: n/a
- Driving Directions: GPS will take you near the property but may stop in the middle of the road. Look for the long gravel driveway with the listing sign next to the mailbox & a blue dumpster nearby. Follow the driveway all the way to the home.
School Information
- High School District: Hillsboro R-III
- Elementary School: Hillsboro Elem.
- Middle School: Hillsboro Jr. High
- High School: Hillsboro High
Heating & Cooling
- Cooling Type: Ceiling Fan(s), Central Air Conditioning, Electric
- Heating Type: Electric, Forced Air
Utilities
- Sewer: Septic Tank
- Water: Well
- Utility Description: Underground Utilities
Structural Information
- Architectural Style: Ranch, Traditional
- Basement: Yes
- Basement Desc.: Poured Cement (8 Feet or More), Full, Interior Entry, Sump Pump, Unfinished, Walk-Out Access
- Roof: Architectural Shingle
- Square Feet: 2,058
- Year Built: 2020
Additional Structures
- Other Structures: Carport(s)
Lot Features
- Lot Size (Acres): 5
- Lot Size (Sq. Ft.): 217,800
- Lot Size Source: Public Records
- Lot Dimensions: 272 x 649 x 469 x 620
- Frontage: County Road
- Street/Road Desc.: Asphalt
- Lot Features: Adjoins Wooded Area, Back Yard, Front Yard, Level, Private, Wooded
Financial Considerations
- Tax Amount: $2,677
- Tax Year: 2025
Disclosures and Reports
- Ownership: Private
- Special Conditions: Standard
- Documents Avail.: Aerial Photos, Boundary Survey, Floor Plan
- Legal Description: PT SE1/4
- Disclosures/Reports: Easements, Flood Plain No, Lead Paint, Seller Property Disclosure, Septic Disclosure
- Property ID: 18-3.0-06.0-0-000-014.06
Listed by Exit Elite Realty
Get Pre-Approved Today
Schools
Schools serving 4545 Buckeye School Rd
School District:Hillsboro R-Iii School District
| Name | Grades | Distance |
|---|---|---|
Hillsboro Elementary School 13 Hawk Drive, Hillsboro, MO 63050 | 3-4 | 2.8 mi |
Hillsboro Primary School 101 Leon Hall Parkway, Hillsboro, MO 63050 | K-2 | 3.3 mi |
Hillsboro Jr. High School 12 Hawk Drive, Hillsboro, MO 63050 | 7-8 | 2.7 mi |
Hillsboro High School 123 Leon Hall Parkway, Hillsboro, MO 63050 | 9-12 | 3.6 mi |
Disclaimer:
School attendance boundaries provided by ATTOM Data Solutions and are for reference only. Contact the school directly to verify enrollment eligibility.
Price & Sales History for 4545 Buckeye School Rd
Date
Details
Price
Change
Source
7/24/2026
Listed
$475,000
—
MLS
Disclaimer: Historical sales information is derived from public records provided by the county offices. Information is not guaranteed and should be independently verified.
Tax History
Tax History for 4545 Buckeye School Rd
Year
Property Taxes
Change
Tax Assessment
Change
2023
$2,587
-4%
$43,900
—
2022
$2,697
23%
$43,900
32%
2021
$2,184
31100%
$33,200
33100%
2020
$7
—
$100
—
2019
$7
—
$100
—
2018
$7
—
$100
—
Disclaimer: Historical tax information is derived from public records provided by the county offices. Information is not guaranteed and should be independently verified.
Estimate the Cost
Estimate the Cost for 4545 Buckeye School Rd
4545 Buckeye School Road, Festus, MO 63028 (MLS# 26047112) is a Single Family property with 3 bedrooms and 2 full bathrooms. 4545 Buckeye School Road is currently listed for $475,000 and was received on July 24, 2026. Want to learn more about 4545 Buckeye School Road? Do you have questions about finding other Single Family real estate for sale in Festus? You can browse all Festus real estate or contact a Coldwell Banker agent to request more information.