This is a carousel with tiles that activate property listing cards. Use the previous and next buttons to navigate.
1/38
$260,000
This is a carousel with tiles that activate property listing cards. Use the previous and next buttons to navigate.
1/38
Property Description
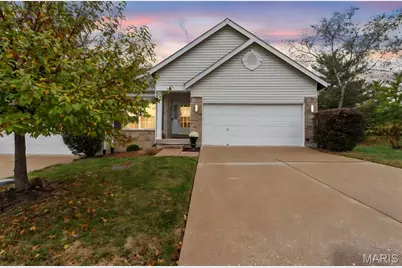
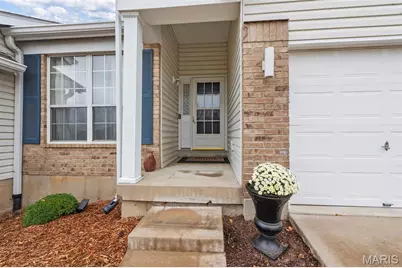
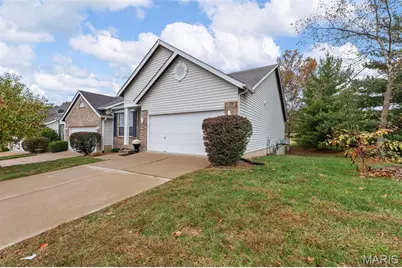
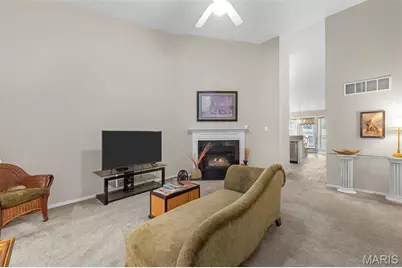
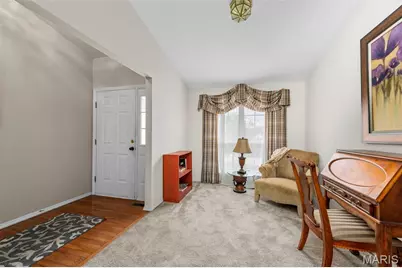
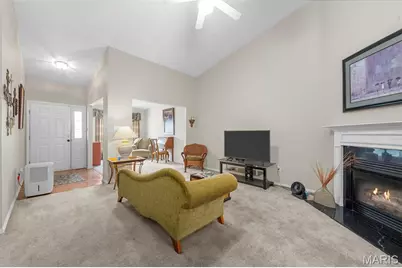
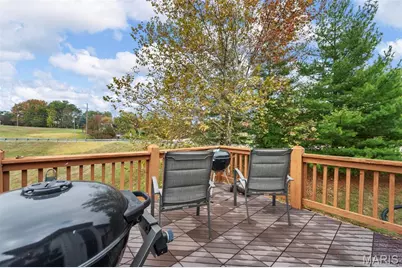
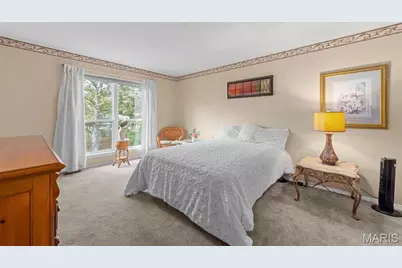
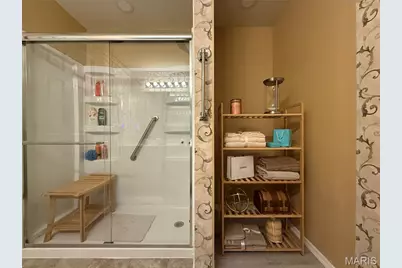
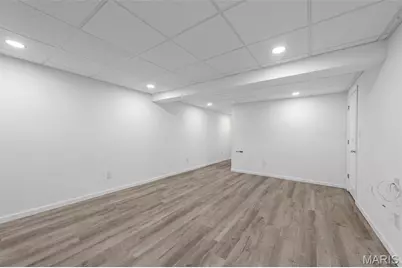
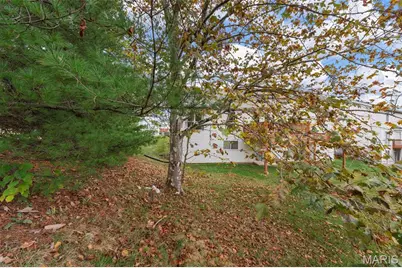
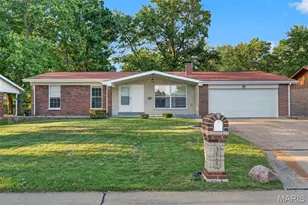
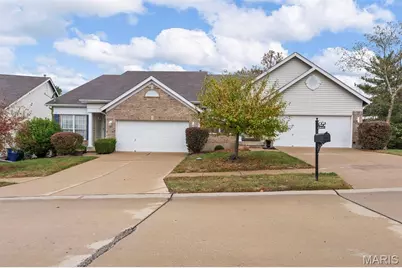
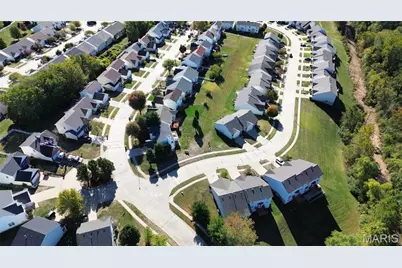
Welcome to 101 Robbins Way Drive-where comfort meets connection, and every corner whispers "you're home." Step into a sunlit sanctuary nestled in the heart of Florissant. This 2-bedroom, 3-bath retreat doesn't just offer space-it offers serenity. From the moment you enter, the living room greets you like an old friend, and the dedicated office/ formal dining space invites your dreams to take root. Whether building your empire from home or entertaining during the holidays if you prefer a formal dining room. The kitchen is more than functional-it's a place to gather, to laugh, to linger. Luxury vinyl plank floors guide you to a breakfast room wrapped in bay windows, where morning light dances across your coffee cup and the deck beckons you to breathe in the day. The primary suite is a haven of harmony, with dual vanities and his-and-hers closets that honor both individuality and togetherness. And downstairs? A finished walk-out lower level with its own full bath-perfect for guests, creativity, or quiet reflection. Your wish is easy in this lower level, create your home theater or gym and include a family room and recreation space. Outside, the Robbins Mill Estates community offers peace of mind with maintained grounds and snow removal, so you can focus on what matters: living fully, loving deeply, and building your next chapter. This isn't just a house. It's a feeling. A rhythm. A place where your story unfolds.
Full Property Details
Full Property Details for 101 Robbins Way Dr
General
- Price: $260,000
- HOA FEE: $195/month
- Taxes: $2,741 (2024)
- Status: Active
- Type: Single Family
- Source: MARIS
- MLS ID: 25071468
- Updated: 6/16/2026
- Added to Site: 253 day(s) ago
Interior
- Number of Rooms: 7
- Interior Features: Double Vanity, Eat-in Kitchen, Entrance Foyer, Pantry, Vaulted Ceiling(s), Walk-In Pantry
- Fireplace: Yes
- Number of Fireplaces: 1
- Fireplace(s): Gas Log, Living Room
- Appliances: Stainless Steel Appliance(s), Dishwasher, Dryer, Microwave, Electric Oven, Built-In Electric Range, Free-Standing Refrigerator, Washer, Gas Water Heater
Rooms
Bathrooms
- Total Bathrooms: 3
- Full Bathrooms: 3
- Main Floor Baths: 2
Bedrooms
- Total Bedrooms: 2
- Bedrooms Main & Up: 2
Parking
- Garage: Yes
- Attached garage: Yes
- Garage Spaces: 2
- Parking Features: Attached, Deck, Garage Faces Front
Location
- Area: 47 - Hazelwood Central
- County: St. Louis
- Township: Unincorporated
- Subdivision: Robbins Mill Estates
- Driving Directions: GPS Friendly
School Information
- High School District: Hazelwood
- Elementary School: Barrington Elem.
- Middle School: Central Middle
- High School: Hazelwood Central High
Community
- Assoc. Fees Include: Maintenance Grounds, Maintenance Parking/Roads, Common Area Maintenance, Snow Removal
Heating & Cooling
- Cooling Type: Central Air Conditioning
- Heating Type: Forced Air
Utilities
- Sewer: Public Sewer
- Water: Public
- Utility Description: Cable Available, Electricity Connected, Natural Gas Connected, Sewer Connected, Water Connected
Structural Information
- Architectural Style: Traditional
- Basement: Yes
- Basement Desc.: Concrete
- Square Feet: 2,720
- Year Built: 2001
Lot Features
- Lot Size (Acres): 0.19
- Lot Size (Sq. Ft.): 8,276.4
- Lot Size Source: Public Records
- Lot Dimensions: 65 x 128
- Lot Features: Level
Financial Considerations
- Association Fee: $195
- Assoc Fee Freq.: Monthly
- Tax Amount: $2,741
- Tax Year: 2024
Disclosures and Reports
- Ownership: Private
- Special Conditions: Standard
- Documents Avail.: None Available
- Disclosures/Reports: Code Compliance Required, HOA/Condo Disclosure Available, Occupancy Permit Required, Resale Certificate Required, See Seller's Disclosure
- Property ID: 06G-23-0240
Listed by Keller Williams Chesterfield
Get Pre-Approved Today
Schools
Schools serving 101 Robbins Way Dr
School District:Hazelwood School District
| Name | Grades | Distance |
|---|---|---|
Barrington Elementary School 15600 Old Halls Ferry Road, Florissant, MO 63034 | PK-5 | 1.9 mi |
Central Middle School, Florissant, MO 13450 Old Jamestown Rd, Florissant, MO 63031 | 6-8 | 1.4 mi |
Hazelwood Central High School 15875 New Halls Ferry Road, Florissant, MO 63031 | 9-12 | 2.7 mi |
Disclaimer:
School attendance boundaries provided by ATTOM Data Solutions and are for reference only. Contact the school directly to verify enrollment eligibility.
Price & Sales History for 101 Robbins Way Dr
Date
Details
Price
Change
Source
6/16/2026
Price Reduced
$260,000
-3.35%
MLS
3/22/2026
Price Reduced
$269,000
-3.58%
MLS
3/11/2026
Price Reduced
$279,000
-3.46%
MLS
11/03/2025
Listed
$289,000
—
MLS
Disclaimer: Historical sales information is derived from public records provided by the county offices. Information is not guaranteed and should be independently verified.
Tax History
Tax History for 101 Robbins Way Dr
Year
Property Taxes
Change
Tax Assessment
Change
2024
$2,741
—
$38,530
28%
2024
$2,741
—
$30,080
—
2023
$2,731
5%
$30,080
17%
2022
$2,600
5%
$25,740
—
2021
$2,487
—
$25,740
17%
2021
$2,487
10%
$22,030
—
2019
$2,251
2%
$22,030
10%
2018
$2,214
—
$20,030
—
2017
$2,211
-5%
$20,030
-4%
2016
$2,337
2%
$20,840
—
2015
$2,284
-4%
$20,840
-4%
2014
$2,388
6%
$21,660
—
2013
$2,263
—
$21,660
—
Disclaimer: Historical tax information is derived from public records provided by the county offices. Information is not guaranteed and should be independently verified.
Estimate the Cost
Estimate the Cost for 101 Robbins Way Dr
101 Robbins Way Drive, Florissant, MO 63034 (MLS# 25071468) is a Single Family property with 2 bedrooms and 3 full bathrooms. 101 Robbins Way Drive is currently listed for $260,000 and was received on November 03, 2025. Want to learn more about 101 Robbins Way Drive? Do you have questions about finding other Single Family real estate for sale in Florissant? You can browse all Florissant real estate or contact a Coldwell Banker agent to request more information.