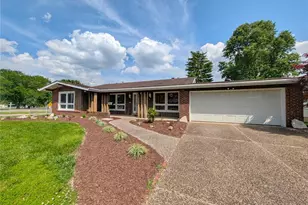
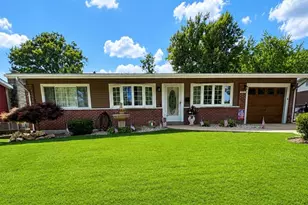
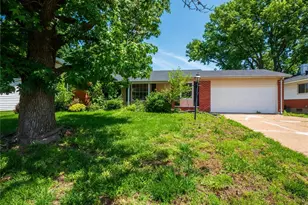
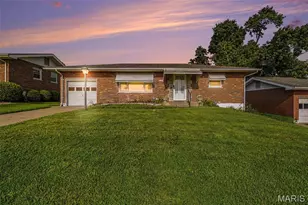
This is a carousel with tiles that activate property listing cards. Use the previous and next buttons to navigate.
1/2
$55,000
This is a carousel with tiles that activate property listing cards. Use the previous and next buttons to navigate.
1/2
Property Description
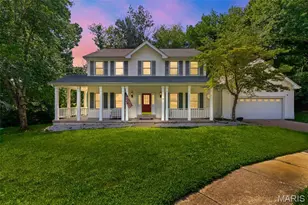
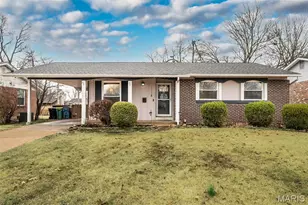
Spacious and inviting 3-bedroom, 2-bath ranch offering an open floorplan with soaring vaulted ceilings and comfortable everyday living! The great room features a cozy wood-burning fireplace and flows seamlessly into the eat-in kitchen complete with breakfast bar, pantry, and adjoining breakfast room. Enjoy additional entertaining space with a separate dining room and welcoming entrance foyer. The private primary suite includes walk-in closets, double vanity, and separate shower. Relax year-round in the 11x10 sunroom just off the breakfast room or unwind in the home sauna after a long day. Additional highlights include an oversized 2-car garage, sump pump, and high-speed internet availability. A perfect blend of comfort, functionality, and charm!
Full Property Details
Full Property Details for 1050 Gifford Ct
General
- Price: $55,000
- HOA FEE: $25/month
- HOA FEE FREQ.: Annually
- Taxes: $3,403 (2024)
- Status: Under Contract
- Type: Single Family
- Source: MARIS
- MLS ID: 26005862
- Updated: 5/27/2026
- Added to Site: 113 day(s) ago
Interior
- Number of Rooms: 7
- Fireplace: Yes
- Number of Fireplaces: 1
- Fireplace(s): Great Room, Wood Burning
Rooms
Bathrooms
- Total Bathrooms: 2
- Full Bathrooms: 2
- Main Floor Baths: 2
Bedrooms
- Total Bedrooms: 3
- Bedrooms Main & Up: 3
Parking
- Garage: Yes
- Attached garage: Yes
- Garage Spaces: 2
Location
- Area: 48 - Hazelwood West
- County: St. Louis
- Township: Florissant
- Subdivision: Riverwood Place Eleven-B
- Driving Directions: GPS Friendly
School Information
- High School District: Hazelwood
- Elementary School: Russell Elem.
- Middle School: West Middle
- High School: Hazelwood West High
Community
- Assoc. Fees Include: Maintenance Grounds
Heating & Cooling
- Cooling Type: Central Air Conditioning, Electric
- Heating Type: Forced Air, Natural Gas
Utilities
- Sewer: Public Sewer
- Water: Public
- Utility Description: Electricity Connected, Natural Gas Connected, Sewer Connected, Water Connected
Structural Information
- Architectural Style: Ranch, Traditional
- Basement: Yes
- Basement Desc.: Full
- Square Feet: 1,566
- Year Built: 1991
Lot Features
- Lot Size (Acres): 0.29
- Lot Size (Sq. Ft.): 12,632.4
- Lot Size Source: Public Records
- Lot Dimensions: 25 x 17 x 162 x 6 x 149 x 125
- Lot Features: Adjoins Wooded Area, Cul-De-Sac, Level
Financial Considerations
- Association Fee: $300
- Assoc Fee Freq.: Annually
- Tax Amount: $3,403
- Tax Year: 2024
Disclosures and Reports
- Ownership: Private
- Special Conditions: Standard
- Documents Avail.: Lead Based Paint
- Disclosures/Reports: Code Compliance Required, Lead Paint, Occupancy Permit Required
- Property ID: 07L-21-1633
Listed by Equity Missouri LLC
Get Pre-Approved Today
Schools
Schools serving 1050 Gifford Ct
School District:Hazelwood School District
| Name | Grades | Distance |
|---|---|---|
Russell Elementary School 7350 Howdershell Road, Hazelwood, MO 63042 | PK-5 | 0.5 mi |
West Middle School, Hazelwood, MO 12834 Missouri Bottom Road, Hazelwood, MO 63042 | 6-8 | 2.3 mi |
Hazelwood West High School 1 Wildcat Lane, Hazelwood, MO 63042 | 9-12 | 1 mi |
Disclaimer:
School attendance boundaries provided by ATTOM Data Solutions and are for reference only. Contact the school directly to verify enrollment eligibility.
Price & Sales History for 1050 Gifford Ct
Date
Details
Price
Change
Source
2/06/2026
Listed
$55,000
—
MLS
Disclaimer: Historical sales information is derived from public records provided by the county offices. Information is not guaranteed and should be independently verified.
Tax History
Tax History for 1050 Gifford Ct
Year
Property Taxes
Change
Tax Assessment
Change
2024
$3,403
—
$50,850
21%
2024
$3,403
-1%
$42,180
—
2023
$3,447
8%
$42,180
20%
2022
$3,200
1%
$35,210
—
2021
$3,165
—
$35,210
13%
2021
$3,165
7%
$31,290
—
2019
$2,963
1%
$31,290
8%
2018
$2,948
—
$28,860
—
2017
$2,935
8%
$28,860
9%
2016
$2,717
4%
$26,470
—
2015
$2,609
-9%
$26,470
-9%
2013
$2,856
—
$28,960
—
Disclaimer: Historical tax information is derived from public records provided by the county offices. Information is not guaranteed and should be independently verified.
Estimate the Cost
Estimate the Cost for 1050 Gifford Ct
1050 Gifford Court, Florissant, MO 63031 (MLS# 26005862) is a Single Family property with 3 bedrooms and 2 full bathrooms. 1050 Gifford Court is currently listed for $55,000 and was received on February 06, 2026. Want to learn more about 1050 Gifford Court? Do you have questions about finding other Single Family real estate for sale in Florissant? You can browse all Florissant real estate or contact a Coldwell Banker agent to request more information.