This is a carousel with tiles that activate property listing cards. Use the previous and next buttons to navigate.
1/20
$214,900 Just Listed
This is a carousel with tiles that activate property listing cards. Use the previous and next buttons to navigate.
1/20
Property Description
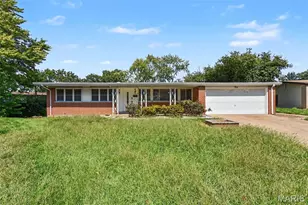
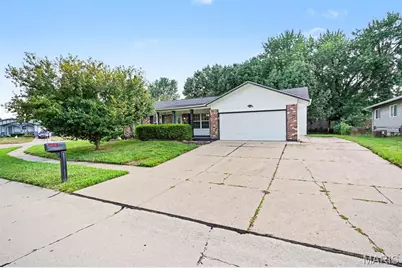
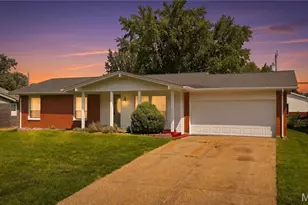
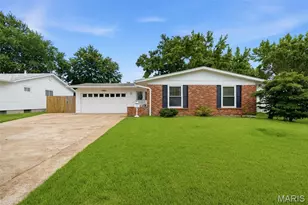
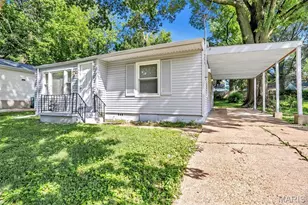
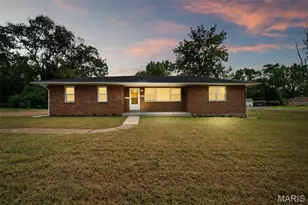
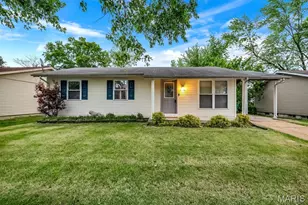
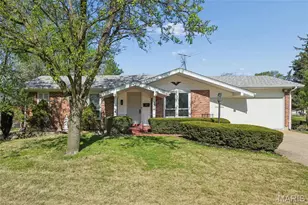
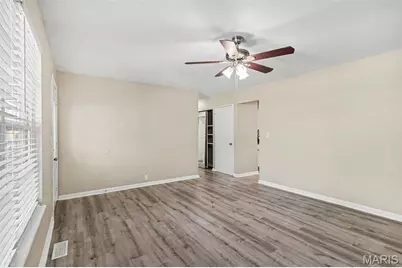
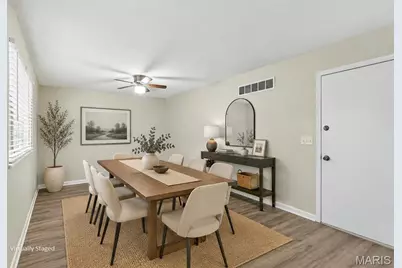
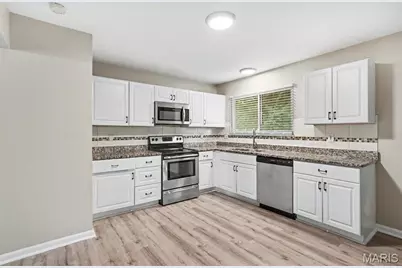
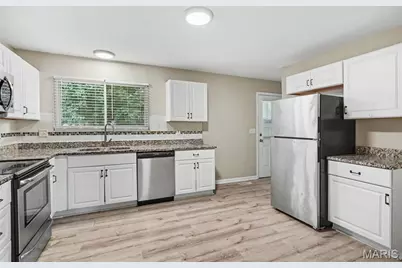
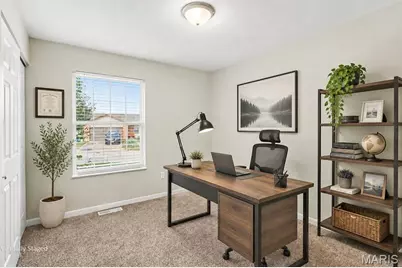
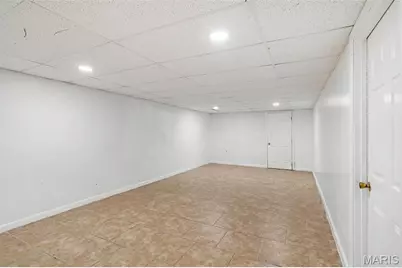
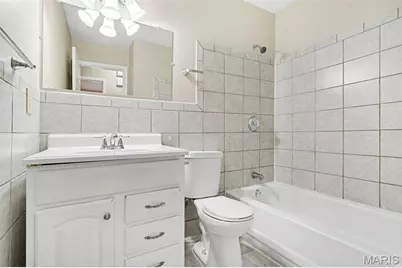
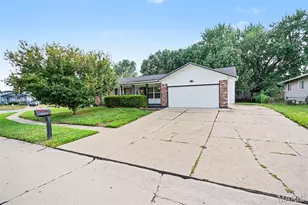
One or more photos are virtually staged. Welcome to this beautiful 3-bedroom, 2-bathroom home located in the desirable Wellington Chase neighborhood. This home features an inviting open floor plan that creates a seamless and airy flow between the main living areas, perfect for everyday living and entertaining. At the heart of the home, the kitchen is equipped with sleek granite countertops and modern stainless-steel appliances. The primary bedroom provides a private retreat, complete with its own dedicated en-suite bathroom. Additionally, the partially finished basement offers excellent versatile space that can easily serve as a media room, home gym, or recreation area to fit your lifestyle. Conveniently located near public schools, you are just a short drive away from beautiful Gulf beaches, shopping, dining, and other everyday amenities. Schedule your private showing today!
Full Property Details
Full Property Details for 1106 Borden Dr
General
- Price: $214,900
- HOA FEE: $13/month
- HOA FEE FREQ.: Annually
- Taxes: $3,393 (2025)
- Status: Active
- Type: Single Family
- Source: MARIS
- MLS ID: 26058093
- Updated: 9/9/2026
- Added to Site: 6 day(s) ago
Interior
- Number of Rooms: 3
- Interior Features: Ceiling Fan(s)
- Appliances: Microwave, Refrigerator, Gas Water Heater
Rooms
Bathrooms
- Total Bathrooms: 2
- Full Bathrooms: 2
- Main Floor Baths: 2
Bedrooms
- Total Bedrooms: 3
- Bedrooms Main & Up: 3
Parking
- Garage: Yes
- Attached garage: Yes
- Garage Spaces: 2
- Parking Features: Attached, Garage
Location
- Area: 47 - Hazelwood Central
- County: St. Louis
- Township: Unincorporated
- Subdivision: Wellington Chase Four Sec Two
- Driving Directions: Head north on N Lindbergh Blvd (MO-67) and turn left onto Patterson Rd. Continue west on Patterson Rd for approximately 0.8 miles, passing Brown Elementary School on your right. Turn left onto Borden Dr. Continue straight on Borden Dr for about two blocks; 1106 Borden Dr will be on your left.
School Information
- High School District: Hazelwood
- Elementary School: Brown Elem.
- Middle School: North Middle
- High School: Hazelwood Central High
Community
- Assoc. Fees Include: Other
Heating & Cooling
- Cooling Type: Central Air Conditioning, Electric
- Heating Type: Forced Air, Natural Gas
Utilities
- Sewer: Public Sewer
- Water: Public
- Utility Description: Natural Gas Connected, Underground Utilities
Structural Information
- Architectural Style: Traditional
- Basement: Yes
- Basement Desc.: Partially Finished, Full
- Roof: Composition
- Square Feet: 1,720
- Year Built: 1978
Lot Features
- Lot Size (Acres): 0.301
- Lot Size (Sq. Ft.): 13,111.56
- Lot Size Source: Public Records
- Lot Dimensions: 114 x 115
- Frontage: City Street
- Street/Road Desc.: Asphalt, Paved
- Lot Features: Cul-De-Sac
Financial Considerations
- Association Fee: $150
- Assoc Fee Freq.: Annually
- Tax Amount: $3,393
- Tax Year: 2025
Disclosures and Reports
- Special Conditions: Standard
- Documents Avail.: None Available
- Legal Description: WELLINGTON CHASE PLAT FOUR SECTION TWO SECTION OF MAYER WEDGWOOD GREEN 4 7 78 LOT 911
- Property ID: 05J-22-0697
Listed by Entera Realty, LLC
Get Pre-Approved Today
Schools
Schools serving 1106 Borden Dr
School District:Hazelwood School District
| Name | Grades | Distance |
|---|---|---|
Brown Elementary School 3325 Chicory Creek Lane, Florissant, MO 63031 | PK-5 | 0.2 mi |
North Middle School, Florissant, MO 4420 Vaile Avenue, Florissant, MO 63034 | 6-8 | 1.8 mi |
Hazelwood Central High School 15875 New Halls Ferry Road, Florissant, MO 63031 | 9-12 | 0.3 mi |
Disclaimer:
School attendance boundaries provided by ATTOM Data Solutions and are for reference only. Contact the school directly to verify enrollment eligibility.
Price & Sales History for 1106 Borden Dr
Date
Details
Price
Change
Source
9/09/2026
Listed
$214,900
—
MLS
Disclaimer: Historical sales information is derived from public records provided by the county offices. Information is not guaranteed and should be independently verified.
Tax History
Tax History for 1106 Borden Dr
Year
Property Taxes
Change
Tax Assessment
Change
2024
$3,024
—
$39,750
15%
2024
$3,024
—
$34,640
—
2023
$3,019
31%
$34,640
46%
2022
$2,303
—
$23,770
—
2021
$2,298
—
$23,770
2%
2021
$2,298
-4%
$23,340
—
2019
$2,385
16%
$23,340
26%
2018
$2,062
—
$18,530
—
2017
$2,060
-5%
$18,530
-3%
2016
$2,158
2%
$19,160
—
2015
$2,111
-11%
$19,160
-14%
2014
$2,372
2%
$22,180
—
2013
$2,335
—
$22,180
—
Disclaimer: Historical tax information is derived from public records provided by the county offices. Information is not guaranteed and should be independently verified.
Estimate the Cost
Estimate the Cost for 1106 Borden Dr
1106 Borden Drive, Florissant, MO 63031 (MLS# 26058093) is a Single Family property with 3 bedrooms and 2 full bathrooms. 1106 Borden Drive is currently listed for $214,900 and was received on September 09, 2026. Want to learn more about 1106 Borden Drive? Do you have questions about finding other Single Family real estate for sale in Florissant? You can browse all Florissant real estate or contact a Coldwell Banker agent to request more information.