This is a carousel with tiles that activate property listing cards. Use the previous and next buttons to navigate.
1/25
$219,900 Sale Pending
This is a carousel with tiles that activate property listing cards. Use the previous and next buttons to navigate.
1/25
Property Description
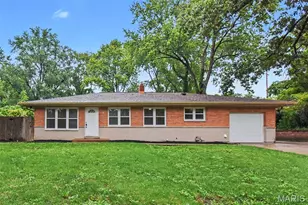
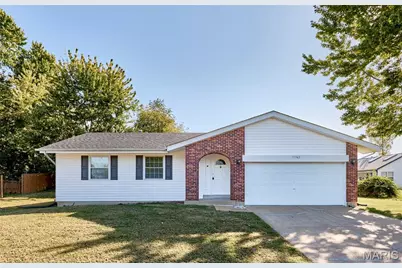
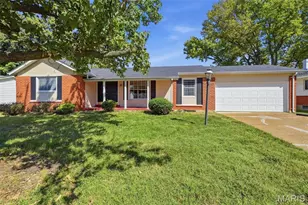
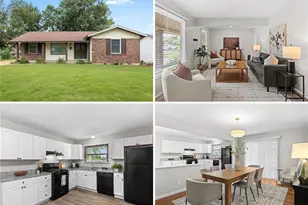
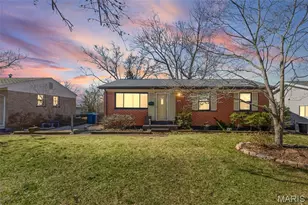
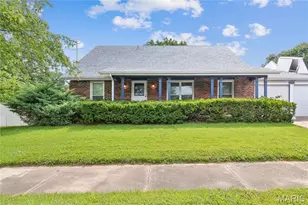
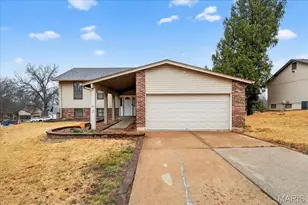
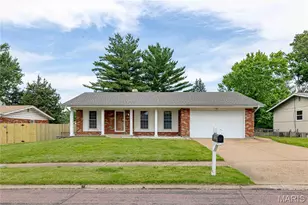
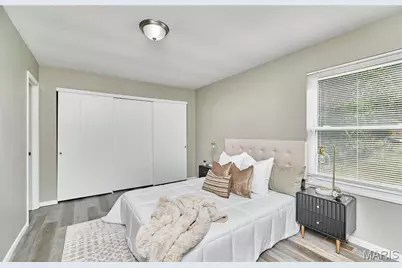
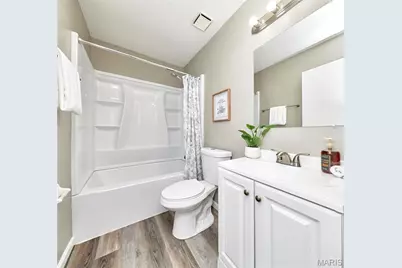
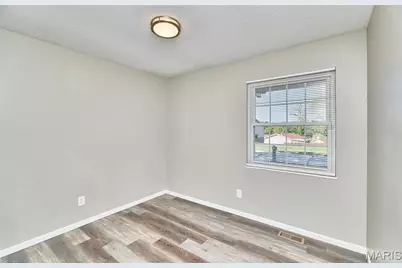
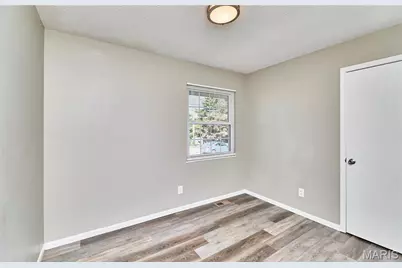
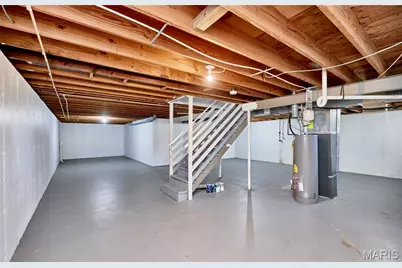
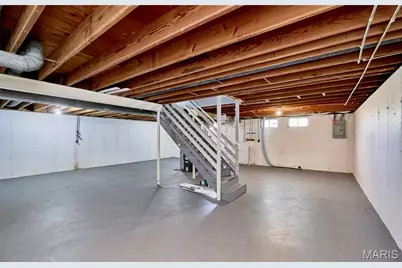
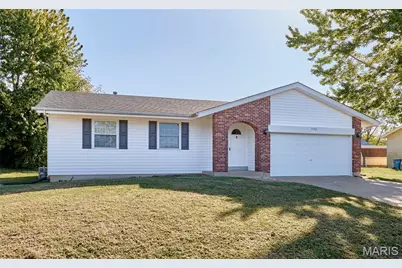
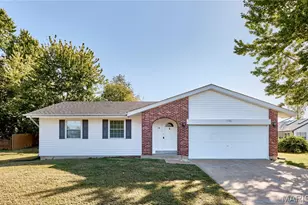
This beautiful 3 bedroom, 2 bathroom ranch is the one you've been waiting for! Don't miss the amazing features and updates- new 2026 roof, modern kitchen and baths, open floor plan, newer main level flooring, vaulted ceilings, newer 2023 siding, and more! The charming brick archway invites you into the entry foyer with coat closet and luxury vinyl plank flooring. The foyer opens into the spacious great room with vaulted ceilings, gorgeous woodburning fireplace, and lots of natural light. The open floor plan guides you to the large eat-in kitchen with granite countertops, custom cabinetry, pantry, and access to the 2 car garage. Through the sliding glass door is your back patio and level yard perfect for outdoor activities. The spacious primary bedroom suite offers large closet, luxury vinyl plank flooring, and full ensuite bathroom with step-in shower. The main floor includes two more bright and spacious bedrooms. The super clean, full basement offers tons of storage space and so much potential for future finishes. Great location just minutes from Eagle Springs Golf Course, North County Rec Center, parks, shopping, restaurants, and with easy highway access, you won't want to miss this charming ranch home!
Full Property Details
Full Property Details for 11742 Branridge Rd
General
- Price: $219,900
- Taxes: $3,001 (2025)
- Status: Pending
- Type: Single Family
- Source: MARIS
- MLS ID: 26064270
- Updated: 10/10/2026
- Added to Site: 3 day(s) ago
Interior
- Number of Rooms: 5
- Interior Features: Granite Counters, Open Floorplan, Pantry, Vaulted Ceiling(s)
- Fireplace: Yes
- Number of Fireplaces: 1
- Fireplace(s): Great Room, Wood Burning
Rooms
Bathrooms
- Total Bathrooms: 2
- Full Bathrooms: 2
- Main Floor Baths: 2
Bedrooms
- Total Bedrooms: 3
- Bedrooms Main & Up: 3
Parking
- Garage: Yes
- Attached garage: Yes
- Garage Spaces: 2
Location
- Area: 47 - Hazelwood Central
- County: St. Louis
- Township: Black Jack
- Subdivision: Ridgepark
School Information
- High School District: Hazelwood
- Elementary School: Jury Elem.
- Middle School: Central Middle
- High School: Hazelwood Central High
Heating & Cooling
- Cooling Type: Central Air Conditioning
- Heating Type: Forced Air
Utilities
- Sewer: Public Sewer
- Water: Public
- Utility Description: Electricity Connected, Natural Gas Connected, Sewer Connected, Water Connected
Structural Information
- Architectural Style: Ranch
- Basement: Yes
- Basement Desc.: Full
- Square Feet: 1,207
- Year Built: 1986
Lot Features
- Lot Size (Acres): 0.2104
- Lot Size (Sq. Ft.): 9,165.02
- Lot Size Source: Public Records
- Lot Features: Level
Financial Considerations
- Tax Amount: $3,001
- Tax Year: 2025
Disclosures and Reports
- Special Conditions: Standard
- Documents Avail.: Lead Based Paint
- Disclosures/Reports: Agent Owned, Occupancy Permit Required
- Property ID: 09G-64-0510
Listed by Magnolia Real Estate
Get Pre-Approved Today
Schools
Schools serving 11742 Branridge Rd
School District:Hazelwood School District
| Name | Grades | Distance |
|---|---|---|
Jury Elementary School 11950 Old Halls Ferry Rd, Florissant, MO 63033 | PK-5 | 0.7 mi |
Central Middle School, Florissant, MO 13450 Old Jamestown Rd, Florissant, MO 63031 | 6-8 | 1.3 mi |
Hazelwood Central High School 15875 New Halls Ferry Road, Florissant, MO 63031 | 9-12 | 4.5 mi |
Disclaimer:
School attendance boundaries provided by ATTOM Data Solutions and are for reference only. Contact the school directly to verify enrollment eligibility.
Price & Sales History for 11742 Branridge Rd
Date
Details
Price
Change
Source
10/09/2026
Listed
$219,900
—
MLS
Disclaimer: Historical sales information is derived from public records provided by the county offices. Information is not guaranteed and should be independently verified.
Tax History
Tax History for 11742 Branridge Rd
Year
Property Taxes
Change
Tax Assessment
Change
2025
$3,001
11%
$35,250
—
2024
$2,711
—
$35,250
17%
2024
$2,711
—
$30,070
—
2023
$2,705
27%
$30,070
47%
2022
$2,134
3%
$20,420
-5%
2021
$2,069
—
$21,580
20%
2021
$2,069
1%
$18,050
-7%
2019
$2,054
20%
$19,460
30%
2018
$1,716
-6%
$15,010
-6%
2017
$1,818
27%
$15,920
29%
2016
$1,436
2%
$12,350
—
2015
$1,403
-1%
$12,350
-13%
2014
$1,415
-9%
$14,260
-10%
2013
$1,560
—
$15,760
—
Disclaimer: Historical tax information is derived from public records provided by the county offices. Information is not guaranteed and should be independently verified.
Estimate the Cost
Estimate the Cost for 11742 Branridge Rd
11742 Branridge Road, Florissant, MO 63033 (MLS# 26064270) is a Single Family property with 3 bedrooms and 2 full bathrooms. 11742 Branridge Road is currently listed for $219,900 and was received on October 09, 2026. Want to learn more about 11742 Branridge Road? Do you have questions about finding other Single Family real estate for sale in Florissant? You can browse all Florissant real estate or contact a Coldwell Banker agent to request more information.