This is a carousel with tiles that activate property listing cards. Use the previous and next buttons to navigate.
1/38
$279,900 Sale Pending
This is a carousel with tiles that activate property listing cards. Use the previous and next buttons to navigate.
1/38
Property Description
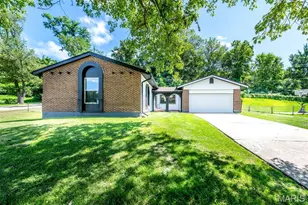
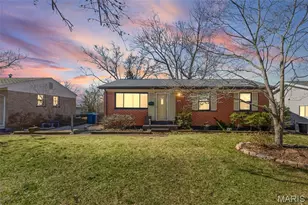
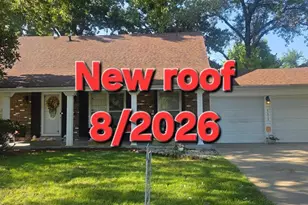
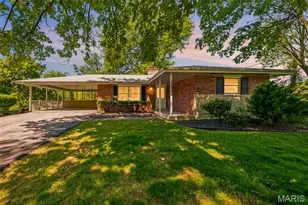
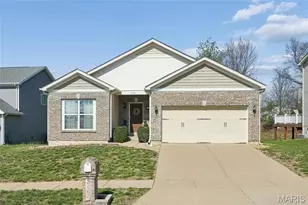
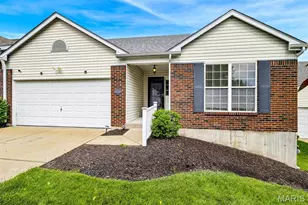
Remarkable 4-bedroom, 3-bath, 2-car garage RANCH home in the oh-so-popular Whitney Chase subdivision in Black Jack! Offering over 2,100 sq. ft. of livable space, tremendous curb appeal, and extensive renovations, this home is move-in ready and stunning beyond description! LIKE NEW CONSTRUCTION with BIG-TICKET UPDATES including NEW ROOF, FASCIA & GUTTERS, NEW PLUMBING, NEW 200-AMP ELECTRIC, and NEW HVAC! Step inside to an open floor plan featuring beautifully refinished hardwood floors, picturesque bay windows providing plenty of natural light, and contemporary lighting throughout. The chef-inspired kitchen showcases white shaker cabinets, subway tile backsplash, and stainless steel appliances. Custom bathrooms with ceramic tile surrounds, a luxurious primary bedroom en-suite and 3 nice sized bedrooms complete the main level. The finished WALKOUT lower level adds tremendous living space with a large recreation/game area, 4th bedroom with egress window, full bath, laundry/utility area, and plenty of storage. Outside, enjoy TWO spacious patios perfect for entertaining, family gatherings, or your morning cups of Joe! Conveniently located minutes from I-270, Route 367, parks, shopping, restaurants, and more...Need we say more? **THIS HOUSE HAS IT ALL-schedule your showing TODAY!**
Full Property Details
Full Property Details for 12285 Wensley Rd
General
- Price: $279,900
- HOA FEE: $5/month
- HOA FEE FREQ.: Annually
- Taxes: $2,897 (2025)
- Status: Pending
- Type: Single Family
- Source: MARIS
- MLS ID: 26061970
- Updated: 10/2/2026
- Added to Site: 17 day(s) ago
Interior
- Number of Rooms: 14
- Interior Features: Ceiling Fan(s), Custom Cabinetry, Kitchen/Dining Room Combo, Open Floorplan, Recessed Lighting, Smart Thermostat, Solid Surface Countertop(s), Storage, Tub
- Appliances: Stainless Steel Appliance(s), Dishwasher, Microwave, Gas Range, Refrigerator, Gas Water Heater
Rooms
Bathrooms
- Total Bathrooms: 3
- Full Bathrooms: 3
- Main Floor Baths: 2
Bedrooms
- Total Bedrooms: 4
- Bedrooms Main & Up: 3
Parking
- Garage: Yes
- Attached garage: Yes
- Garage Spaces: 2
Location
- Area: 47 - Hazelwood Central
- County: St. Louis
- Township: Black Jack
- Subdivision: Whitney Chase North
- Cross Streets: Parker Road
- Driving Directions: GPS Friendly!
School Information
- High School District: Hazelwood
- Elementary School: Jamestown Elem.
- Middle School: Central Middle
- High School: Hazelwood Central High
Community
- Assoc. Fees Include: Other
Heating & Cooling
- Cooling Type: Ceiling Fan(s), Central Air Conditioning
- Heating Type: Electronic Air Filter, Natural Gas
Utilities
- Sewer: Public Sewer
- Water: Public
- Utility Description: Electricity Available, Electricity Connected, Natural Gas Available, Natural Gas Connected, Sewer Available, Sewer Connected, Water Available, Water Connected
Structural Information
- Architectural Style: Ranch
- Basement: Yes
- Basement Desc.: Bathroom, Egress Window, Finished, Full, Walk-Out Access
- Roof: Architectural Shingle
- Square Feet: 2,195
- Year Built: 1968
Lot Features
- Lot Size (Acres): 0.1818
- Lot Size (Sq. Ft.): 7,919.21
- Lot Size Source: Public Records
- Street/Road Desc.: Concrete
- Lot Features: Back Yard, Front Yard, Landscaped
Financial Considerations
- Association Fee: $60
- Assoc Fee Freq.: Annually
- Tax Amount: $2,897
- Tax Year: 2025
Disclosures and Reports
- Ownership: Private
- Special Conditions: Standard
- Documents Avail.: Lead Based Paint
- Disclosures/Reports: Lead Paint, See Seller's Disclosure
- Property ID: 08G-34-0253
Listed by Focus Realty Group, LLC
Get Pre-Approved Today
Schools
Schools serving 12285 Wensley Rd
School District:Hazelwood School District
| Name | Grades | Distance |
|---|---|---|
Jamestown Elementary School 13750 Old Jamestown Road, Florissant, MO 63033 | PK-5 | 1.3 mi |
Central Middle School, Florissant, MO 13450 Old Jamestown Rd, Florissant, MO 63031 | 6-8 | 0.8 mi |
Hazelwood Central High School 15875 New Halls Ferry Road, Florissant, MO 63031 | 9-12 | 4.2 mi |
Disclaimer:
School attendance boundaries provided by ATTOM Data Solutions and are for reference only. Contact the school directly to verify enrollment eligibility.
Price & Sales History for 12285 Wensley Rd
Date
Details
Price
Change
Source
9/25/2026
Listed
$279,900
—
MLS
Disclaimer: Historical sales information is derived from public records provided by the county offices. Information is not guaranteed and should be independently verified.
Tax History
Tax History for 12285 Wensley Rd
Year
Property Taxes
Change
Tax Assessment
Change
2025
$2,897
3%
$34,030
—
2024
$2,816
—
$34,030
8%
2024
$2,816
—
$31,460
—
2023
$2,810
8%
$31,460
26%
2022
$2,599
3%
$25,060
—
2021
$2,512
—
$25,060
18%
2021
$2,512
12%
$21,240
—
2019
$2,242
4%
$21,240
13%
2018
$2,153
—
$18,830
—
2017
$2,150
-3%
$18,830
-1%
2016
$2,207
3%
$18,980
—
2015
$2,138
14%
$18,980
10%
2013
$1,871
—
$17,260
—
Disclaimer: Historical tax information is derived from public records provided by the county offices. Information is not guaranteed and should be independently verified.
Estimate the Cost
Estimate the Cost for 12285 Wensley Rd
12285 Wensley Road, Florissant, MO 63033 (MLS# 26061970) is a Single Family property with 4 bedrooms and 3 full bathrooms. 12285 Wensley Road is currently listed for $279,900 and was received on September 25, 2026. Want to learn more about 12285 Wensley Road? Do you have questions about finding other Single Family real estate for sale in Florissant? You can browse all Florissant real estate or contact a Coldwell Banker agent to request more information.