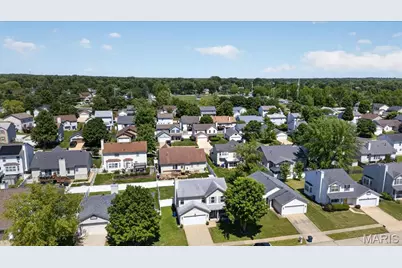
This is a carousel with tiles that activate property listing cards. Use the previous and next buttons to navigate.
1/30
$285,000
This is a carousel with tiles that activate property listing cards. Use the previous and next buttons to navigate.
1/30
Property Description
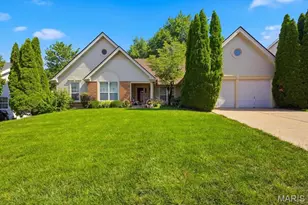
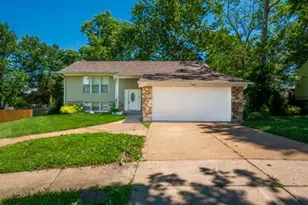
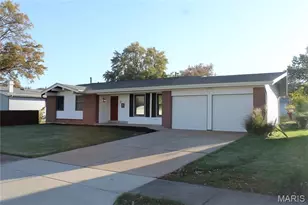
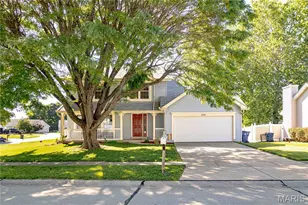
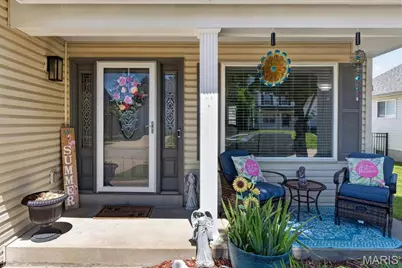
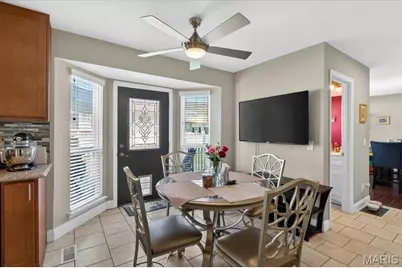
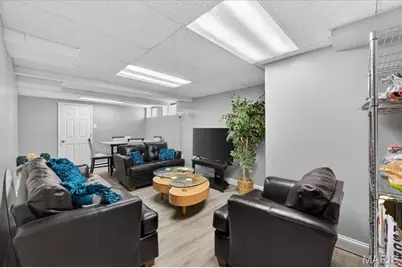
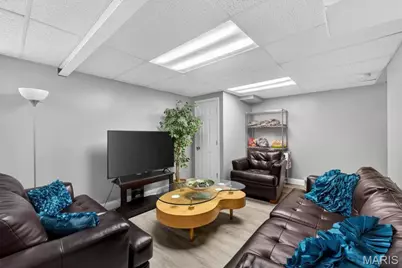
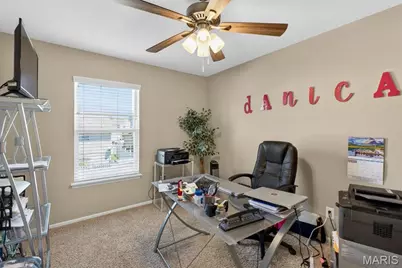
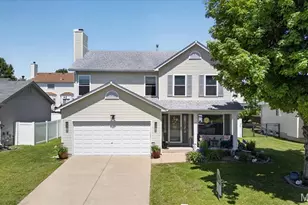
Welcome to 1330 Parmer Dr! Covered front porch sets the tone for relaxation and curb appeal! Step inside to a bright, open-concept living and dining space filled with natural light from stunning bay and front windows-perfect for both everyday living and entertaining. The kitchen is designed to impress, featuring thick granite countertops, stainless steel appliances, an undermount sink, sleek faucet, and a convenient pantry. Just off the breakfast nook, step out to a spacious deck overlooking a fully fenced backyard with a privacy fence -ideal for gatherings, pets, or quiet evenings outdoors. The bedrooms are carpeted and have modern lighting throughout and the primary bedroom has a fireplace. The primary bedroom has separate tub and shower, and the hall full bath is available for the other two bedrooms. Additional highlights include a finished lower-level family room with half bath, architectural shingle roof, insulated windows, and double rear bay windows that enhance both space and light. The garage is a standout with upgraded lighting and durable epoxy flooring. Schedule your showing early and be ready to act!
Full Property Details
Full Property Details for 1330 Parmer Dr
General
- Price: $285,000
- HOA FEE: $29/month
- HOA FEE FREQ.: Annually
- Taxes: $4,195 (2025)
- Status: Under Contract
- Type: Single Family
- Source: MARIS
- MLS ID: 26024986
- Updated: 5/20/2026
- Added to Site: 14 day(s) ago
Interior
- Number of Rooms: 8
- Interior Features: Ceiling Fan(s), Dining/Living Room Combo, Open Floorplan, Pantry, Separate Shower, Solid Surface Countertop(s), Storage, Tub
- Fireplace: Yes
- Number of Fireplaces: 1
- Fireplace(s): Master Bedroom
- Appliances: Dishwasher, Gas Range
Rooms
Bathrooms
- Total Bathrooms: 4
- Full Bathrooms: 2
- Half Bathrooms: 2
- Main Floor Baths: 1
Bedrooms
- Total Bedrooms: 3
- Bedrooms Main & Up: 3
Parking
- Garage: Yes
- Attached garage: Yes
- Garage Spaces: 2
- Parking Features: Attached, Driveway, Off Street
Location
- Area: 47 - Hazelwood Central
- County: St. Louis
- Township: Unincorporated
- Subdivision: Shackelford Commons One
- Cross Streets: Dolfield Dr
- Driving Directions: GPS Friendly
School Information
- High School District: Hazelwood
- Elementary School: Cold Water Elem.
- Middle School: North Middle
- High School: Hazelwood Central High
Heating & Cooling
- Cooling Type: Ceiling Fan(s), Central Air Conditioning
- Heating Type: Forced Air, Natural Gas
Utilities
- Sewer: Public Sewer
- Water: Public
- Utility Description: Electricity Available, Natural Gas Available, Sewer Available, Water Available
Structural Information
- Architectural Style: Modern
- Basement: Yes
- Basement Desc.: Partially Finished
- Roof: Architectural Shingle
- Square Feet: 1,728
- Year Built: 1997
Lot Features
- Lot Size (Acres): 0.14
- Lot Size (Sq. Ft.): 6,098.4
- Lot Size Source: Appraiser
- Street/Road Desc.: Asphalt
- Lot Features: Back Yard, Landscaped, Private
Financial Considerations
- Association Fee: $350
- Assoc Fee Freq.: Annually
- Tax Amount: $4,195
- Tax Year: 2025
Disclosures and Reports
- Ownership: Private
- Special Conditions: Standard
- Documents Avail.: Lead Based Paint
- Legal Description: Shackelford Commons Plat One Lot 95
- Disclosures/Reports: Code Compliance Required, Flood Plain No, Occupancy Permit Required, See Seller's Disclosure
- Property ID: 06J-43-0491
Listed by BHHS Select Properties
Get Pre-Approved Today
Schools
Schools serving 1330 Parmer Dr
School District:Hazelwood School District
| Name | Grades | Distance |
|---|---|---|
Cold Water Elementary School 1105 Wiethaupt Road, Florissant, MO 63031 | PK-5 | 0.3 mi |
North Middle School, Florissant, MO 4420 Vaile Avenue, Florissant, MO 63034 | 6-8 | 2.4 mi |
Hazelwood Central High School 15875 New Halls Ferry Road, Florissant, MO 63031 | 9-12 | 0.8 mi |
Disclaimer:
School attendance boundaries provided by ATTOM Data Solutions and are for reference only. Contact the school directly to verify enrollment eligibility.
Price & Sales History for 1330 Parmer Dr
Date
Details
Price
Change
Source
5/16/2026
Listed
$285,000
—
MLS
Disclaimer: Historical sales information is derived from public records provided by the county offices. Information is not guaranteed and should be independently verified.
Tax History
Tax History for 1330 Parmer Dr
Year
Property Taxes
Change
Tax Assessment
Change
2024
$3,823
—
$49,230
12%
2024
$3,823
—
$43,880
—
2023
$3,817
3%
$43,880
14%
2022
$3,717
1%
$38,370
—
2021
$3,692
—
$38,370
12%
2021
$3,692
6%
$34,370
—
2019
$3,499
14%
$34,370
24%
2018
$3,070
—
$27,710
—
2017
$3,066
-4%
$27,710
-3%
2016
$3,209
2%
$28,620
—
2015
$3,140
44%
$28,620
38%
2013
$2,185
—
$20,750
—
Disclaimer: Historical tax information is derived from public records provided by the county offices. Information is not guaranteed and should be independently verified.
Estimate the Cost
Estimate the Cost for 1330 Parmer Dr
1330 Parmer Drive, Florissant, MO 63031 (MLS# 26024986) is a Single Family property with 3 bedrooms, 2 full bathrooms and 2 partial bathrooms. 1330 Parmer Drive is currently listed for $285,000 and was received on May 16, 2026. Want to learn more about 1330 Parmer Drive? Do you have questions about finding other Single Family real estate for sale in Florissant? You can browse all Florissant real estate or contact a Coldwell Banker agent to request more information.