This is a carousel with tiles that activate property listing cards. Use the previous and next buttons to navigate.
1/6
$315,000 Just Listed
This is a carousel with tiles that activate property listing cards. Use the previous and next buttons to navigate.
1/6
Property Description
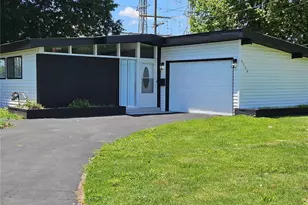
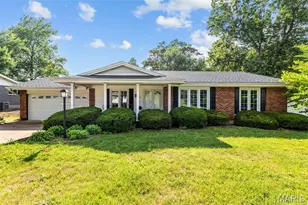
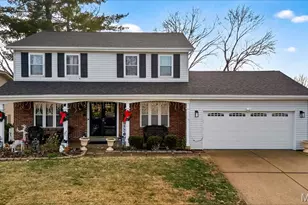
Welcome home to this beautifully remodeled property, where modern updates meet standout luxury features throughout. With seven fireplaces, a resort-style primary suite, and three fully remodeled bathrooms, this home was designed for comfort, entertaining, and relaxation. The hall bath creates a true spa-like experience with a freestanding soaking tub and private sauna, while crystal lighting and stylish ceiling fans add character throughout. The updated kitchen features 42-inch cabinetry, epoxied countertops, and mirrored tile accents, offering plenty of storage and a unique, polished look. Additional updates include new windows, a newer roof, updated electrical with two panel boxes, new carpet and laminate flooring, and refreshed finishes throughout. New televisions have also been installed in the kitchen and several bedrooms and may remain with an acceptable full-price offer. This isn't your average remodeled home - between the fireplaces, spa-inspired amenities, spacious primary retreat, and extensive upgrades, there's something special around every corner. And maybe even behind a few corners... hidden closets are tucked throughout the home. Shhh - consider that part of the tour. Schedule your private showing with us and experience it for yourself!
Full Property Details
Full Property Details for 13990 Le Sabre Dr
General
- Price: $315,000
- Taxes: $3,426 (2025)
- Status: Active
- Type: Single Family
- Source: MARIS
- MLS ID: 26054033
- Updated: 8/25/2026
- Added to Site: 1 day(s) ago
Interior
- Number of Rooms: 7
- Fireplace: Yes
- Number of Fireplaces: 7
- Fireplace(s): Electric
Rooms
Bathrooms
- Total Bathrooms: 3
- Full Bathrooms: 3
- Main Floor Baths: 2
Bedrooms
- Total Bedrooms: 6
- Bedrooms Main & Up: 3
Parking
- Garage: Yes
- Attached garage: Yes
- Garage Spaces: 2
- Parking Features: Attached, Driveway, Garage, Garage Faces Front
Location
- Area: 47 - Hazelwood Central
- County: St. Louis
- Township: Florissant
- Subdivision: Sunland Hills 1
- Driving Directions: I-170 North to N Hanley Rd. Turn left onto N Hanley Rd, right onto N Highway 67, right onto Sunland Dr, left onto Galaxie Dr. Home is on the left.
School Information
- High School District: Hazelwood
- Elementary School: Jury Elem.
- Middle School: Central Middle
- High School: Hazelwood Central High
Heating & Cooling
- Cooling Type: Ceiling Fan(s), Central Air Conditioning, Electric
- Heating Type: Forced Air, Natural Gas
Utilities
- Sewer: Public Sewer
- Water: Public
- Utility Description: Electricity Connected, Natural Gas Connected, Sewer Connected, Water Connected
Structural Information
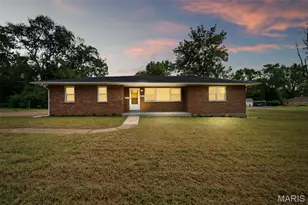
- Architectural Style: Ranch
- Basement: Yes
- Basement Desc.: Bathroom, Partially Finished, Full, Sleeping Area, Walk-Out Access
- Square Feet: 3,355
- Year Built: 1962
Lot Features
- Lot Size (Acres): 0.2388
- Lot Size (Sq. Ft.): 10,402.13
- Lot Size Source: Public Records
- Lot Dimensions: 80' x 130'
- Lot Features: Level
Financial Considerations
- Tax Amount: $3,426
- Tax Year: 2025
Disclosures and Reports
- Special Conditions: Standard
- Documents Avail.: Lead Based Paint
- Legal Description: SUNLAND HILLS PLAT 1 LOT 13
- Disclosures/Reports: Flood Plain No, Lead Paint, Occupancy Permit Required, Seller Property Disclosure
- Property ID: 07H-64-0991
Listed by Avenue Real Estate Group
Get Pre-Approved Today
Schools
Schools serving 13990 Le Sabre Dr
School District:Hazelwood School District
| Name | Grades | Distance |
|---|---|---|
Jury Elementary School 11950 Old Halls Ferry Rd, Florissant, MO 63033 | PK-5 | 1.8 mi |
Central Middle School, Florissant, MO 13450 Old Jamestown Rd, Florissant, MO 63031 | 6-8 | 1.7 mi |
Hazelwood Central High School 15875 New Halls Ferry Road, Florissant, MO 63031 | 9-12 | 2.3 mi |
Disclaimer:
School attendance boundaries provided by ATTOM Data Solutions and are for reference only. Contact the school directly to verify enrollment eligibility.
Price & Sales History for 13990 Le Sabre Dr
Date
Details
Price
Change
Source
8/24/2026
Listed
$315,000
—
MLS
Disclaimer: Historical sales information is derived from public records provided by the county offices. Information is not guaranteed and should be independently verified.
Tax History
Tax History for 13990 Le Sabre Dr
Year
Property Taxes
Change
Tax Assessment
Change
2024
$3,360
—
$39,920
8%
2024
$3,360
—
$36,940
—
2023
$3,348
16%
$36,940
29%
2022
$2,893
5%
$28,640
—
2021
$2,765
—
$28,640
12%
2021
$2,765
6%
$25,650
—
2019
$2,616
18%
$25,650
28%
2018
$2,217
—
$20,060
—
2017
$2,214
15%
$20,060
17%
2016
$1,929
2%
$17,160
—
2015
$1,885
-16%
$17,160
-16%
2014
$2,242
6%
$20,330
—
2013
$2,124
—
$20,330
—
Disclaimer: Historical tax information is derived from public records provided by the county offices. Information is not guaranteed and should be independently verified.
Estimate the Cost
Estimate the Cost for 13990 Le Sabre Dr
13990 Le Sabre Drive, Florissant, MO 63034 (MLS# 26054033) is a Single Family property with 6 bedrooms and 3 full bathrooms. 13990 Le Sabre Drive is currently listed for $315,000 and was received on August 24, 2026. Want to learn more about 13990 Le Sabre Drive? Do you have questions about finding other Single Family real estate for sale in Florissant? You can browse all Florissant real estate or contact a Coldwell Banker agent to request more information.