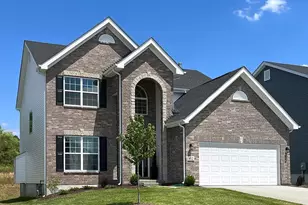
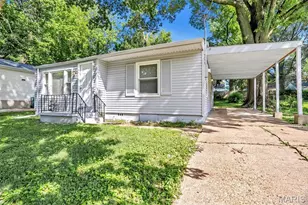
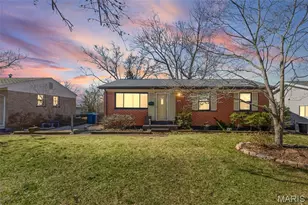
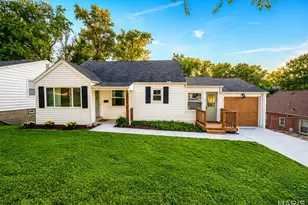
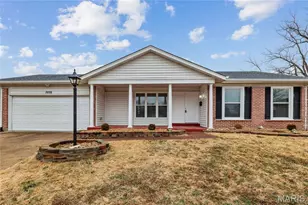
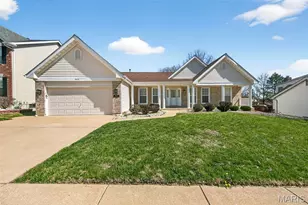
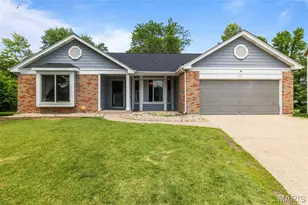
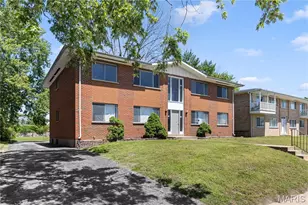
Full Property Details for 1514 Sycamore Glen Ct
General
- Price: $340,000
- Taxes: $3,352 (2025)
- Status: Pending
- Type: Single Family
- Source: MARIS
- MLS ID: 26046760
- Updated: 9/20/2026
- Added to Site: 67 day(s) ago
Interior
- Number of Rooms: 8
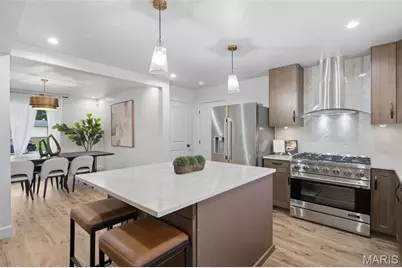
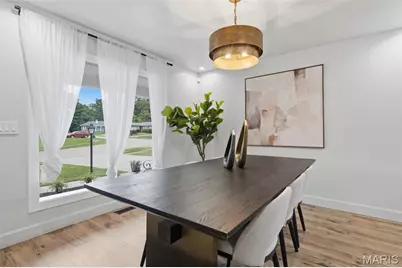
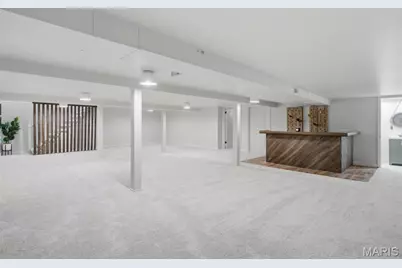
- Interior Features: Bar, Ceiling Fan(s), Custom Cabinetry, Dining/Living Room Combo, Dry Bar, Eat-in Kitchen, Kitchen Island, Lever Faucets, Open Floorplan, Stone Counters, Walk-In Closet(s), Wet Bar
- Fireplace: Yes
- Number of Fireplaces: 3
- Fireplace(s): Bedroom, Den, Living Room
- Appliances: ENERGY STAR Qualified Appliances, Stainless Steel Appliance(s), Dishwasher, Disposal, Exhaust Fan, Range, Free-Standing Gas Range, Refrigerator, Water Heater, Water Softener, Wine Cooler, Wine Refrigerator, Bar Fridge
Rooms
- Total Bathrooms: 3
- Full Bathrooms: 2
- Half Bathrooms: 1
- Main Floor Baths: 2
- Total Bedrooms: 4
- Bedrooms Main & Up: 3
Parking
- Garage: Yes
- Attached garage: Yes
- Garage Spaces: 2
- Parking Features: Attached, Off Street, Oversized
Location
- Area: 47 - Hazelwood Central
- County: St. Louis
- Township: Unincorporated
- Subdivision: Mayer Wedgwood Green Pheasant Run
- Driving Directions: GPS Friendly
School Information
- High School District: Hazelwood
- Elementary School: Brown Elem.
- Middle School: North Middle
- High School: Hazelwood Central High
Heating & Cooling
- Cooling Type: Ceiling Fan(s), Central Air Conditioning
- Heating Type: Forced Air, Natural Gas
Utilities
- Sewer: Public Sewer
- Water: Public
- Utility Description: Cable Available, Electricity Available, Electricity Connected, Natural Gas Available, Natural Gas Connected, Phone Available, Sewer Connected, Water Available, Water Connected
Structural Information
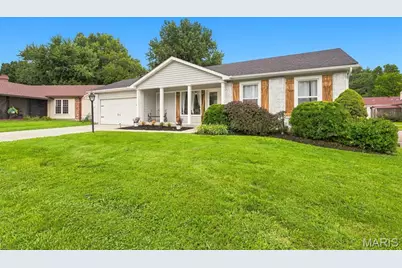
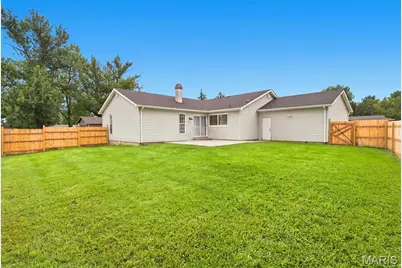
- Architectural Style: Ranch
- Basement: Yes
- Basement Desc.: Poured Cement (9 Feet or More), Bathroom, Partially Finished, Full, Interior Entry, Sleeping Area, Sump Pump
- Roof: Architectural Shingle
- Square Feet: 3,482
- Year Built: 1969
Lot Features
- Lot Size (Acres): 0.2014
- Lot Size (Sq. Ft.): 8,772.98
- Lot Size Source: Public Records
- Lot Dimensions: 75 x 117
- Lot Features: Back Yard, Front Yard, Landscaped
Financial Considerations
- Tax Amount: $3,352
- Tax Year: 2025
Disclosures and Reports
- Special Conditions: Standard
- Documents Avail.: Floor Plan, Lead Based Paint
- Disclosures/Reports: Agent Owned, Flood Plain No, No Other Known Restrictions, Occupancy Permit Required
- Property ID: 05J-51-1010
Listed by Harvey & Co Real Estate