This is a carousel with tiles that activate property listing cards. Use the previous and next buttons to navigate.
1/34
$239,000
This is a carousel with tiles that activate property listing cards. Use the previous and next buttons to navigate.
1/34
Property Description
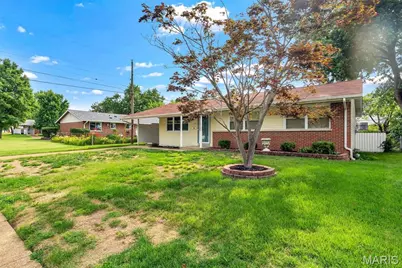
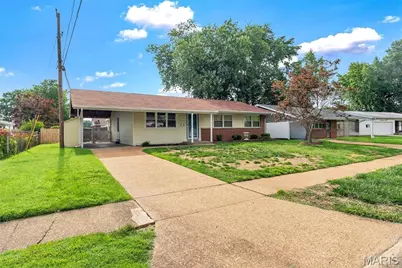
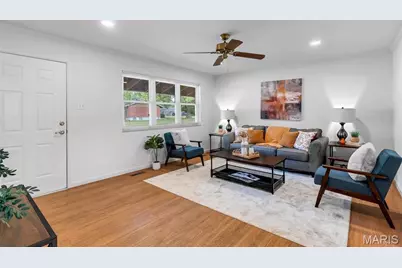
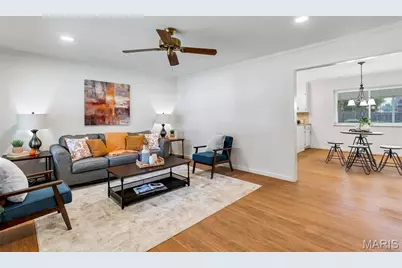
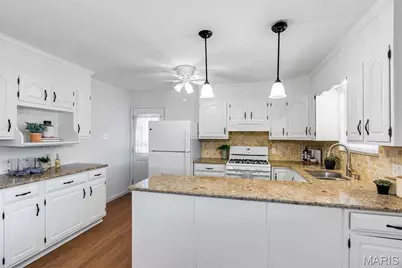
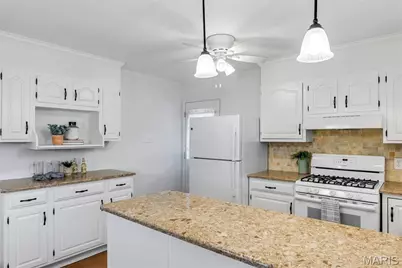
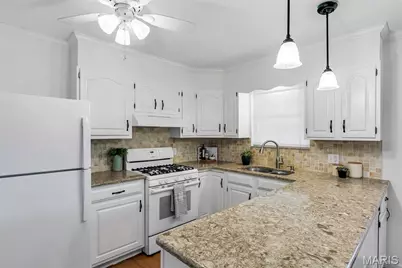
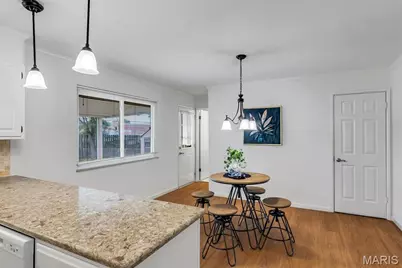
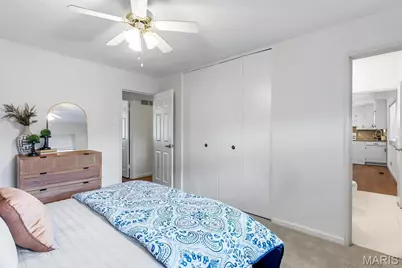
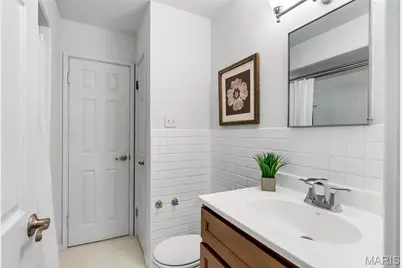
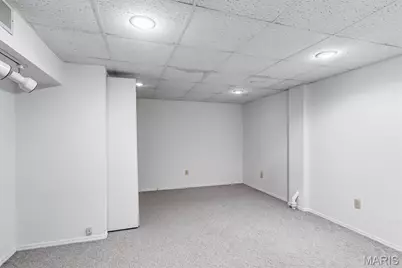
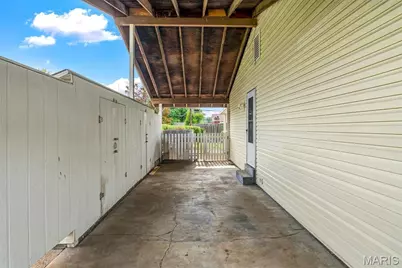
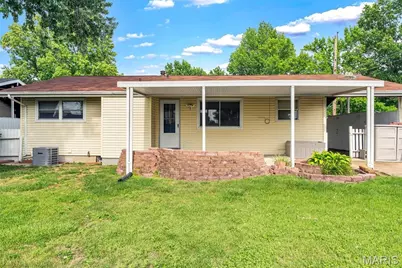
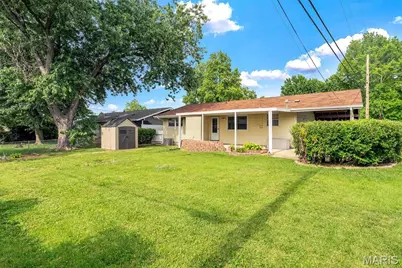
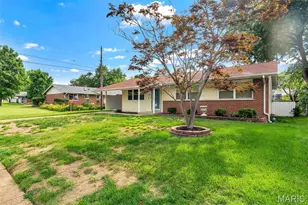
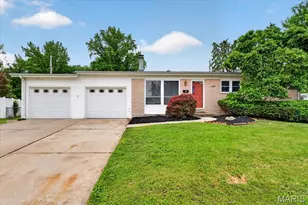
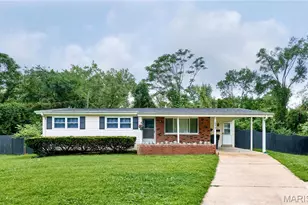
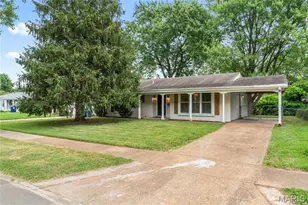
Welcome home to this beautifully updated 3-bedroom, 3-full-bath ranch, where timeless style, thoughtful updates, and exceptional indoor-outdoor living come together in one of the area's most desirable neighborhoods. The heart of the home is the updated kitchen featuring granite countertops, NEW appliances, pantry, and convenient access to the side parking area, making everyday living and entertaining effortless. Step outside to your private backyard retreat, where a covered patio overlooks lush, professionally landscaped gardens, creating the perfect setting for morning coffee, evening gatherings, or quiet relaxation. Inside, you'll find fresh paint throughout, three generously sized bedrooms, including a spacious primary suite with a large closet and an updated spa-inspired ensuite bath showcasing a NEW vanity, designer lighting, and a luxurious jetted soaking tub surrounded by ceramic tile. The finished lower level expands your living space with an impressive oversized recreation room, a versatile bonus room ideal as a guest suite, home office, fitness room, or hobby space, a third full bathroom, and an abundance of storage to keep everything organized. Additional highlights include a 3-year-new roof, brand NEW HVAC and NEW Hot water heater, updated vinyl windows throughout, storage shed, and beautifully designed patio spaces that make entertaining family and friends a delight. This home offers the perfect blend of comfort, quality, and style-all in a sought-after neighborhood convenient to shopping, dining, parks, and everyday amenities. Move-in ready and meticulously maintained, this is a home you'll be proud to call your own. Schedule your showing today!
Full Property Details
Full Property Details for 1525 Pepperhill Dr
General
- Price: $239,000
- Taxes: $2,322 (2025)
- Status: Active
- Type: Single Family
- Source: MARIS
- MLS ID: 26040437
- Updated: 6/26/2026
- Added to Site: 14 day(s) ago
Interior
- Number of Rooms: 11
- Appliances: Dishwasher, Free-Standing Gas Range, Refrigerator, Gas Water Heater
Rooms
Bathrooms
- Total Bathrooms: 3
- Full Bathrooms: 3
- Main Floor Baths: 2
Bedrooms
- Total Bedrooms: 3
- Bedrooms Main & Up: 3
Parking
- Parking Features: Attached Carport, Driveway, Kitchen Level
Location
- Area: 64 - McCluer North
- County: St. Louis
- Township: Florissant
- Subdivision: Foxrun 3
- Driving Directions: GPS Friendly
School Information
- High School District: Ferguson-Florissant R-II
- Elementary School: Parker Road Elem.
- Middle School: Cross Keys Middle
- High School: Mccluer North High
Heating & Cooling
- Cooling Type: Attic Fan, Electric
- Heating Type: Forced Air, Natural Gas
Utilities
- Sewer: Public Sewer
- Water: Community
- Utility Description: Electricity Connected, Natural Gas Connected, Water Connected
Structural Information
- Architectural Style: Ranch
- Basement: Yes
- Basement Desc.: Poured Cement (8 Feet or More), Bathroom, Concrete, Partially Finished, Full, Sleeping Area, Storage Space
- Roof: Shingle
- Square Feet: 2,025
- Year Built: 1962
Additional Structures
- Other Structures: Shed(s)
Lot Features
- Lot Size (Acres): 0.1769
- Lot Size (Sq. Ft.): 7,705.76
- Lot Size Source: Public Records
- Street/Road Desc.: Concrete
- Lot Features: Back Yard, Front Yard, Interior Lot, Landscaped, Level, Near Public Transit, Rectangular Lot
Financial Considerations
- Tax Amount: $2,322
- Tax Year: 2025
Disclosures and Reports
- Ownership: Private
- Special Conditions: Standard
- Documents Avail.: Lead Based Paint
- Legal Description: FOXRUN PLAT 3 LOT 45
- Disclosures/Reports: Flood Plain No, Occupancy Permit Required, See Seller's Disclosure
- Property ID: 08J-63-1441
Listed by Worth Clark Realty
Get Pre-Approved Today
Schools
Schools serving 1525 Pepperhill Dr
School District:Ferguson-Florissant School District
| Name | Grades | Distance |
|---|---|---|
Parker Road Elementary School 2800 Parker Road, Florissant, MO 63033 | PK-2 | 0.7 mi |
Wedgwood Elementary School 14275 New Halls Ferry Road, Florissant, MO 63033 | 6- | 1 mi |
Combs Elementary School 300 Saint Jean Street, Florissant, MO 63031 | 3-5 | 1 mi |
Cross Keys Middle School 14205 Cougar Drive, Florissant, MO 63033 | 7-8 | 0.9 mi |
Mccluer North High School 705 Waterford Drive, Florissant, MO 63033 | 9-12 | 0.9 mi |
Disclaimer:
School attendance boundaries provided by ATTOM Data Solutions and are for reference only. Contact the school directly to verify enrollment eligibility.
Price & Sales History for 1525 Pepperhill Dr
Date
Details
Price
Change
Source
6/26/2026
Listed
$239,000
—
MLS
Disclaimer: Historical sales information is derived from public records provided by the county offices. Information is not guaranteed and should be independently verified.
Tax History
Tax History for 1525 Pepperhill Dr
Year
Property Taxes
Change
Tax Assessment
Change
2025
$2,322
-1%
$35,400
17%
2024
$2,341
—
$30,250
—
2023
$2,333
18%
$30,250
31%
2022
$1,976
-1%
$23,050
—
2021
$1,992
—
$23,050
20%
2021
$1,992
15%
$19,270
—
2019
$1,738
26%
$19,270
42%
2018
$1,377
1%
$13,580
—
2017
$1,369
—
$13,580
2%
2016
$1,374
-1%
$13,280
—
2015
$1,382
-15%
$13,280
-24%
2013
$1,625
—
$17,380
—
Disclaimer: Historical tax information is derived from public records provided by the county offices. Information is not guaranteed and should be independently verified.
Estimate the Cost
Estimate the Cost for 1525 Pepperhill Dr
1525 Pepperhill Drive, Florissant, MO 63033 (MLS# 26040437) is a Single Family property with 3 bedrooms and 3 full bathrooms. 1525 Pepperhill Drive is currently listed for $239,000 and was received on June 26, 2026. Want to learn more about 1525 Pepperhill Drive? Do you have questions about finding other Single Family real estate for sale in Florissant? You can browse all Florissant real estate or contact a Coldwell Banker agent to request more information.