This is a carousel with tiles that activate property listing cards. Use the previous and next buttons to navigate.
1/17
$175,000 Just Listed
This is a carousel with tiles that activate property listing cards. Use the previous and next buttons to navigate.
1/17
Property Description
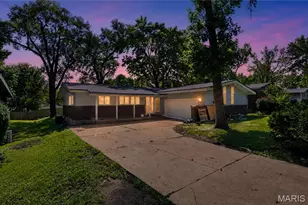
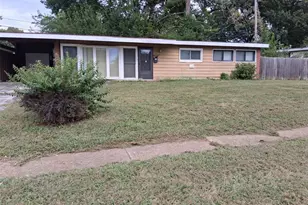
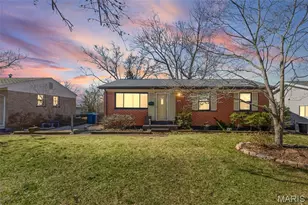
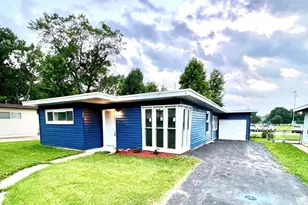
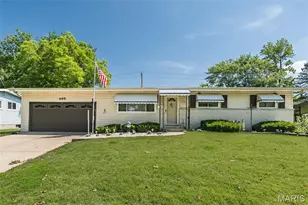
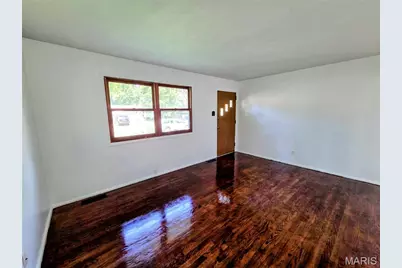
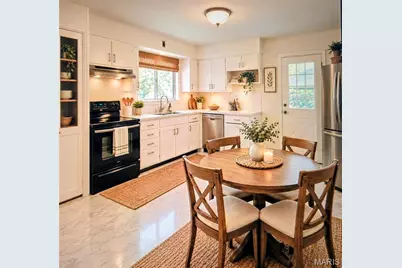
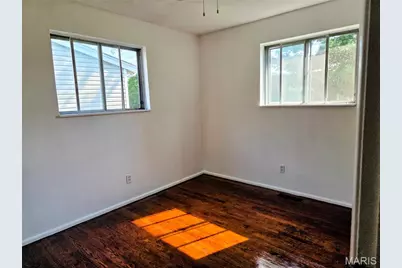
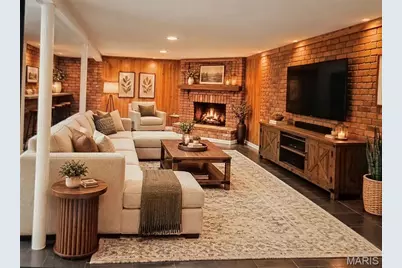
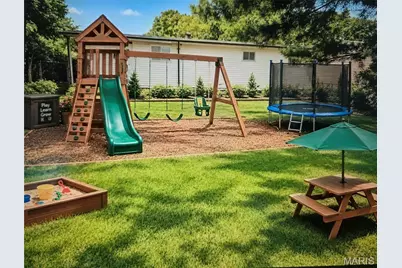
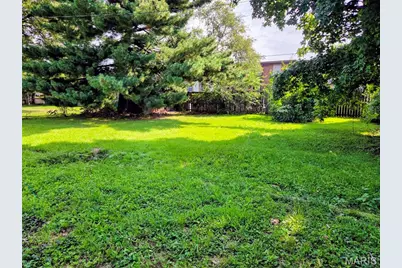
Desirable Florissant area 3 bedroom 2 full bath home near St. Ferdinand Park. Newly refinished hardwood floors in living room, hall, and bedrooms on main floor. New vinyl (marble look) tile in eat in kitchen, bathrooms, and family room in lower level. Eat in kitchen with appliances that stay (electric stove/oven, and dishwasher). Two pantries in kitchen-- one that's a large walk in pantry and the other a regular closet pantry with plenty of shelving for storage. Dry bar and electric fireplace in the basement family room makes it a great area of the home for entertaining guests and for relaxation. Extra (4th) bedroom is in the basement with the 2nd full bath attached (2nd bath also has access from lower level family room). Level and well shaded fenced yard with shed. Carport. Freshly painted interior. Move in ready. Convenient to shopping, restaurants, parks, public transportation, and highways. Seller will pass City of Florissant occupancy inspection.
Full Property Details
Full Property Details for 1750 Beverly Dr
General
- Price: $175,000
- Taxes: $2,241 (2025)
- Status: Active
- Type: Single Family
- Source: MARIS
- MLS ID: 26050940
- Updated: 8/25/2026
- Added to Site: 1 day(s) ago
Interior
- Number of Rooms: 9
- Interior Features: Bar, Eat-in Kitchen, Walk-In Pantry
- Fireplace: Yes
- Number of Fireplaces: 1
- Fireplace(s): Basement, Family Room
- Appliances: Dishwasher, Electric Range
Rooms
Bathrooms
- Total Bathrooms: 2
- Full Bathrooms: 2
- Main Floor Baths: 1
Bedrooms
- Total Bedrooms: 4
- Bedrooms Main & Up: 3
Location
- Area: 64 - McCluer North
- County: St. Louis
- Township: Florissant
- Subdivision: Queens Sub 2
- Cross Streets: Carla or Pamela
School Information
- High School District: Ferguson-Florissant R-II
- Elementary School: Parker Road Elem.
- Middle School: Cross Keys Middle
- High School: Mccluer North High
Heating & Cooling
- Cooling Type: Ceiling Fan(s), Central Air Conditioning, Electric
- Heating Type: Forced Air, Natural Gas
Utilities
- Sewer: Public Sewer
- Water: Public
- Utility Description: Cable Available, Electricity Connected, Natural Gas Connected, Phone Available, Sewer Connected, Water Connected
Structural Information
- Architectural Style: Ranch
- Basement: Yes
- Basement Desc.: Bathroom, Partially Finished, Full
- Roof: Shingle
- Square Feet: 1,920
- Year Built: 1962
Additional Structures
- Other Structures: Shed(s)
Lot Features
- Lot Size (Acres): 0.1778
- Lot Size (Sq. Ft.): 7,744.97
- Lot Size Source: Public Records
- Lot Dimensions: 64 x 121
- Frontage: County Road
- Lot Features: Back Yard, Front Yard, Level, Near Park
Financial Considerations
- Tax Amount: $2,241
- Tax Year: 2025
Disclosures and Reports
- Ownership: Private
- Special Conditions: Standard
- Documents Avail.: Legal Description
- Legal Description: QUEENS SUBD PLAT 2 LOT 30
- Disclosures/Reports: Code Compliance Required, Flood Plain No, Occupancy Permit Required
- Property ID: 07J-24-0345
Listed by RE/MAX Results
Get Pre-Approved Today
Schools
Schools serving 1750 Beverly Dr
School District:Ferguson-Florissant School District
| Name | Grades | Distance |
|---|---|---|
Wedgwood Elementary School 14275 New Halls Ferry Road, Florissant, MO 63033 | 6- | 1 mi |
Combs Elementary School 300 Saint Jean Street, Florissant, MO 63031 | 3-5 | 1.1 mi |
Duchesne Elementary School 100 S Florissant Rd, Florissant, MO 63031 | PK-2 | 1.4 mi |
Cross Keys Middle School 14205 Cougar Drive, Florissant, MO 63033 | 7-8 | 0.8 mi |
Mccluer North High School 705 Waterford Drive, Florissant, MO 63033 | 9-12 | 1.3 mi |
Disclaimer:
School attendance boundaries provided by ATTOM Data Solutions and are for reference only. Contact the school directly to verify enrollment eligibility.
Price & Sales History for 1750 Beverly Dr
Date
Details
Price
Change
Source
8/24/2026
Listed
$175,000
—
MLS
Disclaimer: Historical sales information is derived from public records provided by the county offices. Information is not guaranteed and should be independently verified.
Tax History
Tax History for 1750 Beverly Dr
Year
Property Taxes
Change
Tax Assessment
Change
2024
$2,061
—
$29,470
11%
2024
$2,061
—
$26,560
—
2023
$2,054
26%
$26,560
40%
2022
$1,629
-1%
$19,000
—
2021
$1,651
—
$19,000
12%
2021
$1,651
8%
$16,930
—
2019
$1,530
10%
$16,930
24%
2018
$1,389
1%
$13,700
—
2017
$1,381
2%
$13,700
5%
2016
$1,351
-1%
$13,050
—
2015
$1,358
-18%
$13,050
-12%
2014
$1,659
20%
$14,780
—
2013
$1,382
—
$14,780
—
Disclaimer: Historical tax information is derived from public records provided by the county offices. Information is not guaranteed and should be independently verified.
Estimate the Cost
Estimate the Cost for 1750 Beverly Dr
1750 Beverly Drive, Florissant, MO 63031 (MLS# 26050940) is a Single Family property with 4 bedrooms and 2 full bathrooms. 1750 Beverly Drive is currently listed for $175,000 and was received on August 24, 2026. Want to learn more about 1750 Beverly Drive? Do you have questions about finding other Single Family real estate for sale in Florissant? You can browse all Florissant real estate or contact a Coldwell Banker agent to request more information.