This is a carousel with tiles that activate property listing cards. Use the previous and next buttons to navigate.
1/23
$189,900
This is a carousel with tiles that activate property listing cards. Use the previous and next buttons to navigate.
1/23
Property Description
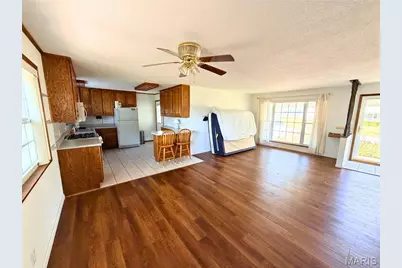
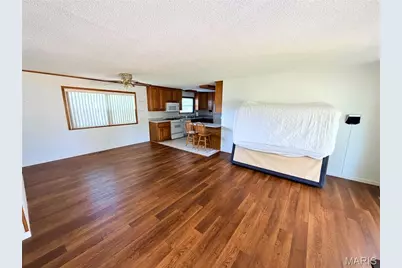
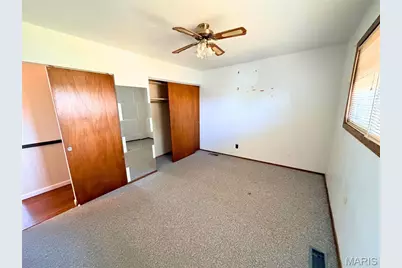
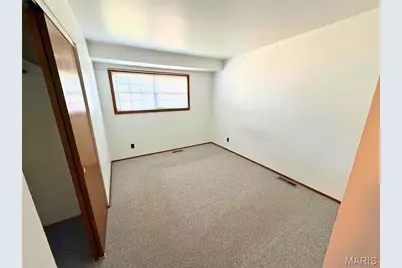
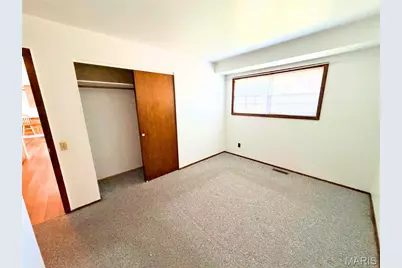
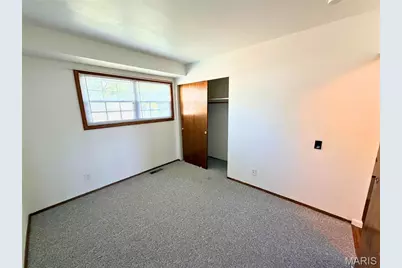
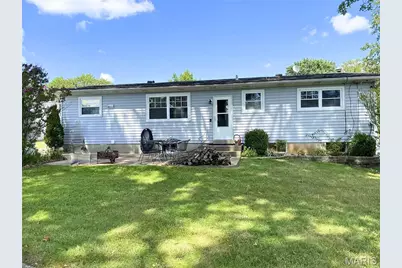
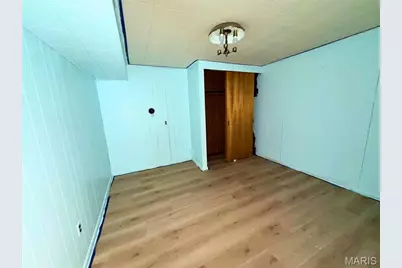
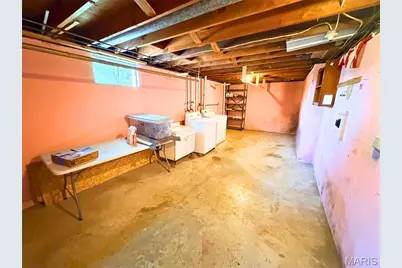
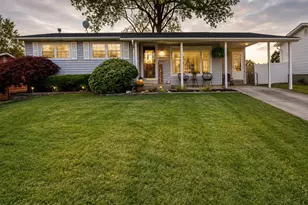
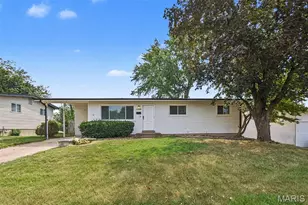
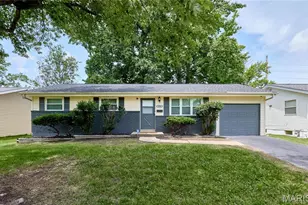
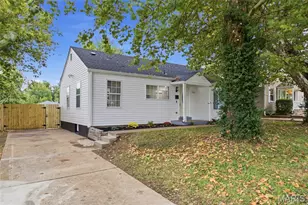
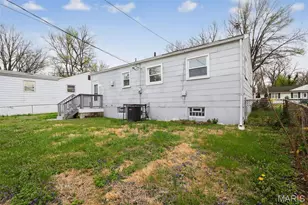
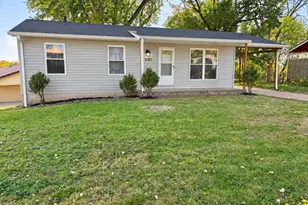
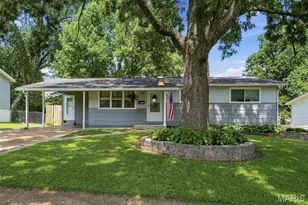
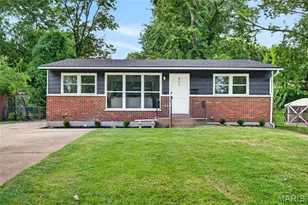
MORE SPACE & FLEXIBILITY THAN YOU'D EXPECT! This 3-bedroom, 2-bath ranch offers so much more than the square footage suggests! With three bedrooms on the main level plus a versatile finished lower level, this home provides flexible space for guests, a home office, recreation, hobbies, storage and more. The main level features LVT and updated tile flooring, vinyl windows, an inviting kitchen with breakfast bar, and an abundance of cabinet and closet space. The three main-level bedrooms make everyday living convenient, while the second full bath downstairs adds valuable flexibility for guests and family. Downstairs is where this home really opens up! The finished portion includes a fourth guest room, full bathroom, recreation area, entertainment bar, built-in bookcase cabinetry, and dedicated office space with desk area and closet. There's also additional unfinished storage space for all the things you don't want taking up room upstairs. Outside, enjoy a level fenced backyard, covered parking, concrete patio, storage shed and established landscaping with mature trees, flowering bushes and perennial gardens. Whether you need space for guests, a home office, entertaining, hobbies or simply want plenty of storage, this home offers a surprising amount of functionality in a convenient ranch-style layout. Come see it in person-you may be surprised by just how much house is here!
Full Property Details
Full Property Details for 1820 Tahoe Dr
General
- Price: $189,900
- Taxes: $2,921 (2025)
- Status: Active
- Type: Single Family
- Source: MARIS
- MLS ID: 26056126
- Updated: 9/22/2026
- Added to Site: 49 day(s) ago
Interior
- Number of Rooms: 6
- Interior Features: Bookcases, Ceiling Fan(s), Open Floorplan
- Appliances: Gas Cooktop, Dishwasher, Down Draft, Dryer, Freezer, Ice Maker, Microwave, Gas Oven, Refrigerator, Washer, Gas Water Heater
Rooms
Bathrooms
- Total Bathrooms: 2
- Full Bathrooms: 2
- Main Floor Baths: 1
Bedrooms
- Total Bedrooms: 3
- Bedrooms Main & Up: 3
Parking
- Parking Features: Carport
Location
- Area: 48 - Hazelwood West
- County: St. Louis
- Township: Florissant
- Subdivision: Tahoe 1
School Information
- High School District: Hazelwood
- Elementary School: Russell Elem.
- Middle School: West Middle
- High School: Hazelwood West High
Heating & Cooling
- Cooling Type: Ceiling Fan(s), Central Air Conditioning, Electric
- Heating Type: Natural Gas
Utilities
- Sewer: Public Sewer
- Water: Public
- Utility Description: Cable Available, Electricity Available, Natural Gas Available, Sewer Connected, Water Connected
Structural Information
- Architectural Style: Ranch
- Basement: Yes
- Basement Desc.: Bathroom, Partially Finished, Storage Space
- Roof: Shingle
- Square Feet: 1,066
- Year Built: 1961
Additional Structures
- Other Structures: Shed(s)
Lot Features
- Lot Size (Acres): 0.1712
- Lot Size (Sq. Ft.): 7,457.47
- Lot Size Source: Public Records
- Street/Road Desc.: Asphalt
- Lot Features: Back Yard, Front Yard, Landscaped
Financial Considerations
- Tax Amount: $2,921
- Tax Year: 2025
Disclosures and Reports
- Ownership: Private
- Special Conditions: Listing As Is
- Documents Avail.: Lead Based Paint
- Property ID: 08L-63-0118
Listed by Lauralei Properties, LLC
Get Pre-Approved Today
Schools
Schools serving 1820 Tahoe Dr
School District:Hazelwood School District
| Name | Grades | Distance |
|---|---|---|
Russell Elementary School 7350 Howdershell Road, Hazelwood, MO 63042 | PK-5 | 0.3 mi |
West Middle School, Hazelwood, MO 12834 Missouri Bottom Road, Hazelwood, MO 63042 | 6-8 | 2.8 mi |
Hazelwood West High School 1 Wildcat Lane, Hazelwood, MO 63042 | 9-12 | 1.2 mi |
Disclaimer:
School attendance boundaries provided by ATTOM Data Solutions and are for reference only. Contact the school directly to verify enrollment eligibility.
Price & Sales History for 1820 Tahoe Dr
Date
Details
Price
Change
Source
9/22/2026
Price Reduced
$189,900
-4.52%
MLS
9/07/2026
Price Reduced
$198,900
-0.55%
MLS
9/01/2026
Listed
$200,000
—
MLS
Disclaimer: Historical sales information is derived from public records provided by the county offices. Information is not guaranteed and should be independently verified.
Tax History
Tax History for 1820 Tahoe Dr
Year
Property Taxes
Change
Tax Assessment
Change
2025
$2,921
30%
$33,440
—
2024
$2,247
—
$33,440
33%
2024
$2,247
—
$25,060
—
2023
$2,244
16%
$25,060
27%
2022
$1,931
—
$19,690
—
2021
$1,930
—
$19,690
16%
2021
$1,930
11%
$17,010
—
2019
$1,746
20%
$17,010
31%
2018
$1,454
—
$12,990
—
2017
$1,452
-3%
$12,990
-2%
2016
$1,504
2%
$13,280
—
2015
$1,472
-9%
$13,280
-13%
2013
$1,613
—
$15,320
—
Disclaimer: Historical tax information is derived from public records provided by the county offices. Information is not guaranteed and should be independently verified.
Estimate the Cost
Estimate the Cost for 1820 Tahoe Dr
1820 Tahoe Drive, Florissant, MO 63031 (MLS# 26056126) is a Single Family property with 3 bedrooms and 2 full bathrooms. 1820 Tahoe Drive is currently listed for $189,900 and was received on September 01, 2026. Want to learn more about 1820 Tahoe Drive? Do you have questions about finding other Single Family real estate for sale in Florissant? You can browse all Florissant real estate or contact a Coldwell Banker agent to request more information.