This is a carousel with tiles that activate property listing cards. Use the previous and next buttons to navigate.
1/9
$225,000 Sale Pending
This is a carousel with tiles that activate property listing cards. Use the previous and next buttons to navigate.
1/9
Property Description
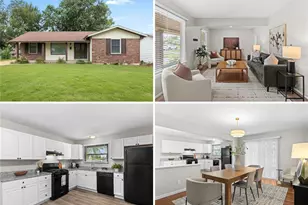
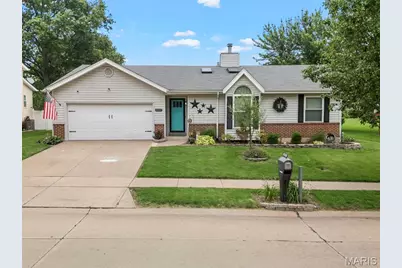
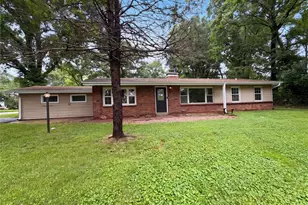
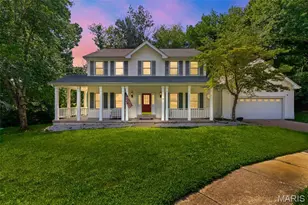
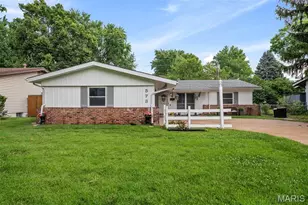
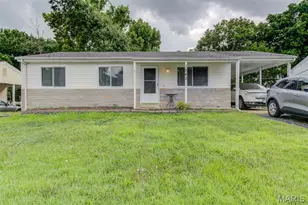
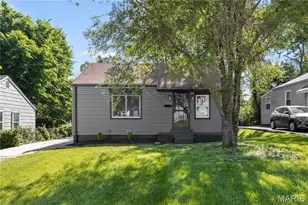
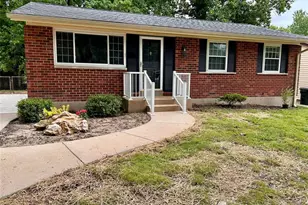
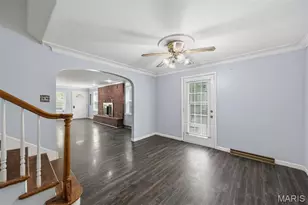
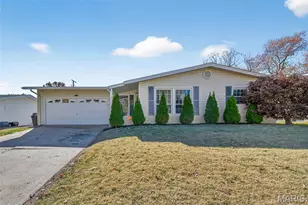
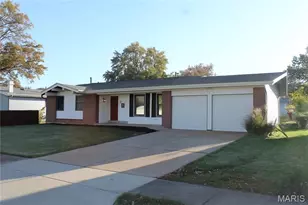
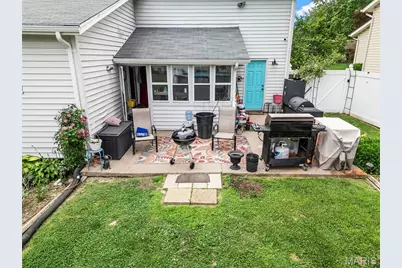
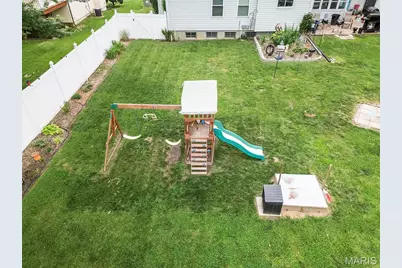
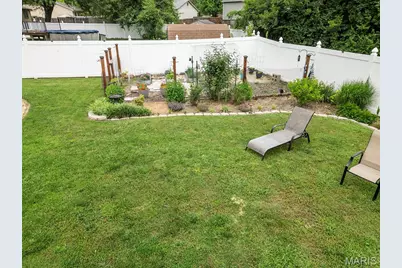
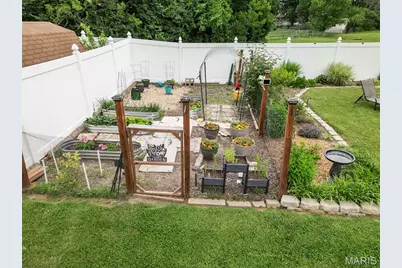
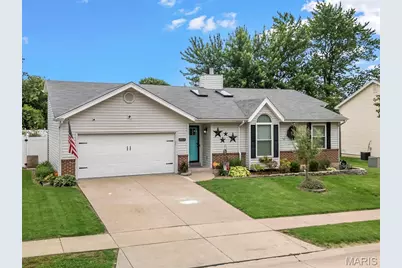
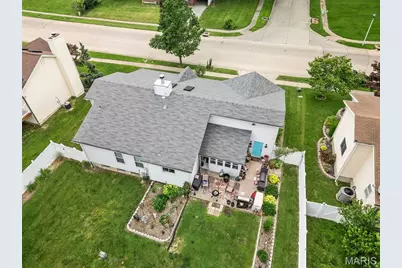
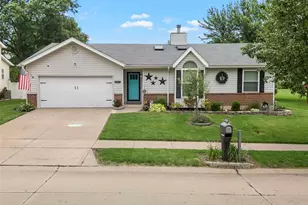
Showings begin July 9! Pride of ownership shines throughout this beautifully maintained 3-bedroom, 2-bath ranch home! Nestled on a spacious lot with a fully fenced backyard featuring a vinyl privacy fence, this home is ready for you to enjoy both inside and out. The inviting eat-in kitchen offers abundant cabinetry and storage and opens seamlessly to the spacious family room, where a vaulted ceiling, oversized window and cozy wood-burning fireplace create the perfect gathering space filled with natural light. The private primary suite features a walk-in closet and en-suite bath, providing a comfortable retreat at the end of the day. Step outside to your own backyard oasis complete with a large garden, playset, and an above-ground pool that's already open and ready for summer fun. For added peace of mind, many of the home's major systems have been updated within the past five years. Combining comfort, functionality, and exceptional outdoor living, this move-in-ready home is one you won't want to miss! Interior photos coming soon!
Full Property Details
Full Property Details for 2057 Central Pkwy
General
- Price: $225,000
- HOA FEE: $11/month
- HOA FEE FREQ.: Annually
- Taxes: $3,912 (2025)
- Status: Pending
- Type: Single Family
- Source: MARIS
- MLS ID: 26033513
- Updated: 7/11/2026
- Added to Site: 5 day(s) ago
Interior
- Number of Rooms: 6
- Interior Features: Ceiling Fan(s), Center Hall Floorplan, Eat-in Kitchen, Laminate Counters, Open Floorplan, Pantry
- Fireplace: Yes
- Number of Fireplaces: 1
- Fireplace(s): Family Room, Masonry, Wood Burning
- Appliances: Stainless Steel Appliance(s), Dishwasher, Free-Standing Gas Range
Rooms
Bathrooms
- Total Bathrooms: 2
- Full Bathrooms: 2
- Main Floor Baths: 2
Bedrooms
- Total Bedrooms: 3
- Bedrooms Main & Up: 3
Parking
- Garage: Yes
- Attached garage: Yes
- Garage Spaces: 2
Location
- Area: 48 - Hazelwood West
- County: St. Louis
- Township: Unincorporated
- Subdivision: Kingsford Estates
- Driving Directions: GPS friendly
School Information
- High School District: Hazelwood
- Elementary School: Walker Elem.
- Middle School: Northwest Middle
- High School: Hazelwood West High
Community
- Assoc. Fees Include: Common Area Maintenance
Heating & Cooling
- Cooling Type: Central Air Conditioning
- Heating Type: Forced Air, Natural Gas
Utilities
- Sewer: Public Sewer
- Water: Public
- Utility Description: Electricity Connected, Natural Gas Connected, Sewer Connected, Underground Utilities, Water Connected
Structural Information
- Architectural Style: Traditional
- Basement: Yes
- Basement Desc.: Poured Cement (8 Feet or More), Concrete, Sump Pump
- Roof: Architectural Shingle
- Square Feet: 1,415
- Year Built: 1989
Lot Features
- Lot Size (Acres): 0.27
- Lot Size (Sq. Ft.): 11,761.2
- Lot Features: Adjoins Common Ground, Back Yard, Front Yard, Garden
Financial Considerations
- Association Fee: $130
- Assoc Fee Freq.: Annually
- Tax Amount: $3,912
- Tax Year: 2025
Disclosures and Reports
- Ownership: Private
- Special Conditions: Standard
- Documents Avail.: Other
- Disclosures/Reports: Code Compliance Required, Flood Plain No, Occupancy Permit Required, Seller Property Disclosure
- Property ID: 06K-54-1215
Listed by Nettwork Global
Get Pre-Approved Today
Schools
Schools serving 2057 Central Pkwy
School District:Hazelwood School District
| Name | Grades | Distance |
|---|---|---|
Walker Elementary School 1250 Humes Lane, Florissant, MO 63031 | PK-5 | 0.8 mi |
Northwest Middle School 1605 Shackelford Road, Florissant, MO 63031 | 6-8 | 0.5 mi |
Hazelwood West High School 1 Wildcat Lane, Hazelwood, MO 63042 | 9-12 | 3.4 mi |
Disclaimer:
School attendance boundaries provided by ATTOM Data Solutions and are for reference only. Contact the school directly to verify enrollment eligibility.
Price & Sales History for 2057 Central Pkwy
Date
Details
Price
Change
Source
7/09/2026
Listed
$225,000
—
MLS
Disclaimer: Historical sales information is derived from public records provided by the county offices. Information is not guaranteed and should be independently verified.
Tax History
Tax History for 2057 Central Pkwy
Year
Property Taxes
Change
Tax Assessment
Change
2024
$3,015
—
$45,890
33%
2024
$3,015
—
$34,540
—
2023
$3,011
4%
$34,540
16%
2022
$2,890
—
$29,830
—
2021
$2,876
—
$29,830
10%
2021
$2,876
4%
$27,200
—
2019
$2,775
7%
$27,200
17%
2018
$2,583
—
$23,280
—
2017
$2,580
5%
$23,280
7%
2016
$2,447
2%
$21,760
—
2015
$2,394
5%
$21,760
—
2013
$2,290
—
$21,750
-12%
2013
$2,290
—
$24,740
—
Disclaimer: Historical tax information is derived from public records provided by the county offices. Information is not guaranteed and should be independently verified.
Estimate the Cost
Estimate the Cost for 2057 Central Pkwy
2057 Central Parkway, Florissant, MO 63031 (MLS# 26033513) is a Single Family property with 3 bedrooms and 2 full bathrooms. 2057 Central Parkway is currently listed for $225,000 and was received on July 09, 2026. Want to learn more about 2057 Central Parkway? Do you have questions about finding other Single Family real estate for sale in Florissant? You can browse all Florissant real estate or contact a Coldwell Banker agent to request more information.