This is a carousel with tiles that activate property listing cards. Use the previous and next buttons to navigate.
1/56
$235,000 Just Listed
This is a carousel with tiles that activate property listing cards. Use the previous and next buttons to navigate.
1/56
Property Description
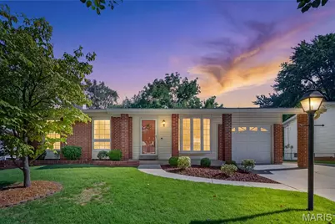
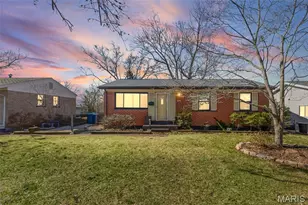
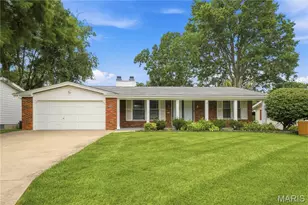
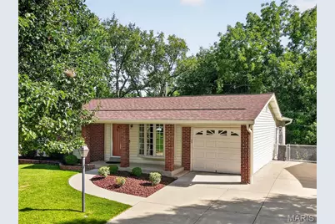
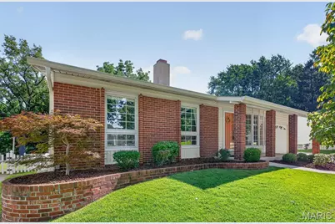
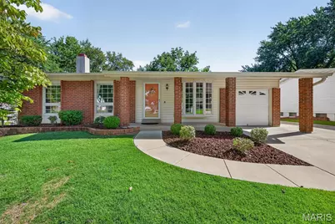
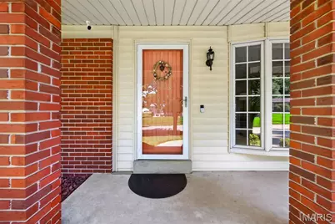
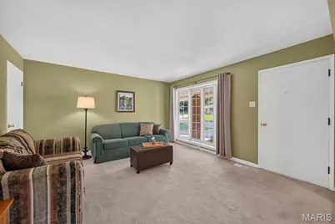
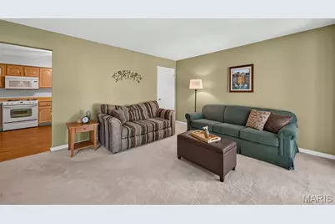
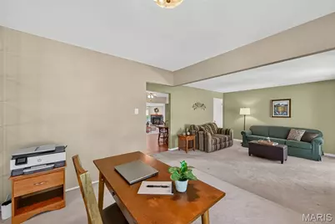
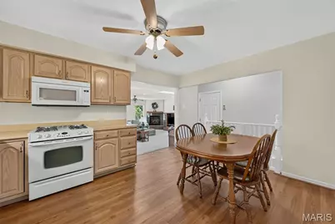
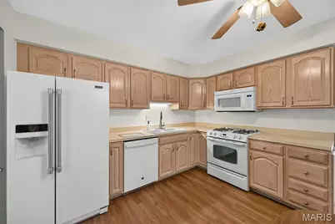
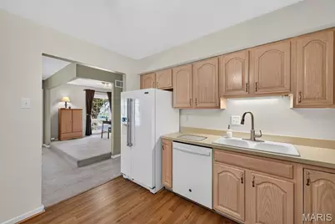
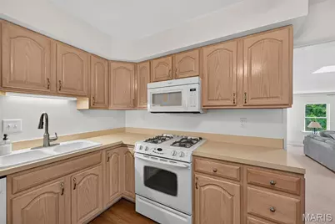
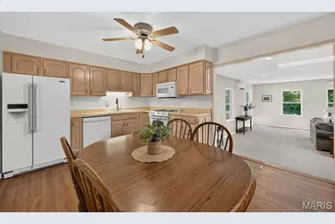
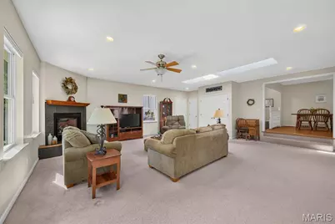
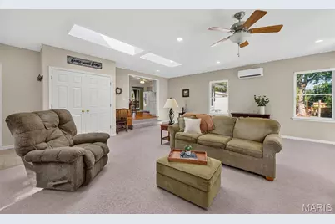
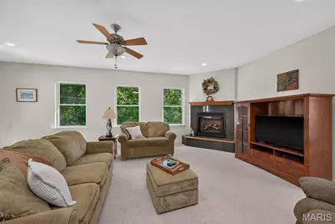
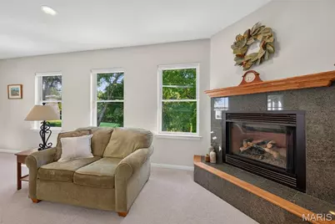
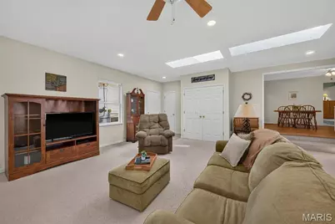
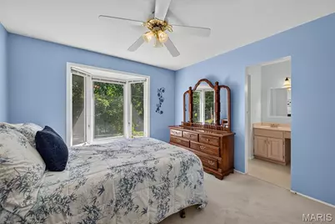
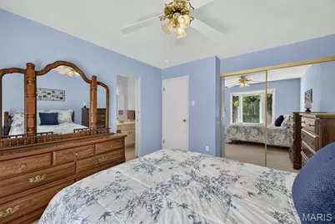
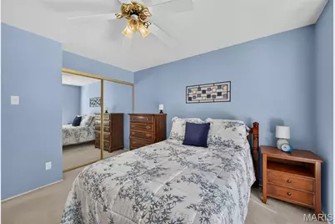
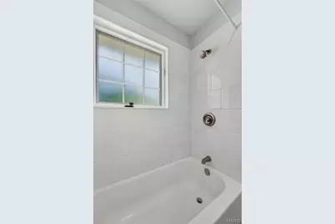
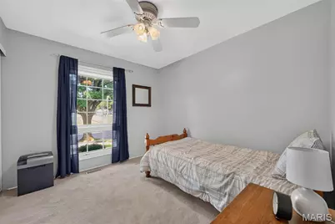
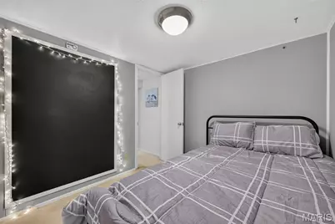
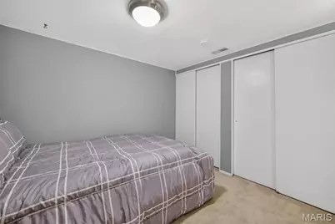
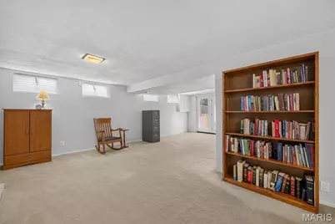
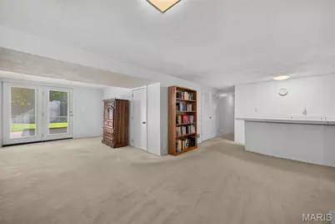
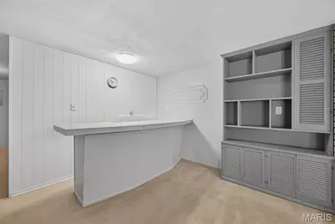
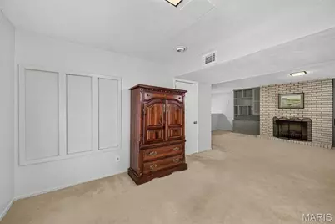
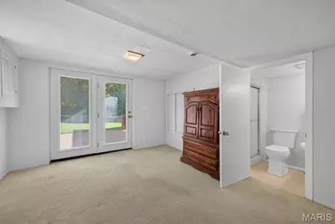
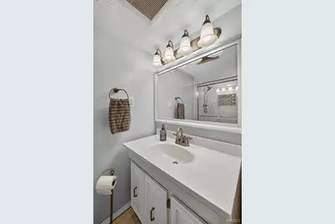
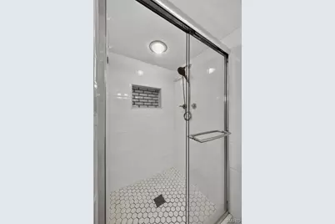
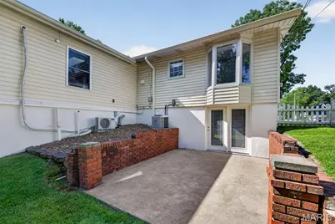
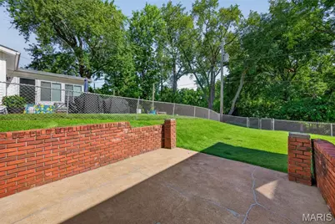
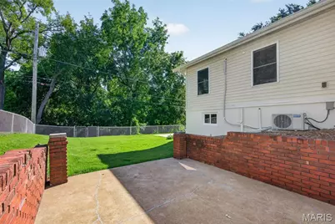
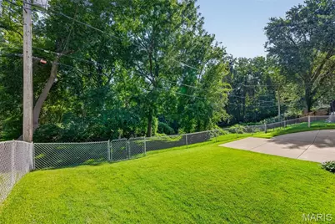
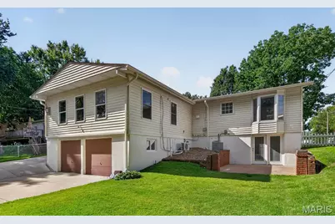
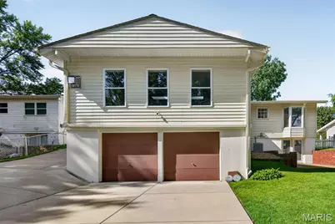
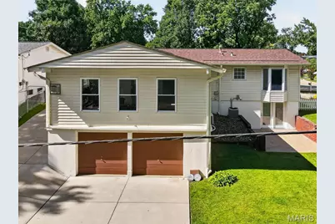
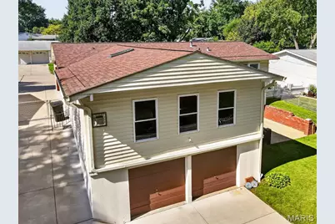
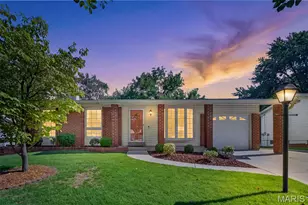
One-of-a-kind opportunity in a charming subdivision! This spacious 2-bedroom home offers room to grow - easily converts to a 3-bedroom with the addition of a couple of walls. Impeccable landscaping, a classic brick façade, Pella windows, and a new architectural roof (2025) make a striking first impression from the curb. Beyond the covered porch, an expanded living room welcomes you in with endless possibilities. The kitchen, the heart of any home, offers classic convenience and flows into a spacious family room addition (2008). This great room impresses with space to gather, new skylights with remote-control shades (2025), and a gas fireplace perfect for cozy winter evenings. The primary bedroom features an attractive bay window and direct access to the main-floor bath. Original hardwood flooring is under the plush carpet in front room, hall, and bedrooms. Downstairs, the walk-out basement is finished with a rec room and bar, a full bathroom, and a bonus flex space (non-conforming sleeping area) - ideal for guests, hobbies, or additional living space. Car and storage space are no issue here: enjoy direct home access to the attached 1-car garage, plus an extra-wide driveway that wraps around to a 2-car tuck-under garage in back. Backing to wooded land, the fenced yard offers a rare sense of privacy. Seller offering clear occupancy and 1-year Guard Home Warranty. Innovatively improved and well-maintained, this home is a must see!
Full Property Details
Full Property Details for 2229 La Cuesta Dr
General
- Price: $235,000
- Taxes: $3,107 (2025)
- Status: Active
- Type: Single Family
- Source: MARIS
- MLS ID: 26049643
- Updated: 8/27/2026
- Added to Site: 2 day(s) ago
Interior
- Number of Rooms: 8
- Interior Features: Bookcases, Ceiling Fan(s), Dry Bar, Eat-in Kitchen, Recessed Lighting
- Fireplace: Yes
- Number of Fireplaces: 2
- Fireplace(s): Basement, Family Room, Gas
- Appliances: Dishwasher, Disposal, Microwave, Gas Range
Rooms
Bathrooms
- Total Bathrooms: 2
- Full Bathrooms: 2
- Main Floor Baths: 1
Bedrooms
- Total Bedrooms: 2
- Bedrooms Main & Up: 2
Parking
- Garage: Yes
- Attached garage: Yes
- Garage Spaces: 3
- Parking Features: Additional Parking, Driveway, Garage, Garage Door Opener, Garage Faces Front, Garage Faces Rear, Oversized
Location
- Area: 48 - Hazelwood West
- County: St. Louis
- Township: Hazelwood
- Subdivision: Mission Park 2
School Information
- High School District: Hazelwood
- Elementary School: Russell Elem.
- Middle School: West Middle
- High School: Hazelwood West High
Heating & Cooling
- Cooling Type: Ceiling Fan(s), Central Air Conditioning, Electric, Wall/Window Unit(s)
- Heating Type: Electric, Forced Air, Heat Pump, Natural Gas
Utilities
- Sewer: Public Sewer
- Water: Public
- Utility Description: Electricity Connected, Natural Gas Connected, Sewer Connected, Water Available
Structural Information
- Architectural Style: Ranch
- Basement: Yes
- Basement Desc.: Bathroom, Concrete, Partially Finished, Sleeping Area, Storage Space, Walk-Out Access
- Roof: Architectural Shingle
- Square Feet: 1,914
- Year Built: 1966
Additional Structures
- Other Structures: None
Lot Features
- Lot Size (Acres): 0.1727
- Lot Size (Sq. Ft.): 7,522.81
- Lot Size Source: Public Records
- Lot Features: Adjoins Wooded Area, Back Yard
Financial Considerations
- Tax Amount: $3,107
- Tax Year: 2025
Disclosures and Reports
- Ownership: Private
- Special Conditions: Standard
- Documents Avail.: None Available
- Disclosures/Reports: Code Compliance Required, Occupancy Permit Required, Seller Property Disclosure
- Property ID: 08L-54-0831
Listed by BHHS Select Properties
Get Pre-Approved Today
Schools
Schools serving 2229 La Cuesta Dr
School District:Hazelwood School District
| Name | Grades | Distance |
|---|---|---|
Russell Elementary School 7350 Howdershell Road, Hazelwood, MO 63042 | PK-5 | 0.2 mi |
West Middle School, Hazelwood, MO 12834 Missouri Bottom Road, Hazelwood, MO 63042 | 6-8 | 2.6 mi |
Hazelwood West High School 1 Wildcat Lane, Hazelwood, MO 63042 | 9-12 | 1.1 mi |
Disclaimer:
School attendance boundaries provided by ATTOM Data Solutions and are for reference only. Contact the school directly to verify enrollment eligibility.
Price & Sales History for 2229 La Cuesta Dr
Date
Details
Price
Change
Source
8/27/2026
Listed
$235,000
—
MLS
Disclaimer: Historical sales information is derived from public records provided by the county offices. Information is not guaranteed and should be independently verified.
Tax History
Tax History for 2229 La Cuesta Dr
Year
Property Taxes
Change
Tax Assessment
Change
2024
$2,777
—
$41,030
20%
2024
$2,777
-1%
$34,110
—
2023
$2,814
19%
$34,110
33%
2022
$2,358
1%
$25,730
—
2021
$2,339
—
$25,730
5%
2021
$2,339
—
$24,550
—
2019
$2,329
—
$24,550
8%
2018
$2,335
1%
$22,820
—
2017
$2,323
11%
$22,820
12%
2016
$2,092
2%
$20,370
—
2015
$2,043
-4%
$20,370
-4%
2014
$2,132
1%
$21,130
—
2013
$2,119
—
$21,130
—
Disclaimer: Historical tax information is derived from public records provided by the county offices. Information is not guaranteed and should be independently verified.
Estimate the Cost
Estimate the Cost for 2229 La Cuesta Dr
2229 La Cuesta Drive, Florissant, MO 63031 (MLS# 26049643) is a Single Family property with 2 bedrooms and 2 full bathrooms. 2229 La Cuesta Drive is currently listed for $235,000 and was received on August 27, 2026. Want to learn more about 2229 La Cuesta Drive? Do you have questions about finding other Single Family real estate for sale in Florissant? You can browse all Florissant real estate or contact a Coldwell Banker agent to request more information.