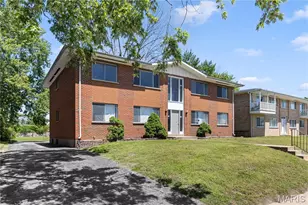
This is a carousel with tiles that activate property listing cards. Use the previous and next buttons to navigate.
1/1
$450,000
This is a carousel with tiles that activate property listing cards. Use the previous and next buttons to navigate.
1/1
Property Description
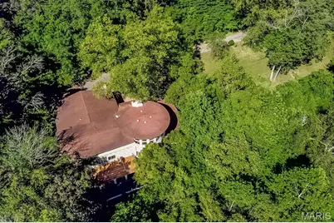
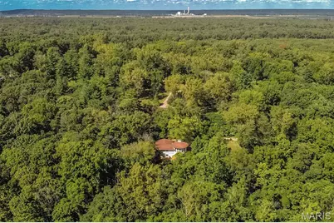
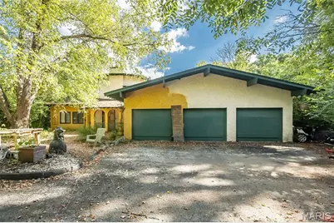
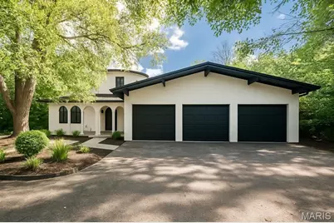
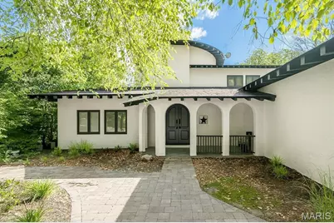
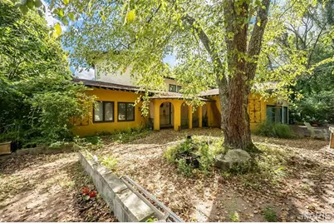
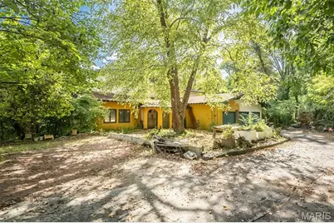
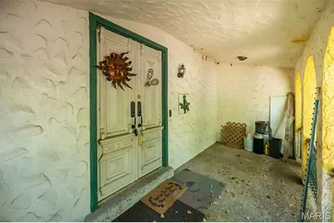
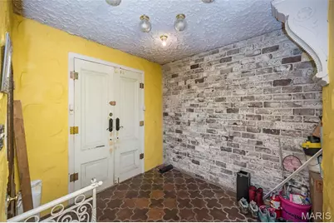
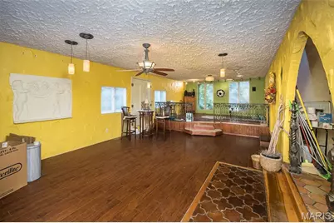
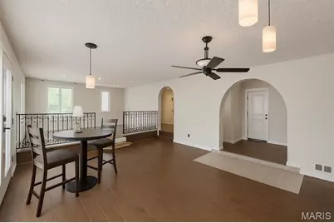
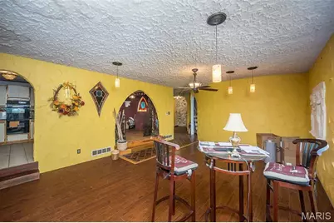
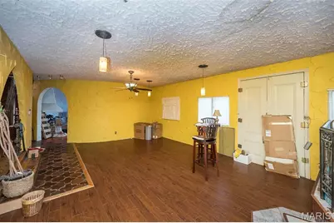
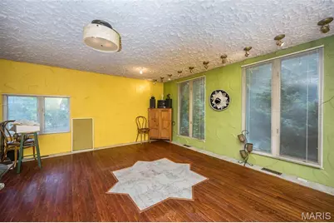
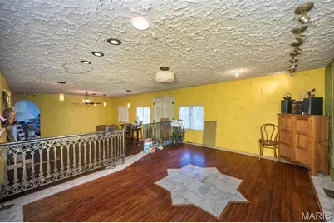
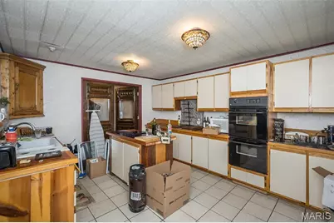
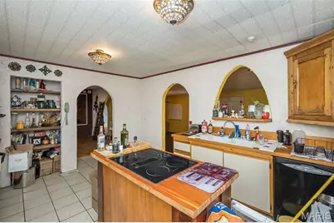
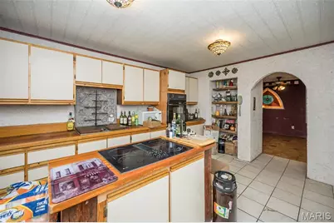
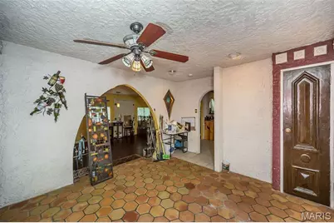
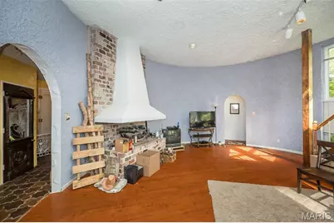
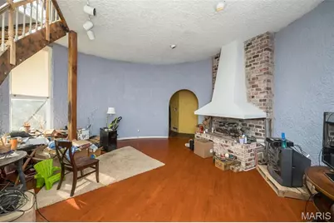
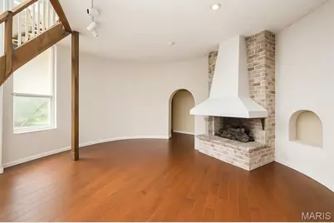
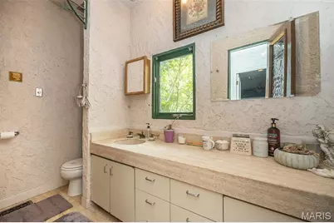
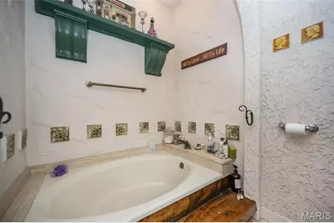
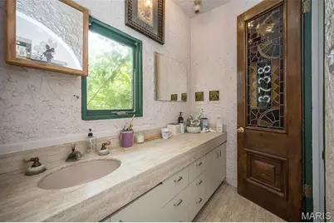
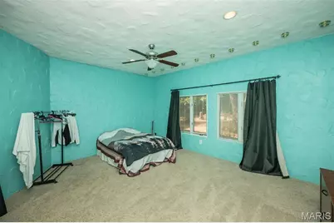
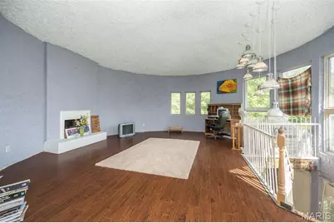
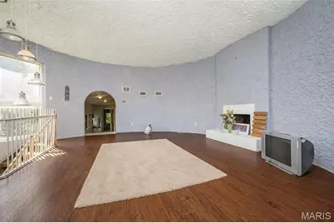
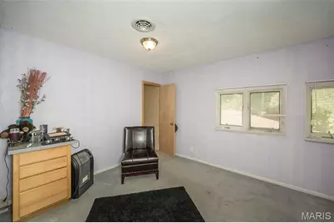
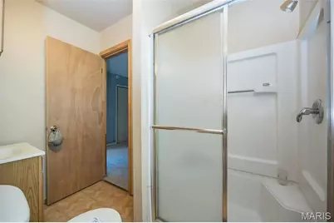
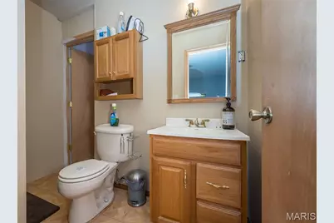
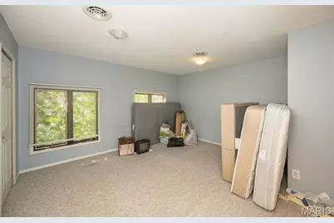
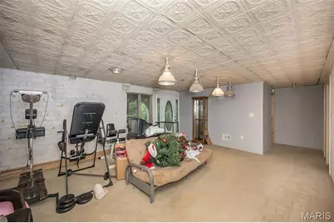
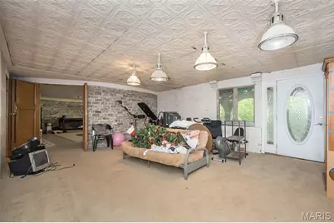
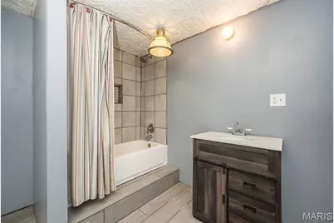
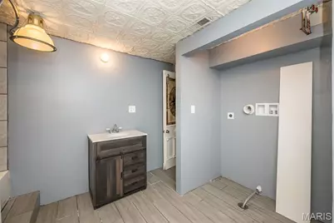
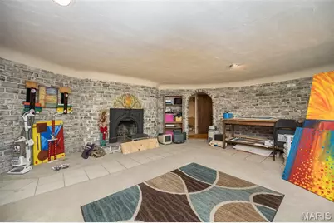
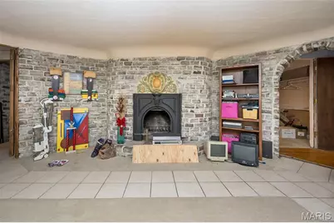
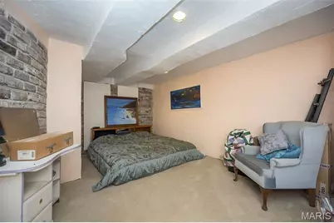
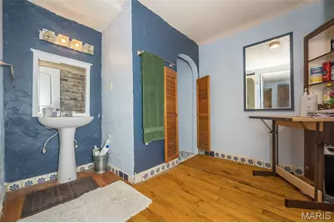
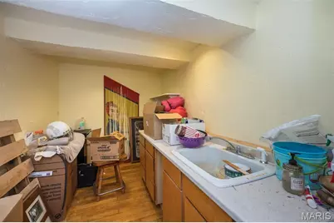
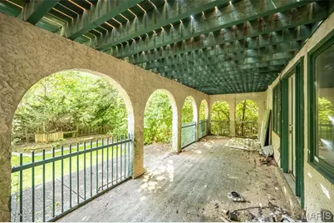
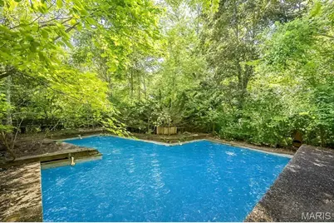
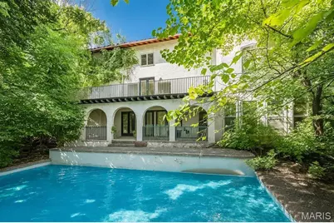
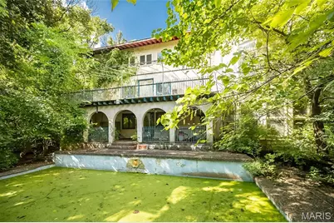
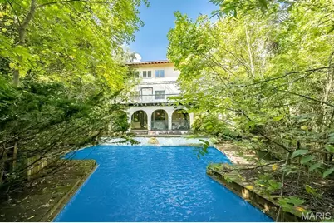
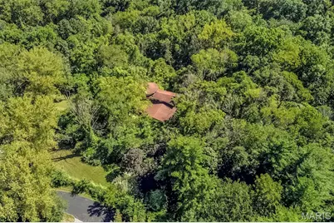
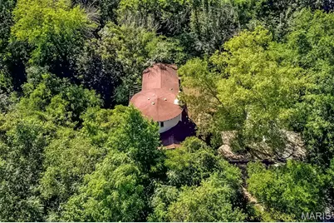
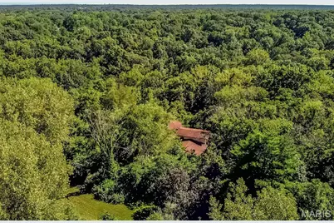
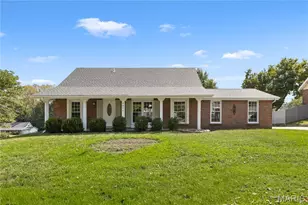
Investor Special. Imagine What A Little Imagination Could Do To This Amazing 1970s Era Spanish Style Custom-Built Home. Situated On 5.95 Wooded Acres With Many Fruit Trees In The Secluded Carrico Woods Neighborhood. This Home Offers 5 Bedrooms, 4 Full Bathrooms, 5 Living Areas, 2 Laundry Areas, 3-Car Garage 3 Fireplaces, Dual HVAC, In-Ground Pool. & More. This Unique Floor Plan Features A 3-Story Circular "Tower" With A Curved Open Staircase, Fireplaces On Each Level And Numerous Windows Providing Wonderful Views And Generous Natural Light. The Main Level Of The "Tower" Can Be An Awesome Family Room. The Upper Level Is Perfect For A Home Office And Leads To 2 Bedrooms And A Jack & Jill Bathroom. The Tower Lower Level Is Perfect For A Studio For Yoga Or Painting. A Few Finishing Touches Will Complete An In-Law's Suite In The Lower Level. Update The Pool And Lower Level To Make An Entertaining Wonder. You Will Love The Amazing Architectural Features Including Custom Art Features And Reclaimed Wooden Doors Imported Doors Throughout. You Really Have To See This Property And Let Your Imagination Go Wild. This Property Is Being Sold "ASIS". Seller Will Not Pay For Any Inspections Or Make Any Repairs. This Home Will Be Available For Showings On A Limited Basis Based On Listing Agent Availability.
Full Property Details
Full Property Details for 235 Quindaro Dr
General
- Price: $450,000
- Taxes: $7,395 (2023)
- Status: Active
- Type: Single Family
- Source: MARIS
- MLS ID: 26012671
- Updated: 6/4/2026
- Added to Site: 127 day(s) ago
Interior
- Number of Rooms: 11
- Interior Features: Separate Dining, Kitchen Island, Pantry
- Fireplace: Yes
- Number of Fireplaces: 3
- Fireplace(s): Recreation Room, Decorative, Basement, Library, Family Room
- Appliances: Other, Electric Water Heater
Rooms
Bathrooms
- Total Bathrooms: 4
- Full Bathrooms: 4
- Main Floor Baths: 1
Bedrooms
- Total Bedrooms: 5
- Bedrooms Main & Up: 3
Parking
- Garage: Yes
- Attached garage: Yes
- Garage Spaces: 3
- Parking Features: Additional Parking, Attached, Garage
Location
- Area: 47 - Hazelwood Central
- County: St. Louis
- Township: Unincorporated
- Subdivision: Carrico Woods
- Driving Directions: GPS Friendly
School Information
- High School District: Hazelwood
- Elementary School: Barrington Elem.
- Middle School: North Middle
- High School: Hazelwood Central High
Heating & Cooling
- Cooling Type: Ceiling Fan(s), Central Air Conditioning, Electric
- Heating Type: Electric
Utilities
- Sewer: Septic Tank
- Water: Public
- Utility Description: Natural Gas Available
Structural Information
- Architectural Style: Other
- Basement: Yes
- Basement Desc.: Bathroom, Partially Finished, Walk-Out Access
- Square Feet: 4,014
- Year Built: 1979
Lot Features
- Lot Size (Acres): 5.95
- Lot Size (Sq. Ft.): 259,182
- Lot Size Source: Public Records
- Lot Dimensions: 5.95 ac
- Street/Road Desc.: Gravel
- Lot Features: Wooded
Financial Considerations
- Tax Amount: $7,395
- Tax Year: 2023
Disclosures and Reports
- Special Conditions: Standard
- Documents Avail.: None Available
- Disclosures/Reports: Flood Plain No
- Property ID: 03H-42-0021
Listed by Keller Williams Realty West
Get Pre-Approved Today
Schools
Schools serving 235 Quindaro Dr
School District:Hazelwood School District
| Name | Grades | Distance |
|---|---|---|
Barrington Elementary School 15600 Old Halls Ferry Road, Florissant, MO 63034 | PK-5 | 1.9 mi |
North Middle School, Florissant, MO 4420 Vaile Avenue, Florissant, MO 63034 | 6-8 | 1.8 mi |
Hazelwood Central High School 15875 New Halls Ferry Road, Florissant, MO 63031 | 9-12 | 2.2 mi |
Disclaimer:
School attendance boundaries provided by ATTOM Data Solutions and are for reference only. Contact the school directly to verify enrollment eligibility.
Price & Sales History for 235 Quindaro Dr
Date
Details
Price
Change
Source
3/09/2026
Listed
$450,000
—
MLS
Disclaimer: Historical sales information is derived from public records provided by the county offices. Information is not guaranteed and should be independently verified.
Tax History
Tax History for 235 Quindaro Dr
Year
Property Taxes
Change
Tax Assessment
Change
2024
$7,420
—
$85,300
3%
2024
$7,420
—
$82,590
—
2023
$7,395
19%
$82,590
33%
2022
$6,239
5%
$62,250
—
2021
$5,927
—
$62,250
—
2021
$5,927
-6%
$62,090
—
2019
$6,293
4%
$62,090
12%
2018
$6,068
—
$55,350
—
2017
$6,061
11%
$55,350
13%
2016
$5,472
4%
$49,130
—
2015
$5,263
19%
$49,130
14%
2013
$4,430
—
$43,090
—
Disclaimer: Historical tax information is derived from public records provided by the county offices. Information is not guaranteed and should be independently verified.
Estimate the Cost
Estimate the Cost for 235 Quindaro Dr
235 Quindaro Drive, Florissant, MO 63034 (MLS# 26012671) is a Single Family property with 5 bedrooms and 4 full bathrooms. 235 Quindaro Drive is currently listed for $450,000 and was received on March 09, 2026. Want to learn more about 235 Quindaro Drive? Do you have questions about finding other Single Family real estate for sale in Florissant? You can browse all Florissant real estate or contact a Coldwell Banker agent to request more information.