This is a carousel with tiles that activate property listing cards. Use the previous and next buttons to navigate.
1/30
$265,000 Just Listed
This is a carousel with tiles that activate property listing cards. Use the previous and next buttons to navigate.
1/30
Property Description
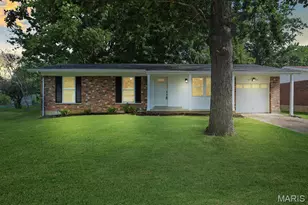
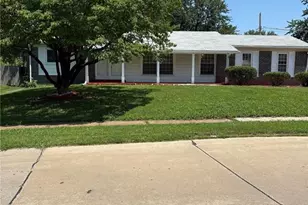
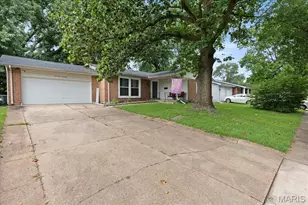
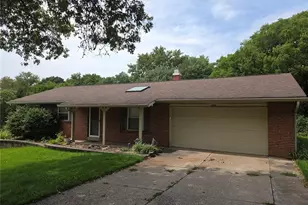
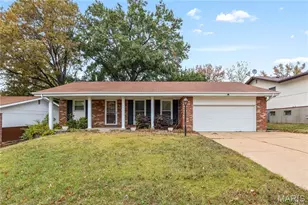
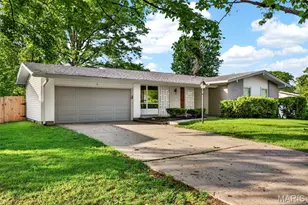
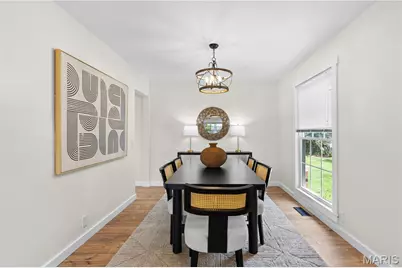
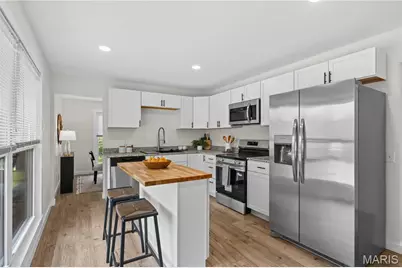
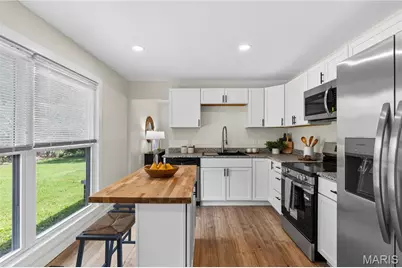
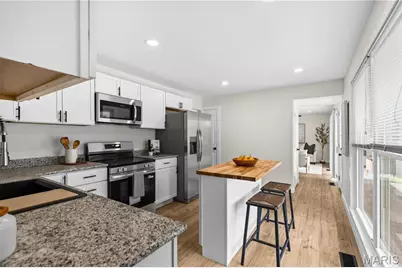
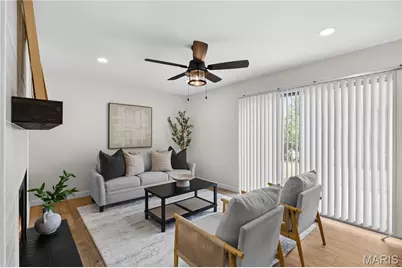
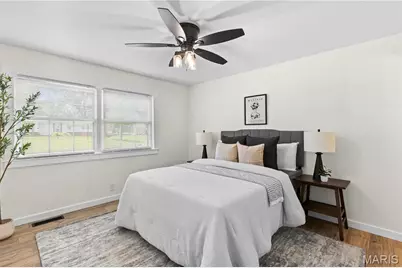
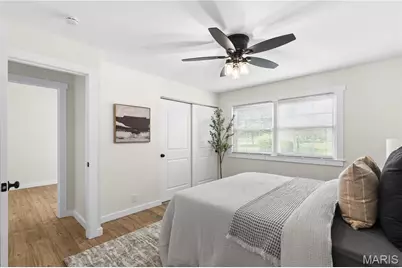
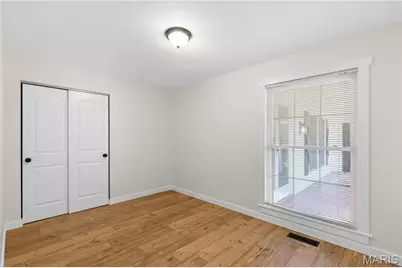
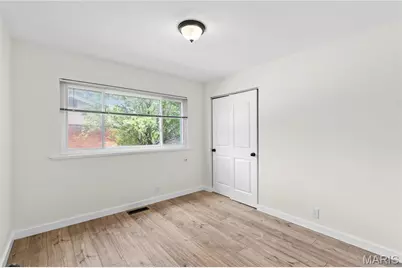
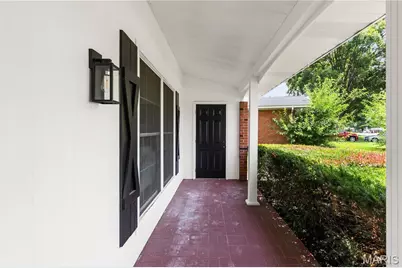
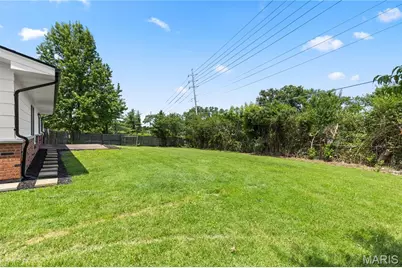
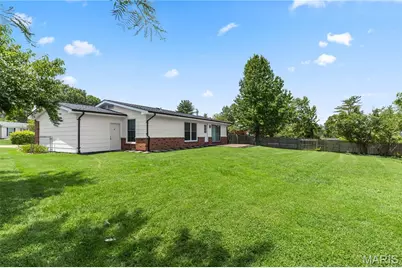
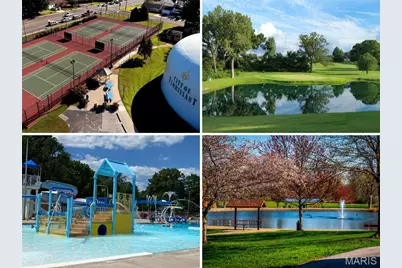
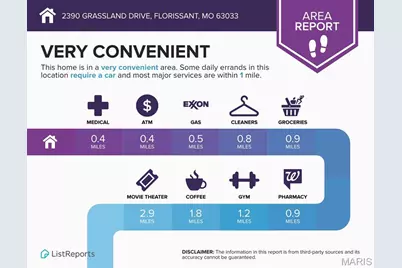
Renovated sprawling ranch with open floor plan, NEW KITCHEN AND BATHS, owner suite, and large fenced backyard - near 52-acre Dunegant Park (playgrounds, sports, disc golf and bbq/picnic areas). Fantastic curb appeal with brick detail, grid windows, attached garage, and COVERED FRONT PORCH with double door entry. Welcoming foyer and bright open-concept living/dining rooms - ideal for gatherings. New water-resistant luxury vinyl WIDE PLANK flooring throughout - not a stitch of carpet! Family room with FIREPLACE, modern mantel, extra storage closet, plus sliding doors to backyard patio. Well-planned kitchen with timeless white cabinets, GRANITE COUNTERS, butcherblock accent island bar, STAINLESS APPLIANCES, smooth-top range with front controls, microwave hood, dishwasher, upgraded pull-down faucet and storage pantry. OWNER SUITE with full bath, glass-enclosed step-in shower. Secondary bedrooms share hall bath with tub/shower combo. Updated designer ebony hardware/fixtures, recessed lights and 2-panel interior doors. Downstairs full basement with laundry area and TONS OF STORAGE. Backyard is fenced with plenty of space to garden and relax - lined by trees for privacy. Close to Highways 270/367 with most daily errands within a mile.
Full Property Details
Full Property Details for 2390 Grassland Dr
General
- Price: $265,000
- Taxes: $2,859 (2025)
- Status: Active
- Type: Single Family
- Source: MARIS
- MLS ID: 26042381
- Updated: 7/10/2026
- Added to Site: 1 day(s) ago
Interior
- Number of Rooms: 8
- Interior Features: Ceiling Fan(s), Entrance Foyer, Granite Counters, Kitchen Island, Open Floorplan, Pantry, Recessed Lighting, Separate Dining, Separate Shower, Shower, Storage, Tub
- Fireplace: Yes
- Number of Fireplaces: 1
- Fireplace(s): Family Room
- Appliances: Stainless Steel Appliance(s), Dishwasher, Disposal, Microwave, Electric Range, Gas Water Heater
Rooms
Bathrooms
- Total Bathrooms: 2
- Full Bathrooms: 2
- Main Floor Baths: 2
Bedrooms
- Total Bedrooms: 4
- Bedrooms Main & Up: 4
Parking
- Garage: Yes
- Attached garage: Yes
- Garage Spaces: 1
- Parking Features: Attached, Concrete, Driveway, Garage, Garage Door Opener, Garage Faces Front, Lighted, Off Street, Parking Pad, Paved, Private, RV Access/Parking, Storage
Location
- Area: 64 - McCluer North
- County: St. Louis
- Township: Florissant
- Subdivision: Paddock Meadows 6
- Cross Streets: Helmkampf Dr
- Driving Directions: From Hwy 270 head north on New Halls Ferry Rd, left on Helmkampf Dr, quick right on Grassland Dr, home is on right side of street. WELCOME HOME!
School Information
- High School District: Ferguson-Florissant R-II
- Elementary School: Halls Ferry Elem.
- Middle School: Cross Keys Middle
- High School: Mccluer North High
Heating & Cooling
- Cooling Type: Ceiling Fan(s), Central Air Conditioning
- Heating Type: Forced Air
Utilities
- Sewer: Public Sewer
- Water: Public
- Utility Description: Electricity Connected, Natural Gas Connected, Sewer Connected, Water Connected
Structural Information
- Architectural Style: Bungalow, Cottage, Ranch, Traditional
- Basement: Yes
- Basement Desc.: Concrete, Full, Storage Space
- Roof: Architectural Shingle
- Square Feet: 1,653
- Year Built: 1963
Lot Features
- Lot Size (Acres): 0.203
- Lot Size (Sq. Ft.): 8,842.68
- Lot Size Source: Public Records
- Lot Dimensions: 155 x 104 appro x
- Lot Features: Back Yard, Front Yard, Level, Near Park, Near Public Transit, Private, Rectangular Lot, Some Trees
Financial Considerations
- Tax Amount: $2,859
- Tax Year: 2025
Disclosures and Reports
- Ownership: Private
- Special Conditions: Standard
- Documents Avail.: Other
- Disclosures/Reports: Code Compliance Required, Flood Plain No, Occupancy Permit Required, Seller Property Disclosure, Unknown
- Property ID: 08G-11-0144
Listed by Narrative Real Estate
Get Pre-Approved Today
Schools
Schools serving 2390 Grassland Dr
School District:Ferguson-Florissant School District
| Name | Grades | Distance |
|---|---|---|
Commons Lane Elementary School 2700 Derhake Road, Florissant, MO 63033 | PK-2 | 0.4 mi |
Halls Ferry Elementary School 13585 New Halls Ferry Road, Florissant, MO 63033 | 3-5 | 1.2 mi |
Wedgwood Elementary School 14275 New Halls Ferry Road, Florissant, MO 63033 | 6- | 2.1 mi |
Cross Keys Middle School 14205 Cougar Drive, Florissant, MO 63033 | 7-8 | 2 mi |
Mccluer North High School 705 Waterford Drive, Florissant, MO 63033 | 9-12 | 1.2 mi |
Disclaimer:
School attendance boundaries provided by ATTOM Data Solutions and are for reference only. Contact the school directly to verify enrollment eligibility.
Price & Sales History for 2390 Grassland Dr
Date
Details
Price
Change
Source
7/10/2026
Listed
$265,000
—
MLS
Disclaimer: Historical sales information is derived from public records provided by the county offices. Information is not guaranteed and should be independently verified.
Tax History
Tax History for 2390 Grassland Dr
Year
Property Taxes
Change
Tax Assessment
Change
2024
$2,478
—
$37,780
18%
2024
$2,478
—
$32,060
—
2023
$2,469
12%
$32,060
24%
2022
$2,209
-1%
$25,770
—
2021
$2,221
—
$25,770
6%
2021
$2,221
2%
$24,270
—
2019
$2,182
2%
$24,270
15%
2018
$2,130
1%
$21,170
—
2017
$2,119
4%
$21,170
6%
2016
$2,044
-1%
$19,890
—
2015
$2,056
6%
$19,890
-5%
2013
$1,948
—
$20,840
—
Disclaimer: Historical tax information is derived from public records provided by the county offices. Information is not guaranteed and should be independently verified.
Estimate the Cost
Estimate the Cost for 2390 Grassland Dr
2390 Grassland Dr, Florissant, MO 63033 (MLS# 26042381) is a Single Family property with 4 bedrooms and 2 full bathrooms. 2390 Grassland Dr is currently listed for $265,000 and was received on July 10, 2026. Want to learn more about 2390 Grassland Dr? Do you have questions about finding other Single Family real estate for sale in Florissant? You can browse all Florissant real estate or contact a Coldwell Banker agent to request more information.