This is a carousel with tiles that activate property listing cards. Use the previous and next buttons to navigate.
1/46
$324,900
This is a carousel with tiles that activate property listing cards. Use the previous and next buttons to navigate.
1/46
Property Description
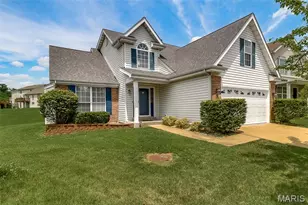
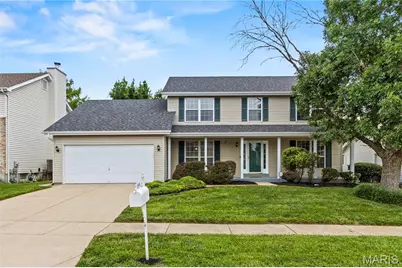
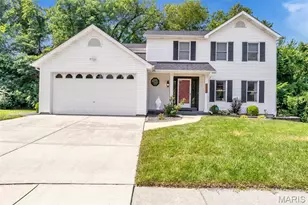
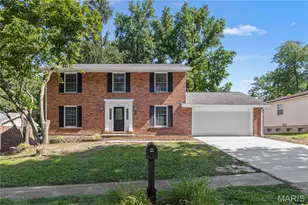
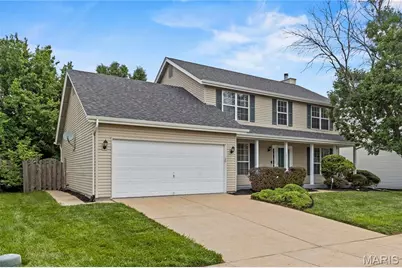
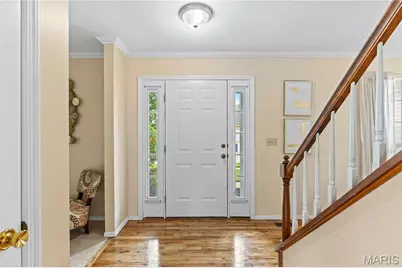
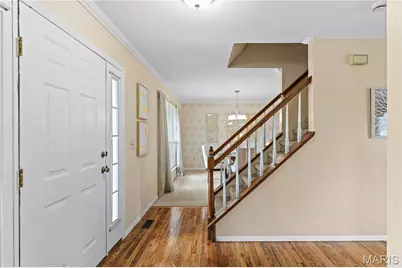
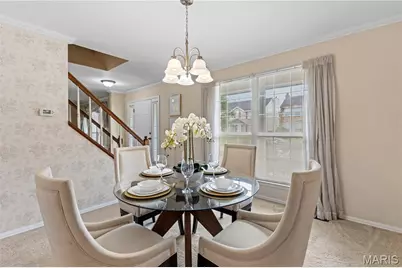
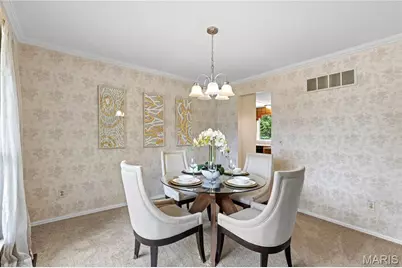
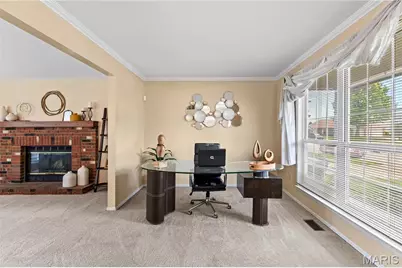
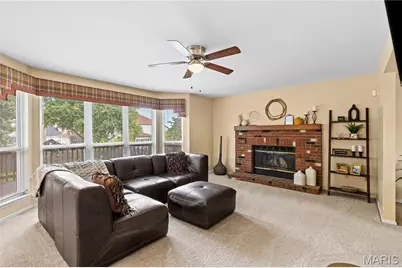
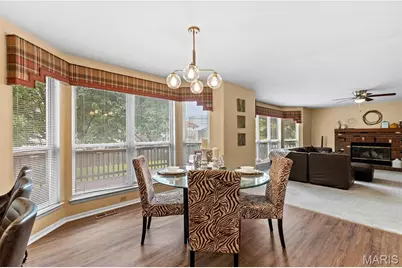
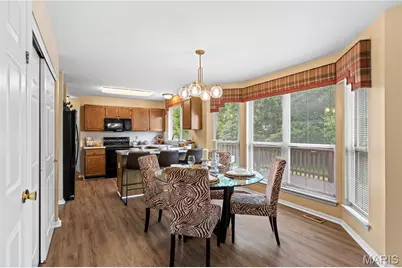
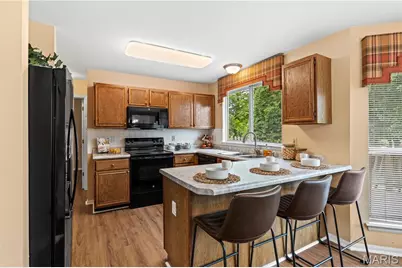
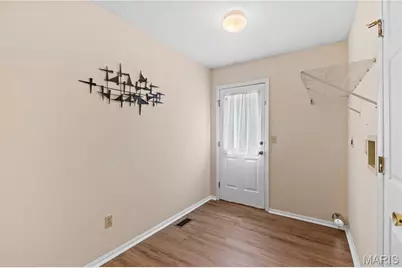
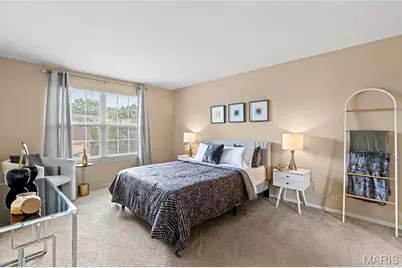
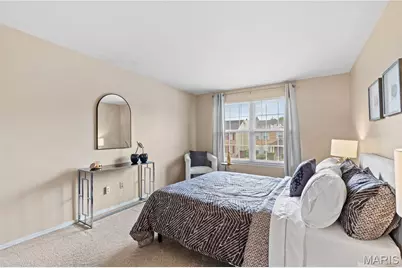
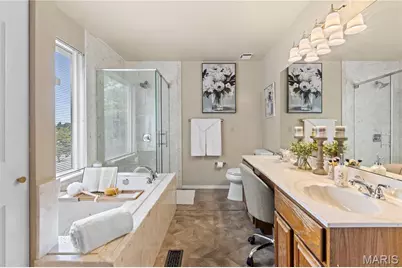
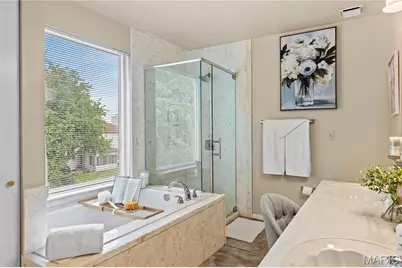
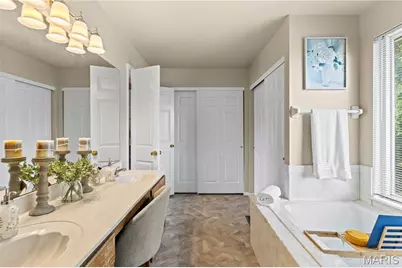
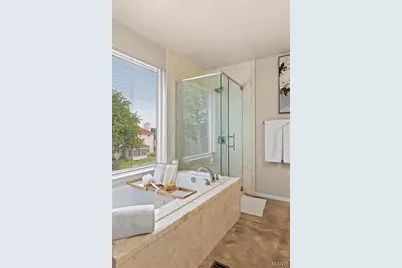
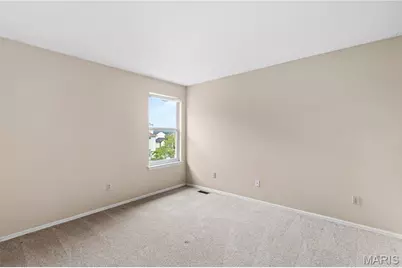
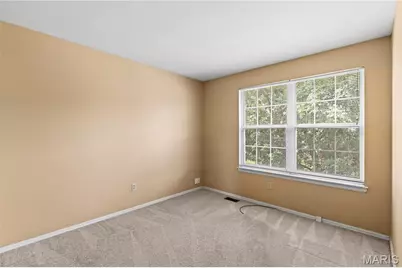
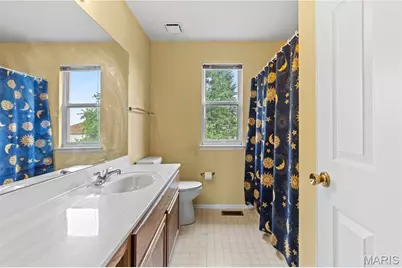
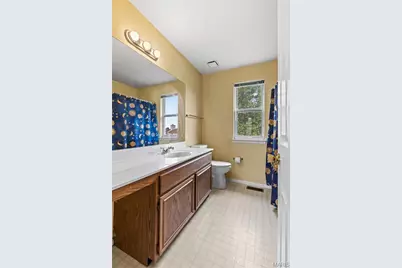
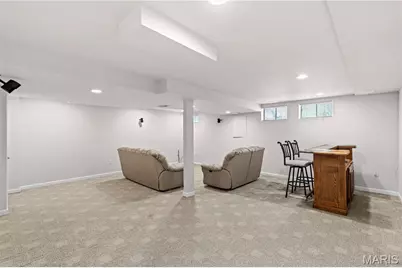
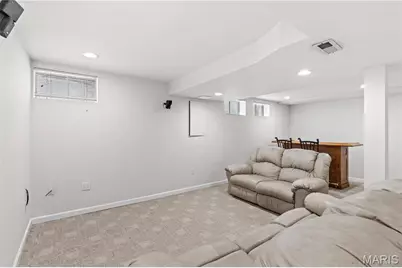
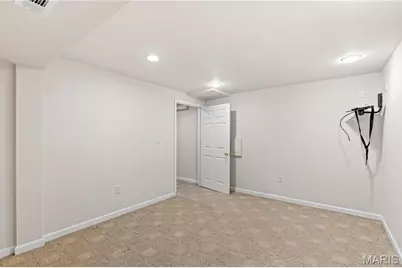
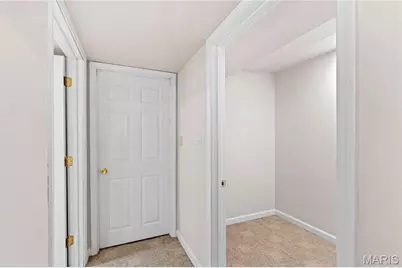
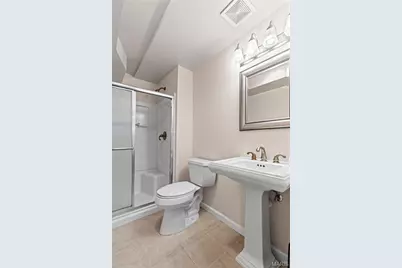
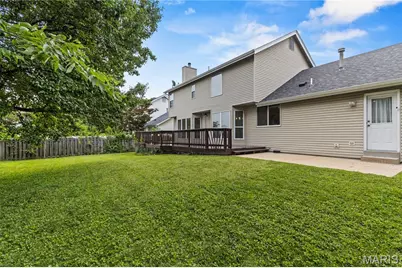
Stunning two-story 4-bedroom, 3.5-bath home nestled on a quiet cul-de-sac in the highly desirable Chelsea Manor subdivision in beautiful Florissant! Offering over 2,500 square feet of finished living space, this professionally landscaped, move-in ready home boasts tremendous curb appeal and updates, including a new roof (7/2025), kitchen flooring, and fresh paint (6/2026). Step inside to a bright, open floor plan featuring separate living and dining rooms, a spacious family room with bay windows and a cozy hearth fireplace, and a generous eat-in kitchen with scenic views of the deck and backyard. A guest half bath and main-floor laundry complete the main level. Upstairs offers four spacious bedrooms, including a primary en-suite with his-and-her closets and a spa-like bath featuring double vanities, a relaxing soaking tub, and a separate walk-in shower. A full hall bath serves the additional bedrooms The finished lower level includes a large recreation room wired for surround sound, a bonus room, a full bath, and plenty of storage. Outside, enjoy the large, level backyard with an expansive deck perfect for entertaining, family gatherings, or relaxing evenings. Conveniently located just minutes from schools, parks, shopping, restaurants, and major highways, this home truly checks every box. Don't miss your opportunity to make it yours!
Full Property Details
Full Property Details for 2433 Lavin Ct
General
- Price: $324,900
- HOA FEE: $6/month
- HOA FEE FREQ.: Annually
- Taxes: $3,722 (2025)
- Status: Under Contract
- Type: Single Family
- Source: MARIS
- MLS ID: 26028211
- Updated: 7/21/2026
- Added to Site: 44 day(s) ago
Interior
- Number of Rooms: 17
- Interior Features: Breakfast Bar, Ceiling Fan(s), Chandelier, Double Vanity, Eat-in Kitchen, Recessed Lighting, Separate Dining, Separate Shower, Soaking Tub, Storage
- Fireplace: Yes
- Number of Fireplaces: 1
- Fireplace(s): Wood Burning
- Appliances: Dishwasher, Disposal, Microwave, Electric Range, Refrigerator
Rooms
Bathrooms
- Total Bathrooms: 4
- Full Bathrooms: 3
- Half Bathrooms: 1
- Main Floor Baths: 1
Bedrooms
- Total Bedrooms: 4
- Bedrooms Main & Up: 4
Parking
- Garage: Yes
- Attached garage: Yes
- Garage Spaces: 2
Location
- Area: 64 - McCluer North
- County: St. Louis
- Township: Unincorporated
- Subdivision: Cross Keys Estates
- Cross Streets: Indiancup Drive
- Driving Directions: GPS Friendly!
School Information
- High School District: Ferguson-Florissant R-II
- Elementary School: Wedgwood Elem.
- Middle School: Cross Keys Middle
- High School: Mccluer North High
Community
- Assoc. Fees Include: Common Area Maintenance
Heating & Cooling
- Cooling Type: Ceiling Fan(s), Central Air Conditioning
- Heating Type: Forced Air, Natural Gas
Utilities
- Sewer: Public Sewer
- Water: Public
- Utility Description: Electricity Available, Electricity Connected, Natural Gas Available, Natural Gas Connected, Sewer Available, Sewer Connected, Water Available, Water Connected
Structural Information
- Architectural Style: Traditional
- Basement: Yes
- Basement Desc.: Bathroom, Finished, Full, Sleeping Area, Storage Space, Sump Pump
- Roof: Architectural Shingle
- Square Feet: 2,589
- Year Built: 1990
Lot Features
- Lot Size (Acres): 0.17
- Lot Size (Sq. Ft.): 7,405.2
- Lot Size Source: Public Records
- Lot Features: Back Yard, Front Yard, Level, Rectangular Lot
Financial Considerations
- Association Fee: $75
- Assoc Fee Freq.: Annually
- Tax Amount: $3,722
- Tax Year: 2025
Disclosures and Reports
- Ownership: Private
- Special Conditions: Standard
- Documents Avail.: Lead Based Paint
- Disclosures/Reports: Lead Paint, See Seller's Disclosure
- Property ID: 07J-62-1232
Listed by Focus Realty Group, LLC
Get Pre-Approved Today
Schools
Schools serving 2433 Lavin Ct
School District:Ferguson-Florissant School District
| Name | Grades | Distance |
|---|---|---|
Wedgwood Elementary School 14275 New Halls Ferry Road, Florissant, MO 63033 | 6- | 0.3 mi |
Halls Ferry Elementary School 13585 New Halls Ferry Road, Florissant, MO 63033 | 3-5 | 0.9 mi |
Parker Road Elementary School 2800 Parker Road, Florissant, MO 63033 | PK-2 | 1 mi |
Cross Keys Middle School 14205 Cougar Drive, Florissant, MO 63033 | 7-8 | 0.2 mi |
Mccluer North High School 705 Waterford Drive, Florissant, MO 63033 | 9-12 | 1.3 mi |
Disclaimer:
School attendance boundaries provided by ATTOM Data Solutions and are for reference only. Contact the school directly to verify enrollment eligibility.
Price & Sales History for 2433 Lavin Ct
Date
Details
Price
Change
Source
7/15/2026
Listed
$324,900
—
MLS
Disclaimer: Historical sales information is derived from public records provided by the county offices. Information is not guaranteed and should be independently verified.
Tax History
Tax History for 2433 Lavin Ct
Year
Property Taxes
Change
Tax Assessment
Change
2024
$3,414
—
$50,490
11%
2024
$3,414
—
$45,430
—
2023
$3,401
15%
$45,430
30%
2022
$2,957
4%
$34,980
—
2021
$2,850
—
$34,980
7%
2021
$2,850
-3%
$32,700
—
2019
$2,930
2%
$32,700
14%
2018
$2,869
1%
$28,610
—
2017
$2,854
—
$28,610
2%
2016
$2,866
-1%
$28,000
—
2015
$2,882
21%
$28,000
10%
2013
$2,382
—
$25,480
—
Disclaimer: Historical tax information is derived from public records provided by the county offices. Information is not guaranteed and should be independently verified.
Estimate the Cost
Estimate the Cost for 2433 Lavin Ct
2433 Lavin Court, Florissant, MO 63033 (MLS# 26028211) is a Single Family property with 4 bedrooms, 3 full bathrooms and 1 partial bathroom. 2433 Lavin Court is currently listed for $324,900 and was received on July 15, 2026. Want to learn more about 2433 Lavin Court? Do you have questions about finding other Single Family real estate for sale in Florissant? You can browse all Florissant real estate or contact a Coldwell Banker agent to request more information.