No photo available
$265,000 Just Listed
Property Description
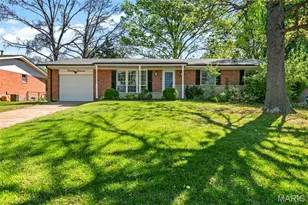
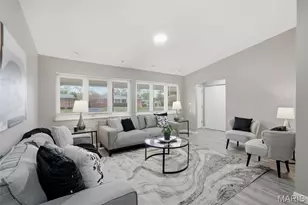
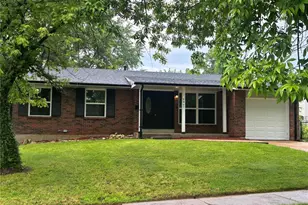
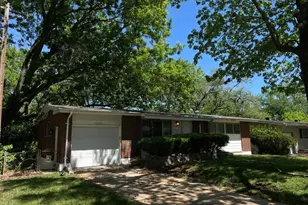
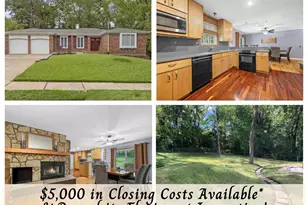
Welcome to 26 Rolling Hills Drive! Set in a small subdivision of huge lots and sturdy homes, this outstanding full-brick home with 3BR/2BA/2-Car Garage/MAIN FLOOR LAUNDRY/2 Fireplaces/Finished LL/Deck/Paver Patio on a huge, nearly half-acre, corner, fully landscaped and hardscaped lot, plus shed, is a rare find. Beautiful wood shutters flank all windows and doors. Landscaped sidewalk leads to pretty leaded glass front door with full view storm door. Foyer has doorbell chime niche, ca. 1955, and opens to Family Room with coved ceilings, nicely trimmed woodburning fireplace with glass doors, and huge picture window. Family Room/Dining Room/Kitchen are nice and open here. This kitchen is one to love. It features staggered, raised panel cabinetry with pulls, topped with multipiece crown molding. Very pretty. Quartz countertops, coordinating tile backsplash, pantry, recessed lighting, ceiling fan, gleaming engineered hardwoods, PLUS separate cabinetry buffet in dining area. Refrigerator stays! Big Dining Room with coved ceiling, more gleaming engineered hardwoods, and ceiling fan has slider that leads to large composite deck (16 x 16) with iron railing that steps down to the yard. Also on this side of the house is a magnificent paver patio with built-in firepit. Every inch of this home has been lovingly updated, inside and out! Heading back inside, the Main Floor Laundry is just off kitchen and also opens to Foyer -- washer and dryer stay. Hall bath has been refreshed, and it's a beauty: Adult-height vanity and commode, tall tub, beautiful tile surround and new flooring. Six-panel doors throughout, and nearly everything on main level has fresh paint. New carpeting in all bedrooms, including nice-sized Bedrooms 2 and 3. Ceiling fans in all bedrooms. Primary bedroom features corner windows and an ensuite full bath with bright, glass-block windows, lots of counter and cabinet space, and shower. Heading down to the finished LL, we have a second family room with a stone, woodburning fireplace with raised hearth. Wood covered beams, wood bar, and wood accents give this space a wonderfully cozy and comfortable feel. Large tiled area perfect for crafts or card games, and storage/utility area rounds out the LL. Every side of this home has been landscaped, and the back is as pretty as the front! Sellers are offering a Choice Ultimate Home Warranty for the new owners. Make your appointment to see this one today!
Full Property Details
Full Property Details for 26 Rolling Hills Dr
General
- Price: $265,000
- Taxes: $3,519 (2025)
- Status: Active
- Type: Single Family
- Source: MARIS
- MLS ID: 26033267
- Updated: Today (5/29/2026)
- Added to Site: Today
Interior
- Number of Rooms: 9
- Interior Features: Bar, Breakfast Bar, Ceiling Fan(s), Country Kitchen, Custom Cabinetry, Entrance Foyer, High Speed Internet, Kitchen Island, Open Floorplan, Pantry, Recessed Lighting, Separate Dining, Soaking Tub, Solid Surface Countertop(s), Storage, Tub, Wet Bar
- Fireplace: Yes
- Number of Fireplaces: 2
- Fireplace(s): Basement, Family Room, Glass Doors, Great Room, Stone, Wood Burning
- Appliances: Dishwasher, Disposal, Dryer, Microwave, Free-Standing Gas Range, Refrigerator, Washer, Gas Water Heater
Rooms
Bathrooms
- Total Bathrooms: 2
- Full Bathrooms: 2
- Main Floor Baths: 2
Bedrooms
- Total Bedrooms: 3
- Bedrooms Main & Up: 3
Parking
- Garage: Yes
- Garage Spaces: 2
- Parking Features: Additional Parking, Covered, Garage, Garage Door Opener, Garage Faces Front, Off Street
Location
- Area: 47 - Hazelwood Central
- County: St. Louis
- Township: Black Jack
- Subdivision: Rolling Hills
- Cross Streets: Old Halls Ferry Road
- Driving Directions: Parker Road to Old Halls Ferry, go right, turn right onto Rolling Hills, make first right, home will be just around the corner on the left.
School Information
- High School District: Hazelwood
- Elementary School: Jury Elem.
- Middle School: Central Middle
- High School: Hazelwood Central High
Heating & Cooling
- Cooling Type: Ceiling Fan(s), Central Air Conditioning
- Heating Type: Forced Air, Natural Gas
Utilities
- Sewer: Public Sewer
- Water: Public
- Utility Description: Cable Available, Electricity Available, Electricity Connected, Natural Gas Available, Natural Gas Connected, Phone Available, Water Available, Water Connected
Structural Information
- Architectural Style: Ranch
- Basement: Yes
- Basement Desc.: Poured Cement (8 Feet or More), Partially Finished
- Roof: Architectural Shingle
- Square Feet: 2,103
- Year Built: 1955
Additional Structures
- Other Structures: Shed(s)
Lot Features
- Lot Size (Acres): 0.4969
- Lot Size (Sq. Ft.): 21,644.96
- Lot Size Source: Public Records
- Lot Dimensions: 146 x 163
- Lot Features: Back Yard, Corner Lot, Front Yard, Gently Rolling, Landscaped, Level, Near Public Transit, Some Trees
Financial Considerations
- Tax Amount: $3,519
- Tax Year: 2025
Disclosures and Reports
- Special Conditions: Standard
- Documents Avail.: None Available
- Legal Description: ROLLING HILLS LOT 26
- Disclosures/Reports: Code Compliance Required, Flood Plain No, Lead Paint, See Seller's Disclosure
- Property ID: 08G-23-0044
Listed by RE/MAX Platinum
Get Pre-Approved Today
Schools
Schools serving 26 Rolling Hills Dr
School District:Hazelwood School District
| Name | Grades | Distance |
|---|---|---|
Jury Elementary School 11950 Old Halls Ferry Rd, Florissant, MO 63033 | PK-5 | 0.2 mi |
Central Middle School, Florissant, MO 13450 Old Jamestown Rd, Florissant, MO 63031 | 6-8 | 1.4 mi |
Hazelwood Central High School 15875 New Halls Ferry Road, Florissant, MO 63031 | 9-12 | 3.8 mi |
Disclaimer:
School attendance boundaries provided by ATTOM Data Solutions and are for reference only. Contact the school directly to verify enrollment eligibility.
Price & Sales History for 26 Rolling Hills Dr
Date
Details
Price
Change
Source
5/29/2026
Listed
$265,000
—
MLS
Disclaimer: Historical sales information is derived from public records provided by the county offices. Information is not guaranteed and should be independently verified.
Tax History
Tax History for 26 Rolling Hills Dr
Year
Property Taxes
Change
Tax Assessment
Change
2024
$3,242
—
$41,340
15%
2024
$3,242
—
$35,950
—
2023
$3,235
12%
$35,950
30%
2022
$2,885
4%
$27,610
—
2021
$2,786
—
$27,610
15%
2021
$2,786
10%
$24,030
—
2019
$2,537
16%
$24,030
26%
2018
$2,183
—
$19,100
—
2017
$2,181
2%
$19,100
4%
2016
$2,141
2%
$18,410
—
2015
$2,092
4%
$18,410
-3%
2013
$2,006
—
$19,060
4%
2013
$2,006
—
$18,340
—
Disclaimer: Historical tax information is derived from public records provided by the county offices. Information is not guaranteed and should be independently verified.
Estimate the Cost
Estimate the Cost for 26 Rolling Hills Dr
26 Rolling Hills Drive, Florissant, MO 63033 (MLS# 26033267) is a Single Family property with 3 bedrooms and 2 full bathrooms. 26 Rolling Hills Drive is currently listed for $265,000 and was received on May 29, 2026. Want to learn more about 26 Rolling Hills Drive? Do you have questions about finding other Single Family real estate for sale in Florissant? You can browse all Florissant real estate or contact a Coldwell Banker agent to request more information.