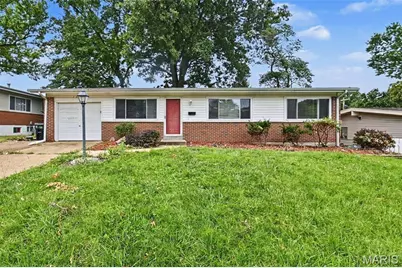
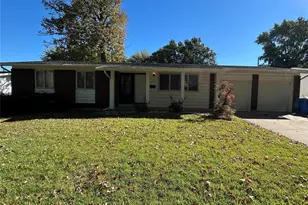
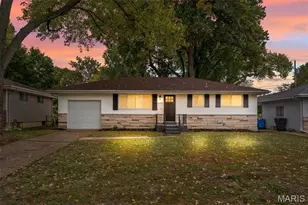
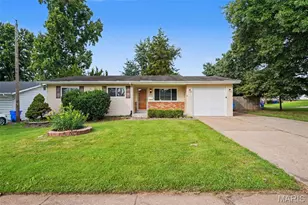
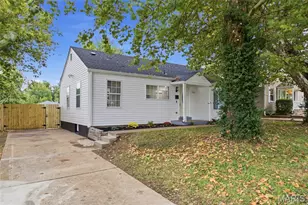
Full Property Details for 2640 Suffolk Pl
General
- Price: $199,900
- Taxes: $2,610 (2025)
- Status: Active
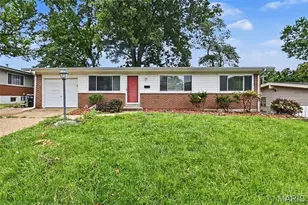
- Type: Single Family
- Source: MARIS
- MLS ID: 26045147
- Updated: 9/29/2026
- Added to Site: 96 day(s) ago
Interior
- Number of Rooms: 3
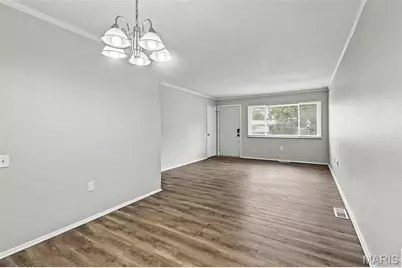
- Interior Features: Center Hall Floorplan, Dining/Living Room Combo, Eat-in Kitchen
- Fireplace: Yes
- Number of Fireplaces: 1
- Fireplace(s): Family Room, Recreation Room, Wood Burning
- Appliances: Cooktop, Dishwasher, Microwave, Refrigerator
Rooms
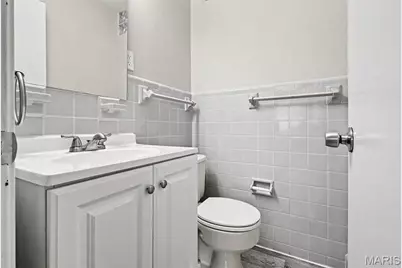
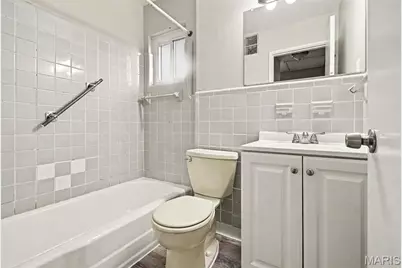
- Total Bathrooms: 2
- Full Bathrooms: 1
- Half Bathrooms: 1
- Main Floor Baths: 2
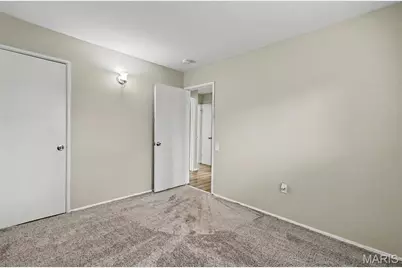
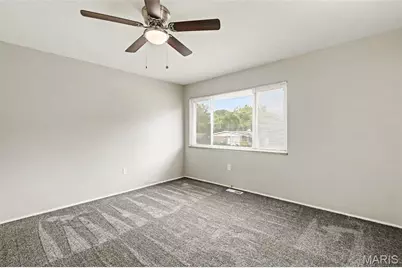
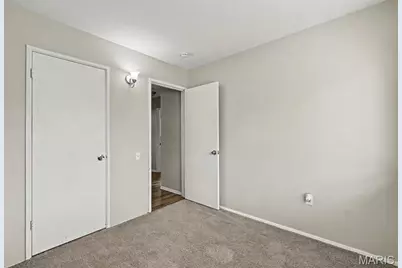
- Total Bedrooms: 3
- Bedrooms Main & Up: 3
Parking
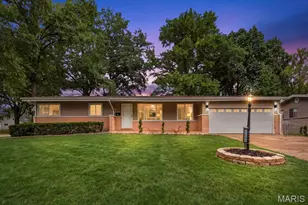
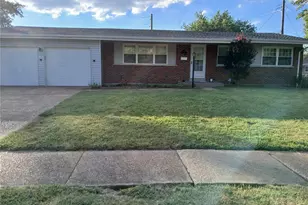
- Garage: Yes
- Garage Spaces: 1
Location
- Area: 64 - McCluer North
- County: St. Louis
- Township: Florissant
- Subdivision: Paddock Hills 3
- Driving Directions: Route 1: Via I-270 & New Florissant Rd (From the Highway)If you are coming off Interstate 270, this is the most straightforward procedural approach:1.Exit I-270:Exit 27.Take Exit 27 for New Florissant Rd and head North.2.Turn onto St. Catherine St:Heading East.Turn right onto St. Catherine St and continue straight.3.Turn left onto Paddock Dr:Enter Paddock Hills.Follow St. Catherine St until you reach Paddock Dr, then make a left.4.Turn right onto Furlong Ln:Neighborhood streets.Take a quick right onto Furlong Ln.5.Immediate left onto Preakness Ln:From Furlong Ln, take an almost immediate left onto Preakness Ln.6.Arrive at Suffolk Pl:Turn right onto Suffolk Pl. The home will be on your left.
School Information
- High School District: Ferguson-Florissant R-II
- Elementary School: Wedgwood Elem.
- Middle School: Cross Keys Middle
- High School: Mccluer High
Heating & Cooling
- Cooling Type: Ceiling Fan(s), Central Air Conditioning, Electric
- Heating Type: Forced Air, Natural Gas
Utilities
- Sewer: Public Sewer
- Water: Public
- Utility Description: Cable Connected, Electricity Available, Sewer Connected
Structural Information
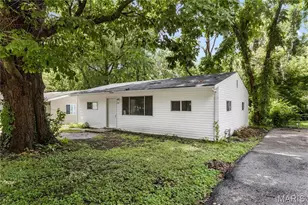
- Architectural Style: Traditional
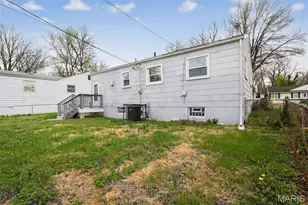
- Basement: Yes
- Basement Desc.: Poured Cement (8 Feet or More), Partially Finished, Full, Sleeping Area
- Roof: Asbestos Shingle, Composition
- Square Feet: 1,480
- Year Built: 1956
Lot Features
- Lot Size (Acres): 0.1746
- Lot Size (Sq. Ft.): 7,605.58
- Frontage: City Street
- Street/Road Desc.: Asphalt
- Lot Features: Adjoins Open Ground
Financial Considerations
- Tax Amount: $2,610
- Tax Year: 2025
Disclosures and Reports
- Special Conditions: Standard
- Documents Avail.: None Available
- Legal Description: PADDOCK HILLS PLAT 3
- Disclosures/Reports: None
- Property ID: 08H-13-0185
Listed by Entera Realty, LLC