This is a carousel with tiles that activate property listing cards. Use the previous and next buttons to navigate.
1/63
$324,000
This is a carousel with tiles that activate property listing cards. Use the previous and next buttons to navigate.
1/63
Property Description
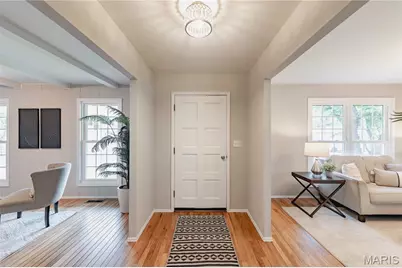
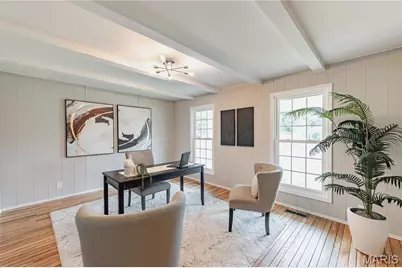
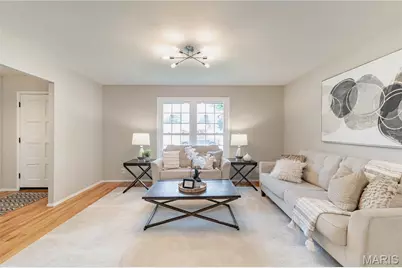
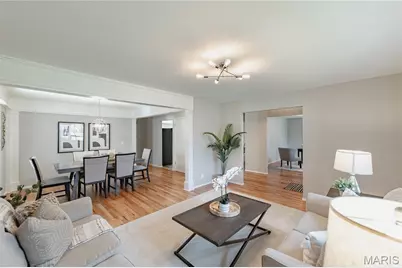
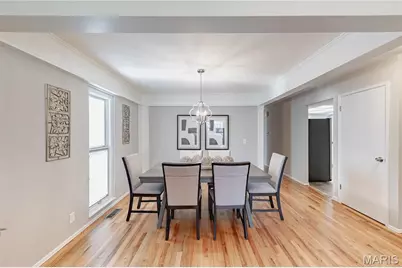
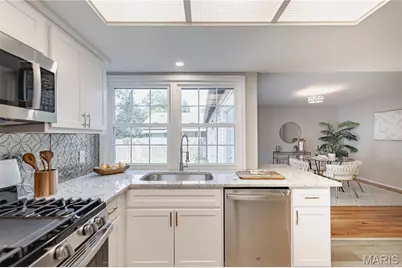
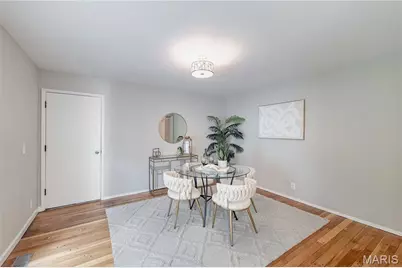
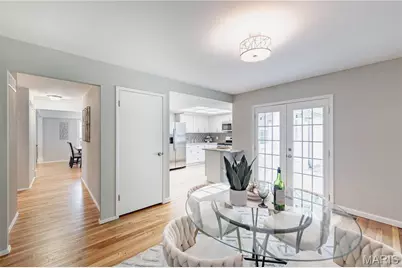
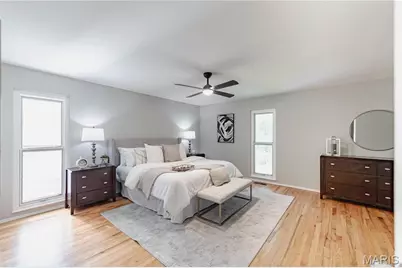
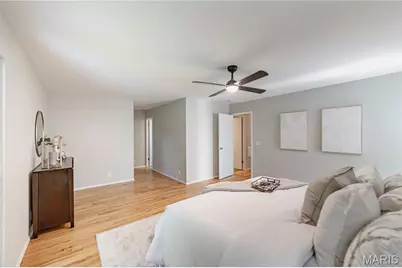
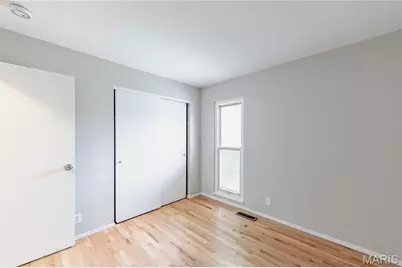
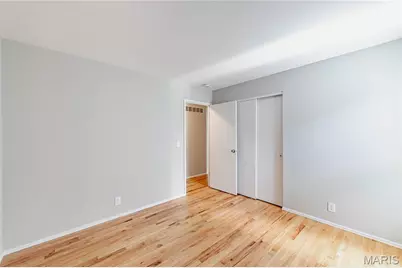
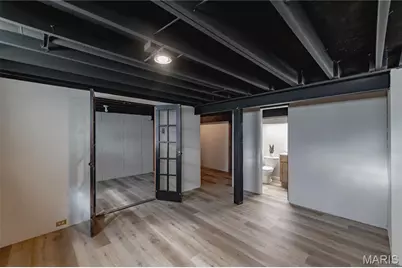
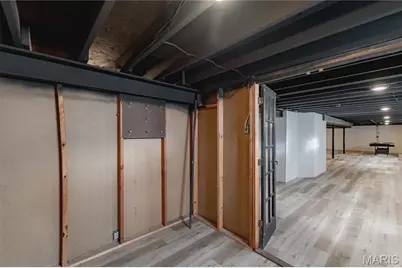
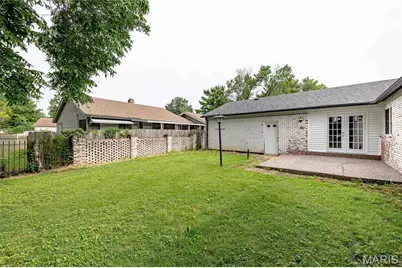
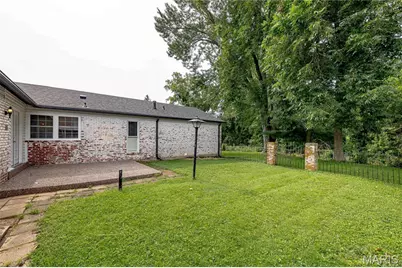
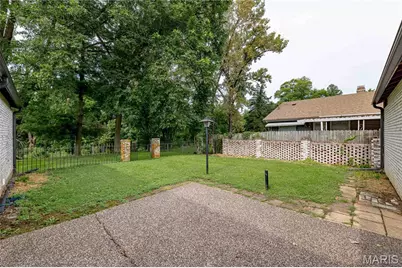
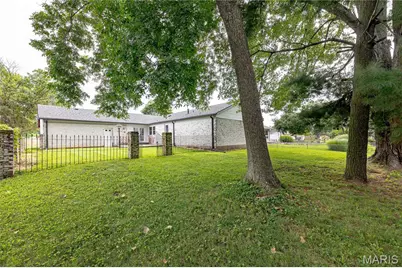
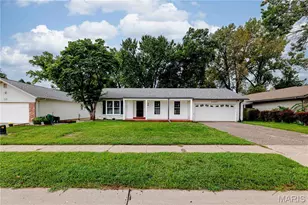
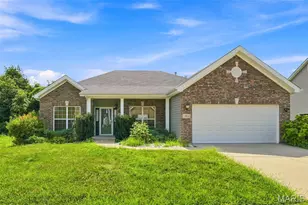
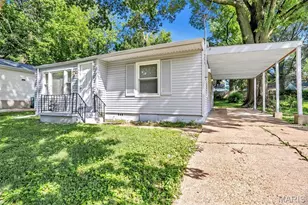
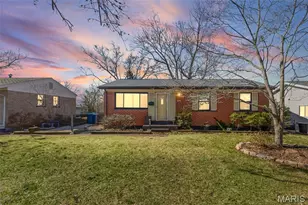
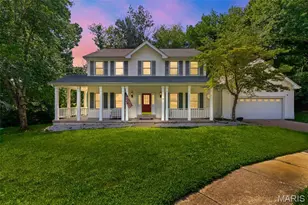
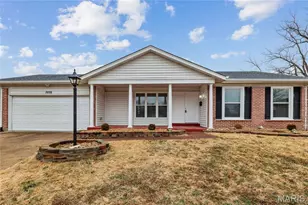
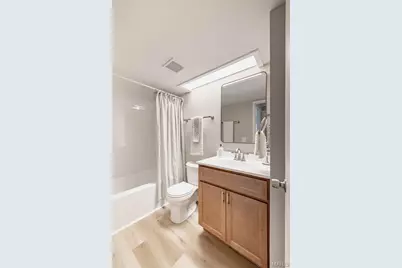
**WOW!!** NOT your average Ranch Home! This one has an unusually large floorplan with 4-bedrooms, 3-baths and SO MANY Living Spaces! Welcome to this beautifully reimagined home offering more than 2,900 sq. ft. of total finished living space, where timeless craftsmanship meets sophisticated modern updates. The light-filled, open-concept main level features refinished hardwood floors, fresh neutral paint, new lighting and multiple living and dining spaces, plus a large area perfect for a home office or study. And that's just the front part of the home. Keep going! The stunning new kitchen showcases custom wood soft-close cabinetry, granite countertops and new stainless steel appliances, with a charming breakfast area and French doors opening to a private patio and brick courtyard. The spacious primary suite offers a roomy walk-in closet and beautifully updated private bath, with three additional bedrooms providing plenty of flexibility. Downstairs, an expansive finished recreation room features luxury vinyl plank flooring, an entertaining counter, half bath, bonus rooms and generous laundry space. Beautiful inside and out, this home offers exceptional peace of mind with a new systems including furnace, A/C, hot water heater and electrical panel, plus a brand-new roof and fascia, newer vinyl siding, some new windows and fresh landscaping. Extensively renovated and truly move-in ready, this exceptional home delivers the space, style and quality you've been looking for in a great neighborhood close to schools, recreation and more. Agent owned. Schedule your showing today!
Full Property Details
Full Property Details for 3464 Woodpath Dr
General
- Price: $324,000
- HOA FEE: $13/month
- HOA FEE FREQ.: Annually
- Taxes: $3,218 (2025)
- Status: Active
- Type: Single Family
- Source: MARIS
- MLS ID: 26051801
- Updated: 8/20/2026
- Added to Site: 10 day(s) ago
Interior
- Number of Rooms: 14
- Interior Features: Beamed Ceilings, Breakfast Room, Cedar Closet(s), Custom Cabinetry, Entrance Foyer, Granite Counters, Open Floorplan, Pantry, Separate Dining, Shower, Special Millwork, Storage, Walk-In Closet(s)
- Appliances: Stainless Steel Appliance(s), Dishwasher, Microwave, Gas Range, Refrigerator, Gas Water Heater
Rooms
Bathrooms
- Total Bathrooms: 3
- Full Bathrooms: 2
- Half Bathrooms: 1
- Main Floor Baths: 2
Bedrooms
- Total Bedrooms: 4
- Bedrooms Main & Up: 4
Parking
- Garage: Yes
- Garage Spaces: 2
- Parking Features: Aggregate, Driveway, Garage, Garage Door Opener, Garage Faces Front, Kitchen Level
Location
- Area: 47 - Hazelwood Central
- County: St. Louis
- Township: Unincorporated
- Subdivision: Mayer Wedgwood Green Pheasant Run
- Cross Streets: Greenway Chase
- Driving Directions: GPS Friendly
School Information
- High School District: Hazelwood
- Elementary School: Brown Elem.
- Middle School: Central Middle
- High School: Hazelwood Central High
Community
- Assoc. Fees Include: Common Area Maintenance
Heating & Cooling
- Cooling Type: Central Air Conditioning, Electric
- Heating Type: Natural Gas
Utilities
- Sewer: Public Sewer
- Water: Community
- Utility Description: Electricity Connected, Natural Gas Connected, Sewer Connected, Water Connected
Structural Information
- Architectural Style: Ranch
- Basement: Yes
- Basement Desc.: Poured Cement (8 Feet or More)
- Roof: Architectural Shingle
- Square Feet: 1,978
- Year Built: 1968
Lot Features
- Lot Size (Acres): 0.2037
- Lot Size (Sq. Ft.): 8,873.17
- Lot Size Source: Public Records
- Lot Dimensions: 71 x 124
- Lot Features: Adjoins Common Ground, Adjoins Wooded Area, Back Yard, Few Trees, Front Yard, Landscaped, Level, Rectangular Lot
Financial Considerations
- Association Fee: $150
- Assoc Fee Freq.: Annually
- Tax Amount: $3,218
- Tax Year: 2025
Disclosures and Reports
- Ownership: Private
- Special Conditions: Standard
- Documents Avail.: Lead Based Paint
- Disclosures/Reports: Agent Owned, Flood Plain No, Occupancy Permit Required, See Seller's Disclosure
- Property ID: 05J-52-0612
Listed by Worth Clark Realty
Get Pre-Approved Today
Schools
Schools serving 3464 Woodpath Dr
School District:Hazelwood School District
| Name | Grades | Distance |
|---|---|---|
Brown Elementary School 3325 Chicory Creek Lane, Florissant, MO 63031 | PK-5 | 0.4 mi |
North Middle School, Florissant, MO 4420 Vaile Avenue, Florissant, MO 63034 | 6-8 | 1.7 mi |
Hazelwood Central High School 15875 New Halls Ferry Road, Florissant, MO 63031 | 9-12 | 0.3 mi |
Disclaimer:
School attendance boundaries provided by ATTOM Data Solutions and are for reference only. Contact the school directly to verify enrollment eligibility.
Price & Sales History for 3464 Woodpath Dr
Date
Details
Price
Change
Source
8/13/2026
Listed
$324,000
—
MLS
Disclaimer: Historical sales information is derived from public records provided by the county offices. Information is not guaranteed and should be independently verified.
Tax History
Tax History for 3464 Woodpath Dr
Year
Property Taxes
Change
Tax Assessment
Change
2024
$3,242
—
$42,040
13%
2024
$3,242
—
$37,160
—
2023
$3,237
5%
$37,160
17%
2022
$3,078
1%
$31,770
—
2021
$3,061
—
$31,770
20%
2021
$3,061
13%
$26,450
—
2019
$2,699
-3%
$26,450
6%
2018
$2,775
—
$25,030
—
2017
$2,772
7%
$25,030
8%
2016
$2,600
2%
$23,140
—
2015
$2,544
1%
$23,140
-2%
2014
$2,530
2%
$23,670
—
2013
$2,492
—
$23,670
—
Disclaimer: Historical tax information is derived from public records provided by the county offices. Information is not guaranteed and should be independently verified.
Estimate the Cost
Estimate the Cost for 3464 Woodpath Dr
3464 Woodpath Drive, Florissant, MO 63031 (MLS# 26051801) is a Single Family property with 4 bedrooms, 2 full bathrooms and 1 partial bathroom. 3464 Woodpath Drive is currently listed for $324,000 and was received on August 13, 2026. Want to learn more about 3464 Woodpath Drive? Do you have questions about finding other Single Family real estate for sale in Florissant? You can browse all Florissant real estate or contact a Coldwell Banker agent to request more information.