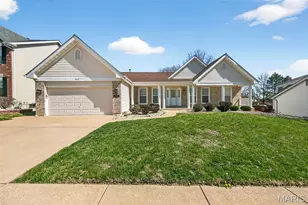
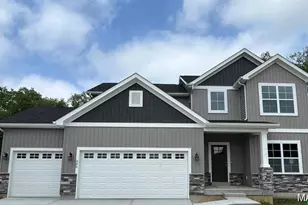
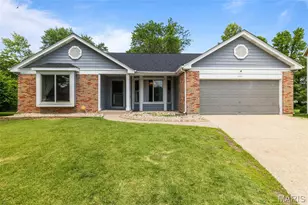
This is a carousel with tiles that activate property listing cards. Use the previous and next buttons to navigate.
1/23
$399,000 Just Listed
This is a carousel with tiles that activate property listing cards. Use the previous and next buttons to navigate.
1/23
Property Description
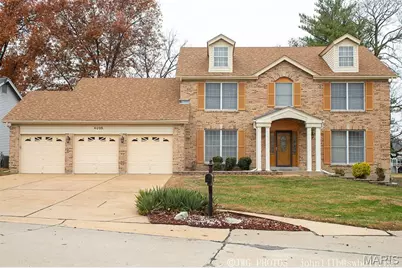
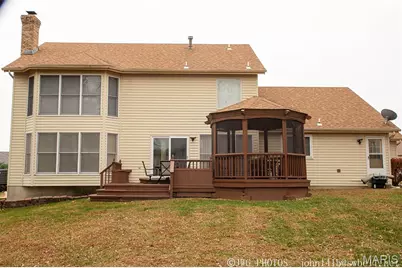
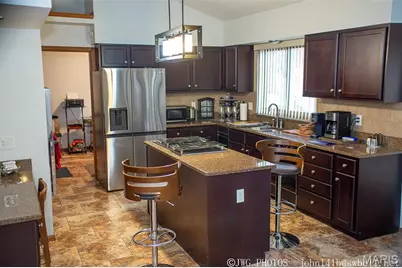
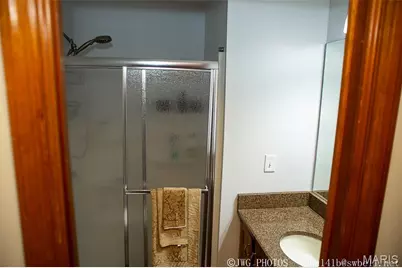
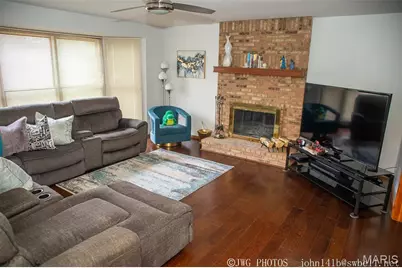
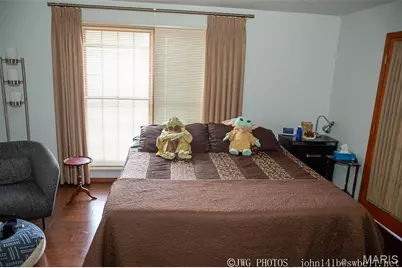
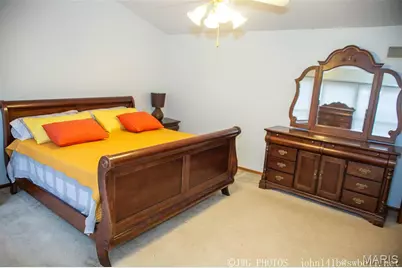
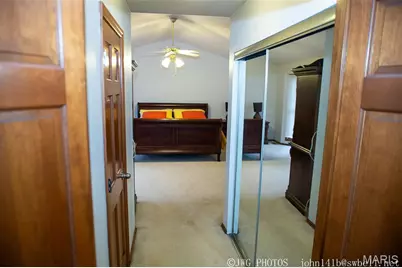
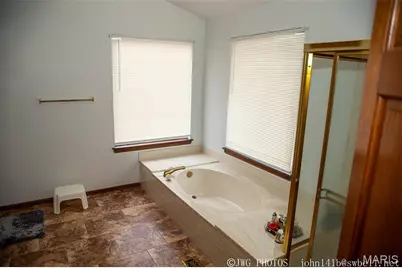
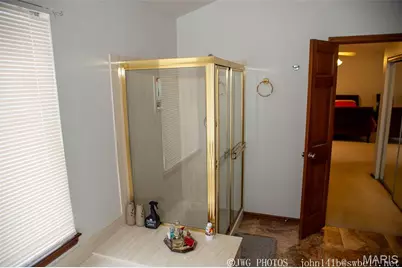
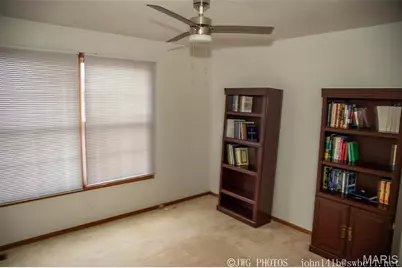
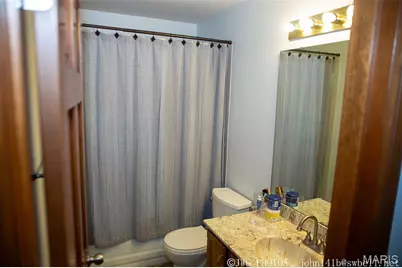
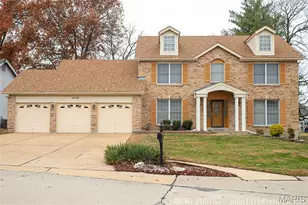
Welcome to your spacious 2 story dream home situated on a culdesac. This home has been well maintained and updated. Four bedrooms originally on the 2nd floor with a Primary Luxury Insuite Bathroom. A walk in closet and spacious side closet accompanies this space. The Primary Bedroom is sized for royalty inclusive of a bay window and vaulted ceiling. The other bedrooms are generously sized and a hall bathroom services these rooms. There are updated light fixtures and ceiling fans on the 2nd floor.(2026)Newer windows. The main level displays a formal living room, family room with a beautiful floor to ceiling fireplace and bay window. There are hard wood floors on this level as well. The gourmet kitchen is updated with custom cabinetry, ceramic flooring, granite counter tops, island cook top, built in microwave and range (2026).dishwasher. A secretary desk is shared with the space. The main floor laundry room is spacious, has a sink and can be entered from the garage. A bonus for the main level is a bedroom that was transformed from the dining room, which can be easily returned to its original splendor. There is also a bathroom with a shower on the first floor. The backyard is great for entertaining - a freshly painted screened gazebo and patio, a view of the community pond.The roof is newer.Full dry basement awaiting plans for more entertaining space. There is a Community Club House and Pool. This home is in a great location easy access to highways, shopping and entertainment areas. Two golf courses within 5 miles of the home.
Full Property Details
Full Property Details for 4025 Barington Ct
General
- Price: $399,000
- HOA FEE: $42/month
- HOA FEE FREQ.: Semi-Annually
- Taxes: $5,227 (2025)
- Status: Active
- Type: Single Family
- Source: MARIS
- MLS ID: 26028574
- Updated: 5/26/2026
- Added to Site: 1 day(s) ago
Interior
- Number of Rooms: 9
- Interior Features: Bookcases, Breakfast Bar, Ceiling Fan(s), Center Hall Floorplan, Custom Cabinetry, Double Vanity, Eat-in Kitchen, Entrance Foyer, Granite Counters, High Ceilings, Kitchen Island, Open Floorplan, Pantry, Recessed Lighting, Separate Dining, Separate Shower, Shower, Soaking Tub, Storage, Two Story Entrance Foyer, Walk-In Closet(s)
- Fireplace: Yes
- Number of Fireplaces: 1
Rooms
Bathrooms
- Total Bathrooms: 3
- Full Bathrooms: 3
- Main Floor Baths: 1
Bedrooms
- Total Bedrooms: 5
- Bedrooms Main & Up: 5
Parking
- Garage: Yes
- Garage Spaces: 3
- Parking Features: Additional Parking, Attached, Driveway
Location
- Area: 47 - Hazelwood Central
- County: St. Louis
- Township: Florissant
- Subdivision: Lexington Farms
- Cross Streets: Shackleford
School Information
- High School District: Hazelwood
- Elementary School: Barrington Elem.
- Middle School: Northwest Middle
- High School: Hazelwood Central High
Community
- Assoc. Fees Include: Clubhouse
Heating & Cooling
- Cooling Type: Central Air Conditioning
- Heating Type: Forced Air
Utilities
- Sewer: Public Sewer
- Water: Public
- Utility Description: Cable Available, Electricity Available, Phone Available, Sewer Connected, Underground Utilities, Water Connected
Structural Information
- Architectural Style: Contemporary, Traditional
- Model: 2 story
- Basement: Yes
- Basement Desc.: Poured Cement (8 Feet or More), Concrete, Full, Storage Space
- Roof: Architectural Shingle
- Square Feet: 10,890
- Year Built: 1989
Lot Features
- Lot Size (Acres): 0.25
- Lot Size (Sq. Ft.): 10,890
- Lot Size Source: Public Records
- Frontage: County Road
- Street/Road Desc.: Asphalt
- Lot Features: Adjoins Common Ground, Adjoins Open Ground, Back Yard, Cul-De-Sac, Few Trees, Front Yard, Landscaped, Near Golf Course, Near Park, Near Public Transit, Some Trees, Sprinklers In Front
Financial Considerations
- Association Fee: $250
- Assoc Fee Freq.: Semi-Annually
- Tax Amount: $5,227
- Tax Year: 2025
Disclosures and Reports
- Ownership: Private
- Special Conditions: Standard
- Documents Avail.: Building Permits, Lead Based Paint
- Disclosures/Reports: Code Compliance Required, Flood Plain No, Lead Paint, Occupancy Permit Required
- Property ID: 04j-54-0158
Listed by Select Group Realty
Get Pre-Approved Today
Schools
Schools serving 4025 Barington Ct
School District:Hazelwood School District
| Name | Grades | Distance |
|---|---|---|
Brown Elementary School 3325 Chicory Creek Lane, Florissant, MO 63031 | PK-5 | 1.4 mi |
North Middle School, Florissant, MO 4420 Vaile Avenue, Florissant, MO 63034 | 6-8 | 1.7 mi |
Hazelwood Central High School 15875 New Halls Ferry Road, Florissant, MO 63031 | 9-12 | 1.4 mi |
Disclaimer:
School attendance boundaries provided by ATTOM Data Solutions and are for reference only. Contact the school directly to verify enrollment eligibility.
Price & Sales History for 4025 Barington Ct
Date
Details
Price
Change
Source
5/26/2026
Listed
$399,000
—
MLS
Disclaimer: Historical sales information is derived from public records provided by the county offices. Information is not guaranteed and should be independently verified.
Tax History
Tax History for 4025 Barington Ct
Year
Property Taxes
Change
Tax Assessment
Change
2024
$5,227
—
$61,850
6%
2024
$5,227
—
$58,080
—
2023
$5,209
9%
$58,080
22%
2022
$4,788
5%
$47,770
—
2021
$4,555
—
$47,770
13%
2021
$4,555
6%
$42,200
—
2019
$4,286
9%
$42,200
18%
2018
$3,942
—
$35,870
—
2017
$3,938
-3%
$35,870
-1%
2016
$4,053
4%
$36,330
—
2015
$3,899
9%
$36,330
4%
2013
$3,579
—
$34,810
—
Disclaimer: Historical tax information is derived from public records provided by the county offices. Information is not guaranteed and should be independently verified.
Estimate the Cost
Estimate the Cost for 4025 Barington Ct
4025 Barington Court, Florissant, MO 63034 (MLS# 26028574) is a Single Family property with 5 bedrooms and 3 full bathrooms. 4025 Barington Court is currently listed for $399,000 and was received on May 26, 2026. Want to learn more about 4025 Barington Court? Do you have questions about finding other Single Family real estate for sale in Florissant? You can browse all Florissant real estate or contact a Coldwell Banker agent to request more information.