This is a carousel with tiles that activate property listing cards. Use the previous and next buttons to navigate.
1/20
$214,900
This is a carousel with tiles that activate property listing cards. Use the previous and next buttons to navigate.
1/20
Property Description
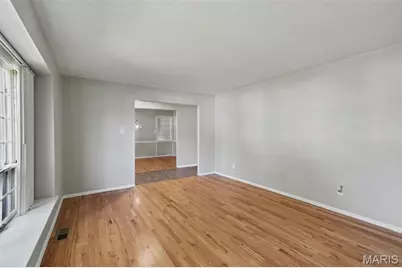
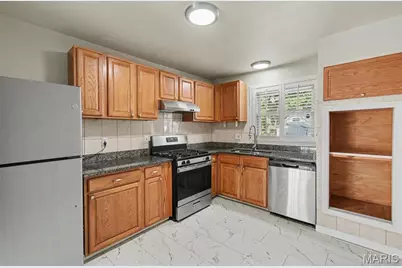
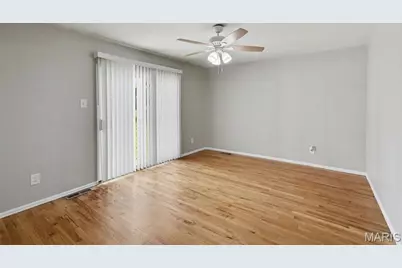
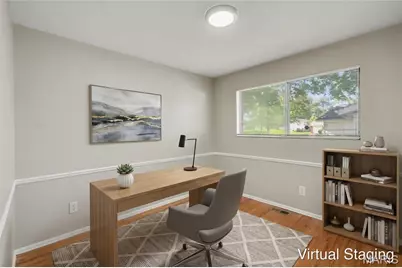
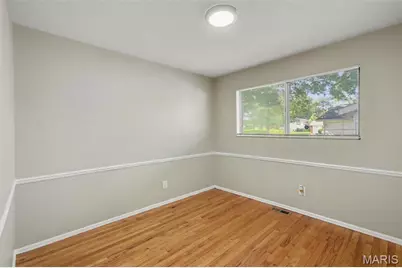
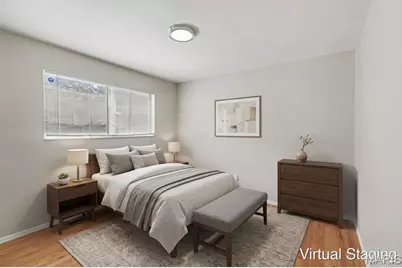
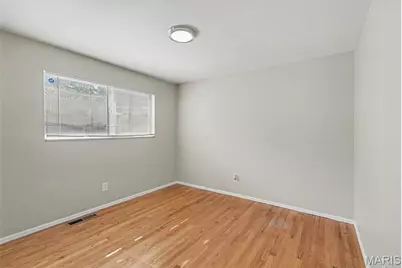
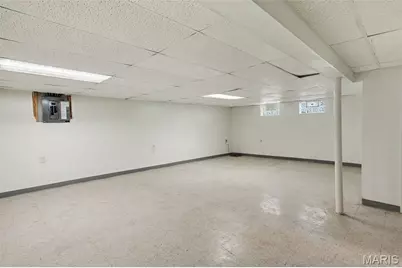
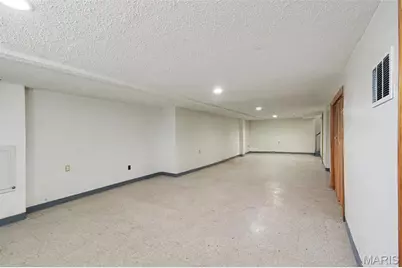
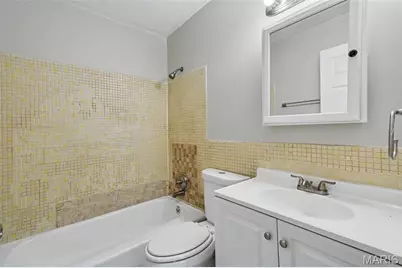
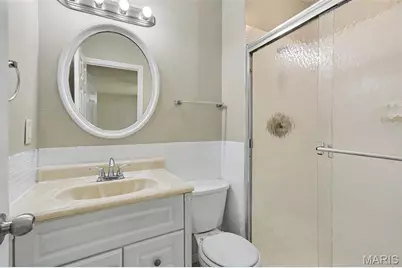
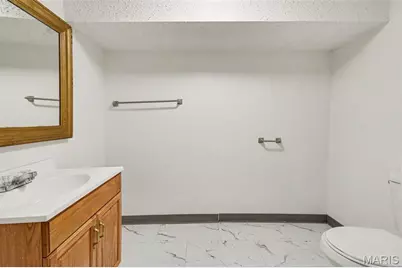
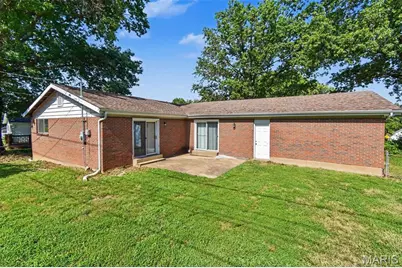
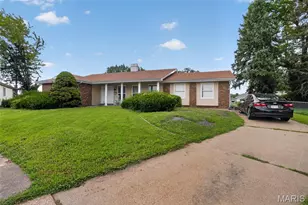
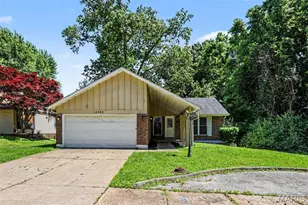
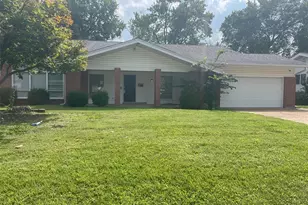
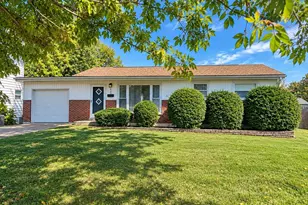
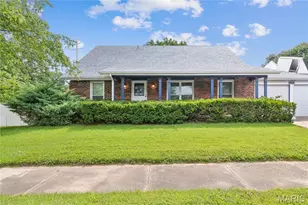
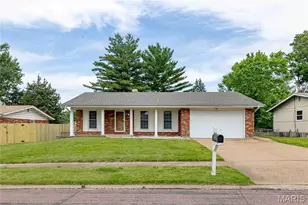
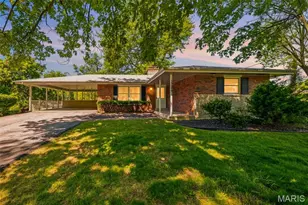
Welcome to this beautifully appointed four-bedroom, two-and-a-half-bathroom home located in the desirable Whitney Chase neighborhood. This East-facing residence features a bright and spacious open floor plan, highlighted by elegant hardwood and tile flooring that creates a seamless flow throughout the main level. The updated kitchen serves as the heart of the home, boasting solid surface countertops and stainless steel appliances to the living areas for easy entertaining and daily living. Downstairs, the fully finished basement offers fantastic bonus space that can be adapted to fit your lifestyle. The home includes a primary suite with its own dedicated private bathroom. Step outside to enjoy a fully fenced backyard that provides a secure, private retreat for outdoor activities. Complete with a two-car garage, this property offers plenty of space and functionality. The location is a standout feature, providing easy access to local shopping, dining, and major highways, making for a convenient daily commute and effortless weekend outings. Schedule your private showing today! One or more photos in this listing have been virtually staged.
Full Property Details
Full Property Details for 5144 Abington Rd
General
- Price: $214,900
- HOA FEE: $5/month
- HOA FEE FREQ.: Annually
- Taxes: $3,330 (2025)
- Status: Active
- Type: Single Family
- Source: MARIS
- MLS ID: 26046532
- Updated: 10/9/2026
- Added to Site: 101 day(s) ago
Interior
- Number of Rooms: 4
- Interior Features: Ceiling Fan(s)
- Appliances: Dishwasher, Range, Range Hood, Refrigerator
Rooms
Bathrooms
- Total Bathrooms: 3
- Full Bathrooms: 2
- Half Bathrooms: 1
- Main Floor Baths: 2
Bedrooms
- Total Bedrooms: 4
- Bedrooms Main & Up: 4
Parking
- Garage: Yes
- Attached garage: Yes
- Garage Spaces: 2
Location
- Area: 47 - Hazelwood Central
- County: St. Louis
- Township: Black Jack
- Subdivision: Whitney Chase 3
- Driving Directions: From I-270, take the Old Halls Ferry Road exit and head north. Turn right onto Bristol Rock Road, then turn left onto Abington Road. Continue on Abington Road; 5144 Abington Road will be on your left.
School Information
- High School District: Hazelwood
- Elementary School: Jury Elem.
- Middle School: Central Middle
- High School: Hazelwood Central High
Community
- Assoc. Fees Include: Maintenance Grounds
Heating & Cooling
- Cooling Type: Central Air Conditioning, Gas
- Heating Type: Forced Air, Natural Gas
Utilities
- Sewer: Public Sewer
- Water: Public
- Utility Description: Electricity Available, Natural Gas Available, Water Available
Structural Information
- Architectural Style: Traditional
- Basement: Yes
- Basement Desc.: Finished
- Roof: Composition, Shingle
- Square Feet: 1,648
- Year Built: 1966
Lot Features
- Lot Size (Acres): 0.1791
- Lot Size (Sq. Ft.): 7,801.6
- Lot Size Source: Public Records
- Lot Dimensions: 103 x 83 x 113 x 75
- Frontage: City Street
- Street/Road Desc.: Asphalt
- Lot Features: Level
Financial Considerations
- Association Fee: $65
- Assoc Fee Freq.: Annually
- Tax Amount: $3,330
- Tax Year: 2025
Disclosures and Reports
- Special Conditions: Standard
- Documents Avail.: None Available
- Legal Description: WHITNEY CHASE PLAT 3 LOT 230
- Disclosures/Reports: See Seller's Disclosure
- Property ID: 08G-31-0553
Listed by Entera Realty, LLC
Get Pre-Approved Today
Schools
Schools serving 5144 Abington Rd
School District:Hazelwood School District
| Name | Grades | Distance |
|---|---|---|
Jury Elementary School 11950 Old Halls Ferry Rd, Florissant, MO 63033 | PK-5 | 0.4 mi |
Central Middle School, Florissant, MO 13450 Old Jamestown Rd, Florissant, MO 63031 | 6-8 | 1.2 mi |
Hazelwood Central High School 15875 New Halls Ferry Road, Florissant, MO 63031 | 9-12 | 4.3 mi |
Disclaimer:
School attendance boundaries provided by ATTOM Data Solutions and are for reference only. Contact the school directly to verify enrollment eligibility.
Price & Sales History for 5144 Abington Rd
Date
Details
Price
Change
Source
10/09/2026
Price Reduced
$214,900
-2.27%
MLS
9/10/2026
Price Reduced
$219,900
-2.05%
MLS
7/21/2026
Listed
$224,500
—
MLS
Disclaimer: Historical sales information is derived from public records provided by the county offices. Information is not guaranteed and should be independently verified.
Tax History
Tax History for 5144 Abington Rd
Year
Property Taxes
Change
Tax Assessment
Change
2025
$3,330
10%
$39,120
16%
2024
$3,030
—
$33,610
—
2023
$3,023
25%
$33,610
45%
2022
$2,424
3%
$23,200
—
2021
$2,346
—
$23,200
11%
2021
$2,346
6%
$20,960
—
2019
$2,213
5%
$20,960
14%
2018
$2,109
—
$18,450
—
2017
$2,107
-3%
$18,450
-1%
2016
$2,168
2%
$18,640
—
2015
$2,118
9%
$18,640
5%
2013
$1,939
—
$17,730
—
Disclaimer: Historical tax information is derived from public records provided by the county offices. Information is not guaranteed and should be independently verified.
Estimate the Cost
Estimate the Cost for 5144 Abington Rd
5144 Abington Road, Florissant, MO 63033 (MLS# 26046532) is a Single Family property with 4 bedrooms, 2 full bathrooms and 1 partial bathroom. 5144 Abington Road is currently listed for $214,900 and was received on July 21, 2026. Want to learn more about 5144 Abington Road? Do you have questions about finding other Single Family real estate for sale in Florissant? You can browse all Florissant real estate or contact a Coldwell Banker agent to request more information.