This is a carousel with tiles that activate property listing cards. Use the previous and next buttons to navigate.
1/48
$299,900 Sale Pending
This is a carousel with tiles that activate property listing cards. Use the previous and next buttons to navigate.
1/48
Property Description
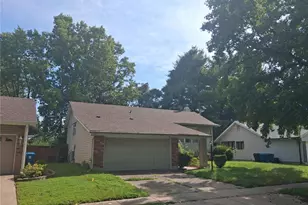

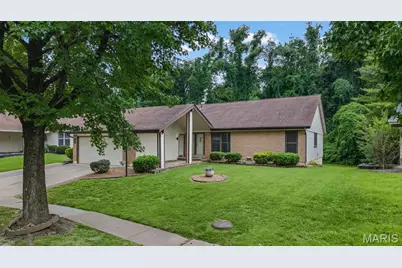
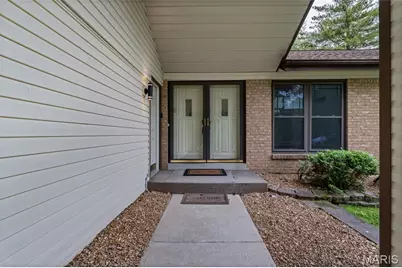
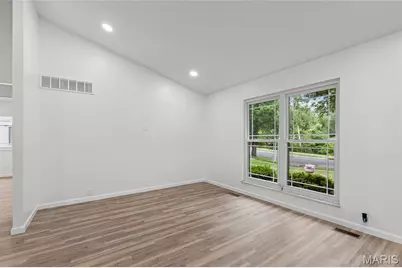
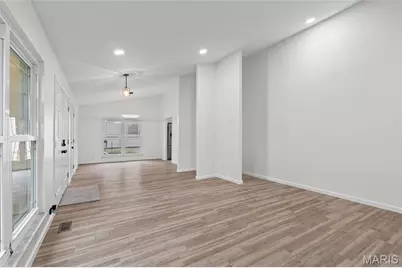
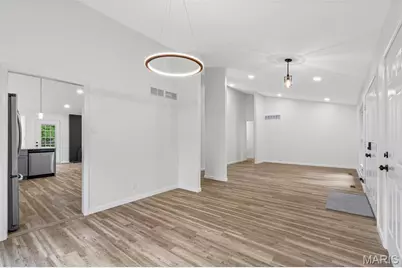
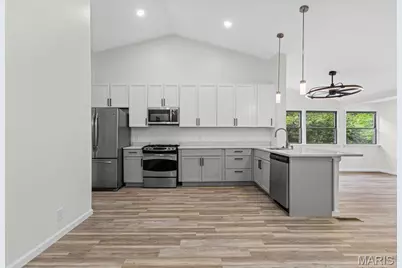
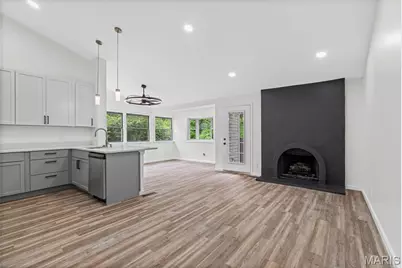
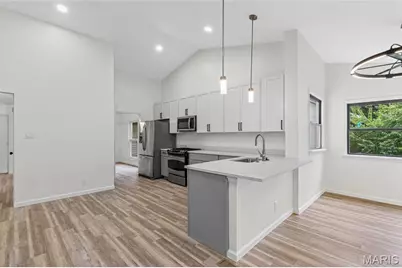
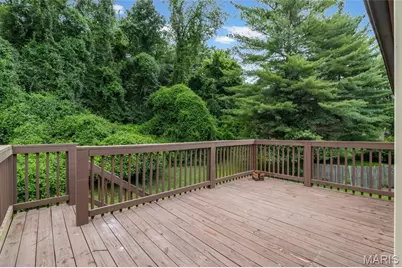
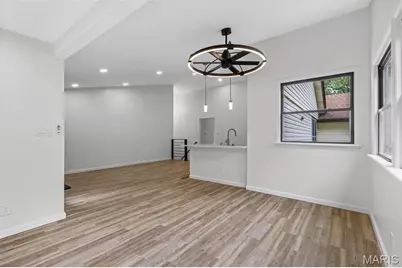
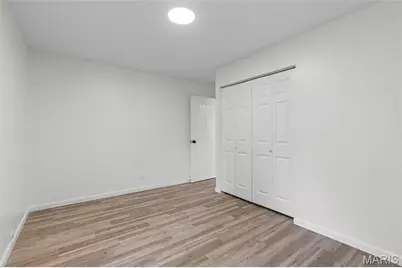
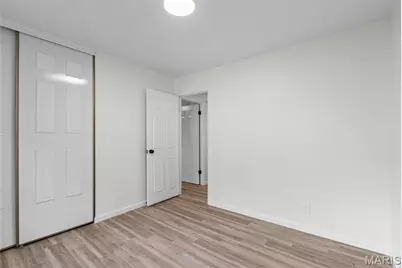
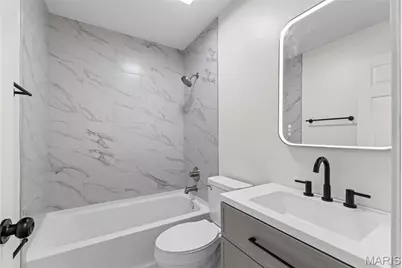
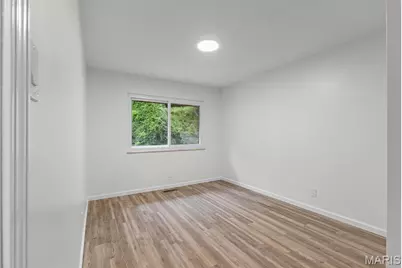
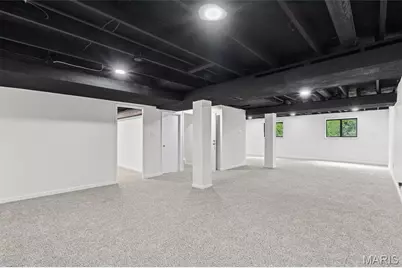
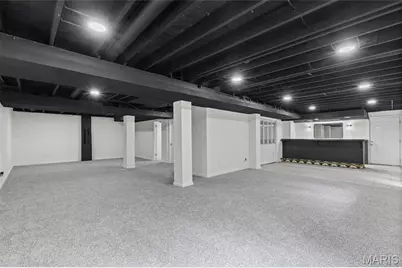
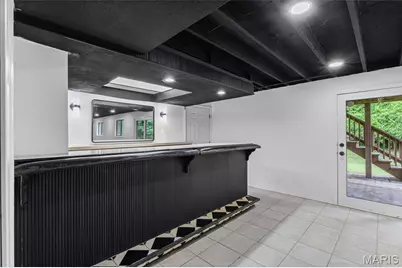
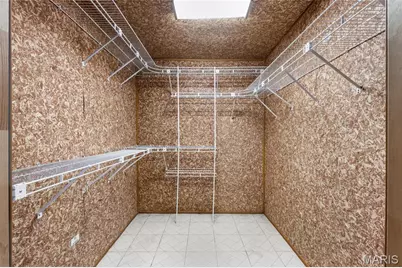
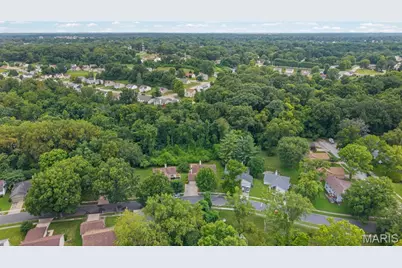
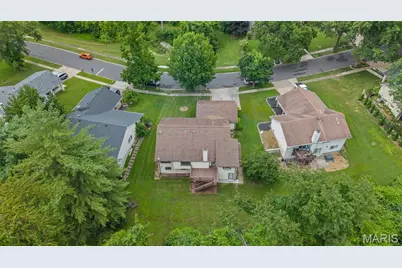
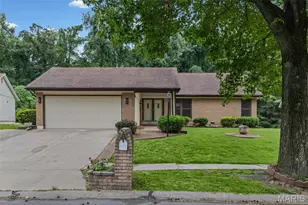
Welcome to 5172 Trailbend Dr - Where Modern Comfort Meets Stylish Living! Step inside this beautifully refreshed Florissant gem and instantly feel the warmth, elegance, and space you've been searching for. Every corner of this home has been thoughtfully updated to deliver a clean, modern, and inviting atmosphere perfect for today's lifestyle. Fresh, Modern, and Move-In Ready You'll love the brand-new LVP flooring that flows seamlessly throughout the main level, offering durability, style, and a crisp contemporary look. The heart of the home features a fully updated kitchen with new cabinets, quartz countertops, and plenty of workspace for cooking, hosting, and everyday living. Stunning Stucco Fireplace The living room centers around a gorgeous stucco fireplace, creating the perfect backdrop for cozy family nights, holiday gatherings, or simply unwinding after a long day. Eat-In Kitchen + Formal Dining Room Whether you're enjoying a casual breakfast or hosting a dinner party, this home gives you options. The eat-in kitchen is bright and welcoming, while the formal dining room adds a touch of sophistication for special occasions. 4 Spacious Bedrooms Each bedroom offers generous space, natural light, and comfort - ideal for families, guests, or creating the perfect home office. Luxury Bathroom Finishes Both bathrooms feature marble-style ceramic tile showers, giving you a spa-like experience with every use. Entertainment-Ready Basement Head downstairs to a huge finished basement designed for fun, relaxation, and hosting. You'll find: A bonus room perfect for a home gym, office, or guest suite A built-in bar ready for game nights, celebrations, and weekend hangouts Plenty of open space for a theater setup, pool table, or kids' play area Outdoor Potential The backyard offers room to create your ideal outdoor oasis - whether that's a patio, garden, or play area. Extra Features Buyers Will Love Fresh modern updates throughout Bright, open layout Great curb appeal Located in a quiet, established Florissant neighborhood Close to shopping, schools, parks, and major highways
Full Property Details
Full Property Details for 5172 Trailbend Dr
General
- Price: $299,900
- HOA FEE: $13/month
- HOA FEE FREQ.: Annually
- Taxes: $3,197 (2025)
- Status: Pending
- Type: Single Family
- Source: MARIS
- MLS ID: 26046540
- Updated: 8/18/2026
- Added to Site: 32 day(s) ago
Interior
- Number of Rooms: 10
- Fireplace: Yes
- Number of Fireplaces: 1
- Appliances: Dishwasher, Microwave, Gas Range, Refrigerator, Water Heater
Rooms
Bathrooms
- Total Bathrooms: 3
- Full Bathrooms: 3
- Main Floor Baths: 2
Bedrooms
- Total Bedrooms: 4
- Bedrooms Main & Up: 4
Parking
- Garage: Yes
- Attached garage: Yes
- Garage Spaces: 2
Location
- Area: 47 - Hazelwood Central
- County: St. Louis
- Township: Black Jack
- Subdivision: Trailwoods 3
School Information
- High School District: Hazelwood
- Elementary School: Jamestown Elem.
- Middle School: Central Middle
- High School: Hazelwood Central High
Community
- Assoc. Fees Include: None
Heating & Cooling
- Cooling Type: Central Air Conditioning
- Heating Type: Natural Gas
Utilities
- Sewer: Public Sewer
- Water: Private
- Utility Description: Cable Available, Electricity Available, Natural Gas Available
Structural Information
- Architectural Style: Ranch
- Basement: Yes
- Basement Desc.: Poured Cement (8 Feet or More)
- Square Feet: 3,055
- Year Built: 1971
Lot Features
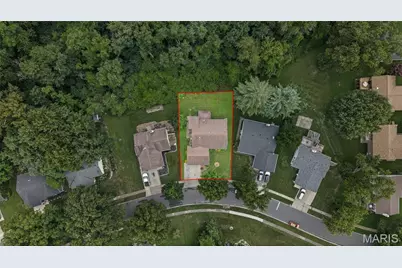
- Lot Size (Acres): 0.201
- Lot Size (Sq. Ft.): 8,755.56
- Lot Size Source: Public Records
- Lot Features: Landscaped
Financial Considerations
- Association Fee: $150
- Assoc Fee Freq.: Annually
- Tax Amount: $3,197
- Tax Year: 2025
Disclosures and Reports
- Special Conditions: Standard
- Documents Avail.: Lead Based Paint
- Disclosures/Reports: Lead Paint, See Seller's Disclosure
- Property ID: 07G-32-0331
Listed by Worth Clark Realty
Get Pre-Approved Today
Schools
Schools serving 5172 Trailbend Dr
School District:Hazelwood School District
| Name | Grades | Distance |
|---|---|---|
Jamestown Elementary School 13750 Old Jamestown Road, Florissant, MO 63033 | PK-5 | 0.8 mi |
Central Middle School, Florissant, MO 13450 Old Jamestown Rd, Florissant, MO 63031 | 6-8 | 0.3 mi |
Hazelwood Central High School 15875 New Halls Ferry Road, Florissant, MO 63031 | 9-12 | 3.9 mi |
Disclaimer:
School attendance boundaries provided by ATTOM Data Solutions and are for reference only. Contact the school directly to verify enrollment eligibility.
Price & Sales History for 5172 Trailbend Dr
Date
Details
Price
Change
Source
7/27/2026
Listed
$299,900
—
MLS
Disclaimer: Historical sales information is derived from public records provided by the county offices. Information is not guaranteed and should be independently verified.
Tax History
Tax History for 5172 Trailbend Dr
Year
Property Taxes
Change
Tax Assessment
Change
2024
$3,197
—
$38,110
8%
2024
$3,197
—
$35,450
—
2023
$3,190
15%
$35,450
33%
2022
$2,775
4%
$26,560
—
2021
$2,681
—
$26,560
11%
2021
$2,681
6%
$23,920
—
2019
$2,525
13%
$23,920
22%
2018
$2,233
—
$19,530
—
2017
$2,230
32%
$19,530
35%
2016
$1,684
2%
$14,480
—
2015
$1,646
19%
$14,480
14%
2013
$1,389
—
$12,700
—
Disclaimer: Historical tax information is derived from public records provided by the county offices. Information is not guaranteed and should be independently verified.
Estimate the Cost
Estimate the Cost for 5172 Trailbend Dr
5172 Trailbend Drive, Florissant, MO 63033 (MLS# 26046540) is a Single Family property with 4 bedrooms and 3 full bathrooms. 5172 Trailbend Drive is currently listed for $299,900 and was received on July 27, 2026. Want to learn more about 5172 Trailbend Drive? Do you have questions about finding other Single Family real estate for sale in Florissant? You can browse all Florissant real estate or contact a Coldwell Banker agent to request more information.