This is a carousel with tiles that activate property listing cards. Use the previous and next buttons to navigate.
1/53
$249,900 Just Listed
This is a carousel with tiles that activate property listing cards. Use the previous and next buttons to navigate.
1/53
Property Description
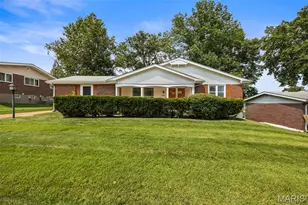
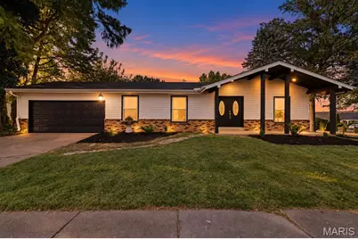
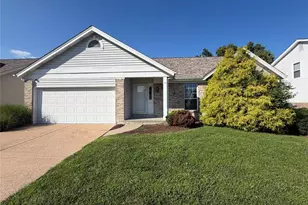
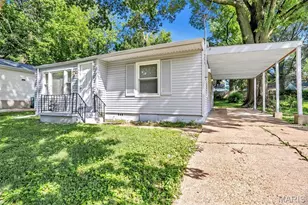
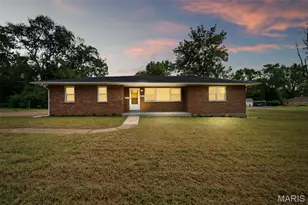

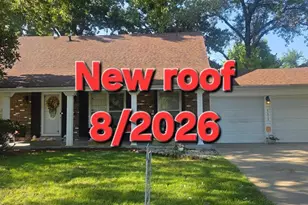
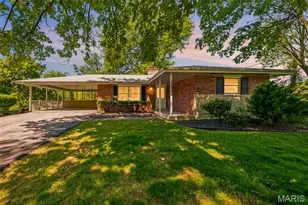
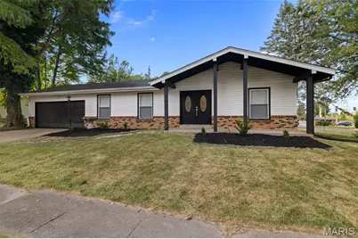
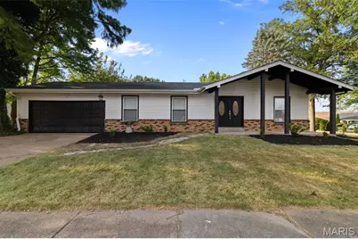
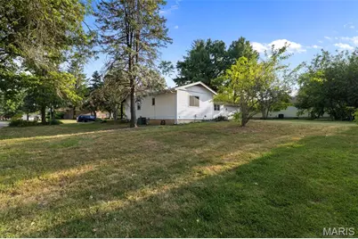
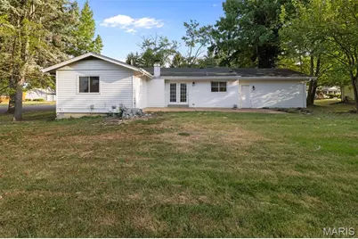
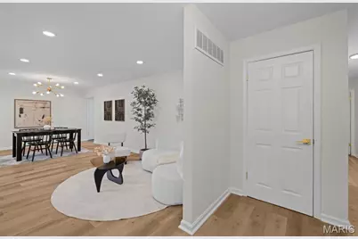
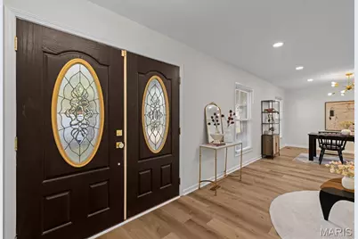
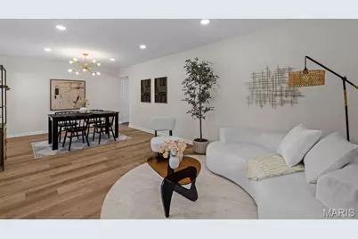
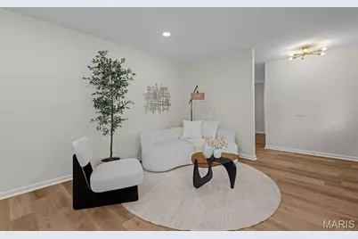
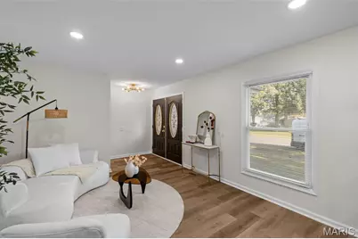
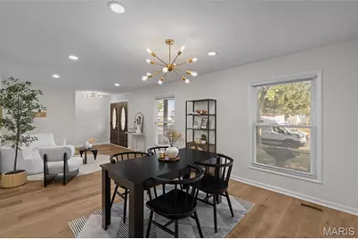
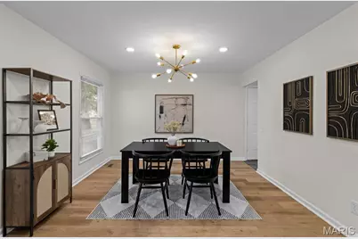
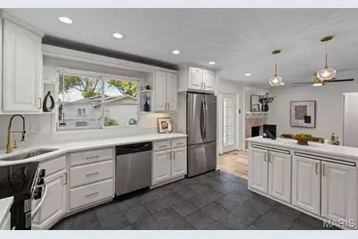
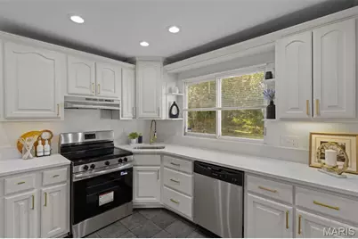
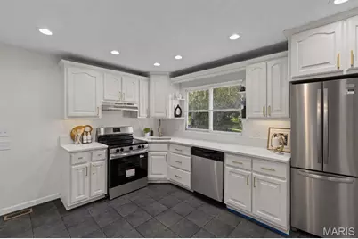
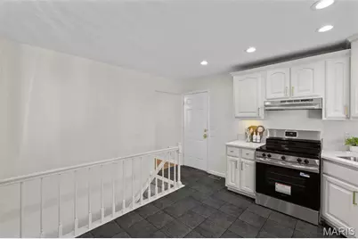
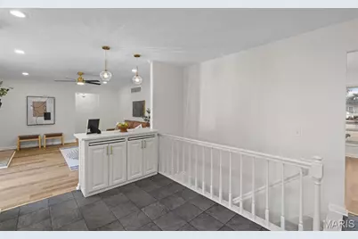
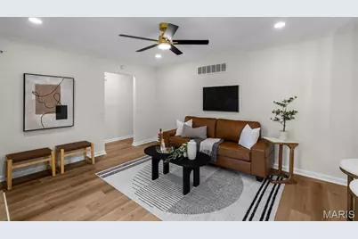
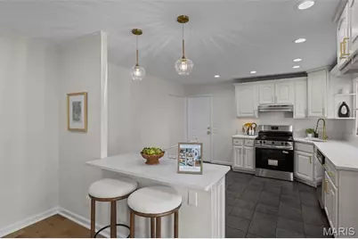
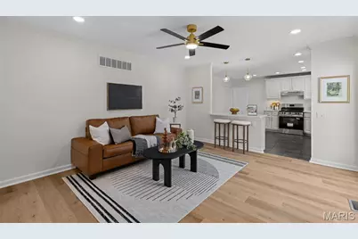
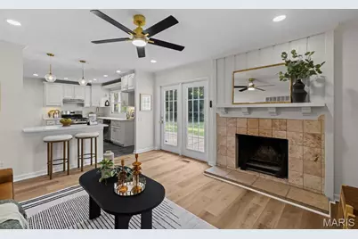
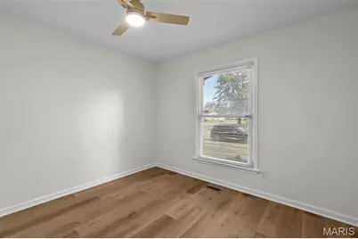
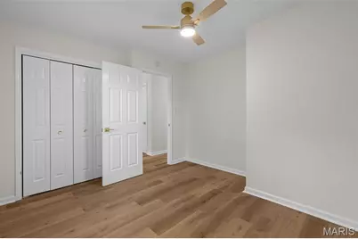
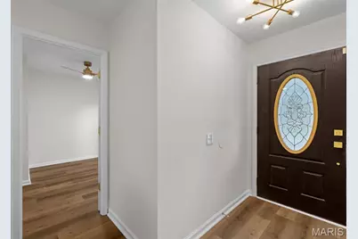
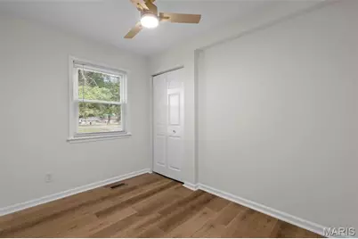
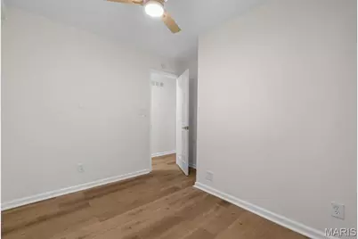
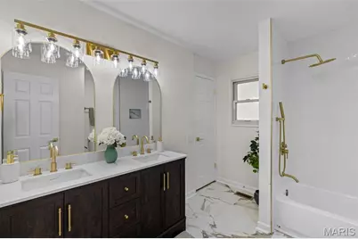
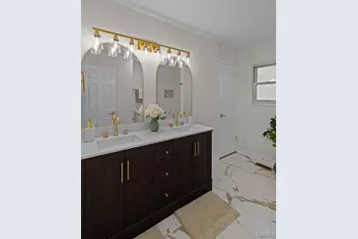
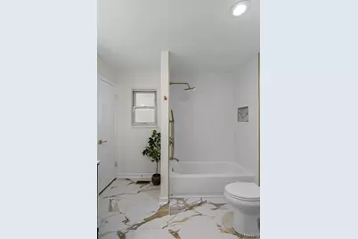
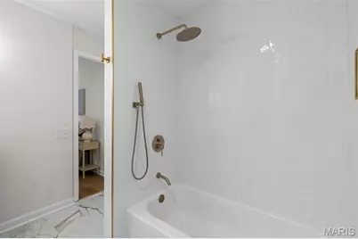
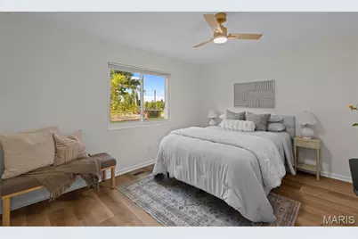
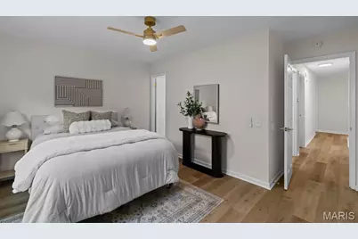
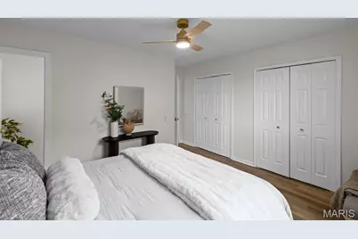
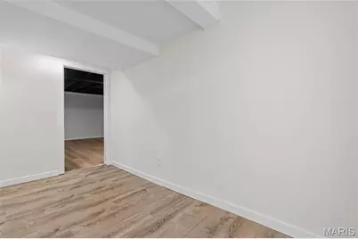
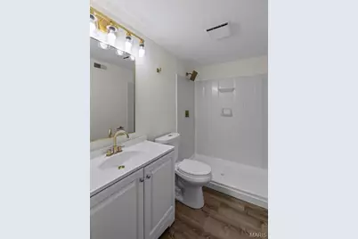
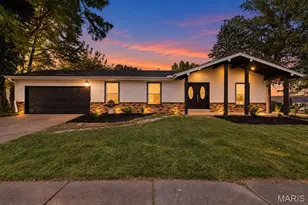
Welcome to 5891 Sir Edward Ln - a beautifully renovated 3-bedroom, 2-bath ranch that is move-in ready and offers almost 2,430 sqft of living space! From the inviting front porch to the spacious driveway and attached 2-car garage, this home makes a great first impression before you even step inside. Walk through the front door where you're greeted by a bright, open and modern interior featuring fresh neutral paint, stylish new flooring, updated lighting, and carefully selected finishes throughout. The open-concept living and dining areas create the perfect space for entertaining, relaxing, and everyday living. The updated kitchen is a showstopper, featuring sleek quartz countertops, stainless steel appliances, generous cabinet space, and a functional layout that flows effortlessly into the main living area. The main bathroom has been beautifully renovated with a modern vanity, custom ceramic tile, updated fixtures, and clean contemporary finishes. Three spacious bedrooms offer plenty of flexibility for family, guests, a home office, or whatever fits your lifestyle. Step outside and enjoy the spacious yard with plenty of room for kids, pets, entertaining, or creating your own backyard retreat. Stylish, updated, functional, and ready for its next owner - this home checks all the boxes. Homes with this level of renovation and attention to detail don't come around often. Schedule your showing and come see everything 5891 Sir Edward Ln has to offer!
Full Property Details
Full Property Details for 5891 Sir Edward Ln
General
- Price: $249,900
- HOA FEE: $4/month
- HOA FEE FREQ.: Annually
- Taxes: $2,984 (2025)
- Status: Active
- Type: Single Family
- Source: MARIS
- MLS ID: 26057962
- Updated: 9/14/2026
- Added to Site: 4 day(s) ago
Interior
- Number of Rooms: 5
- Interior Features: Ceiling Fan(s), Granite Counters, Kitchen Island
- Fireplace: Yes
- Number of Fireplaces: 1
- Fireplace(s): Family Room, Wood Burning
- Appliances: ENERGY STAR Qualified Appliances, Stainless Steel Appliance(s), Electric Cooktop, ENERGY STAR Qualified Dishwasher, Free-Standing Electric Oven, Self Cleaning Oven, Range Hood, Free-Standing Electric Range, ENERGY STAR Qualified Refrigerator
Rooms
Bathrooms
- Total Bathrooms: 2
- Full Bathrooms: 2
- Main Floor Baths: 1
Bedrooms
- Total Bedrooms: 3
- Bedrooms Main & Up: 3
Parking
- Garage: Yes
- Attached garage: Yes
- Garage Spaces: 2
- Parking Features: Garage
Location
- Area: 47 - Hazelwood Central
- County: St. Louis
- Township: Unincorporated
- Subdivision: Heatherton 1
- Cross Streets: 1812 Highcrest Dr.
School Information
- High School District: Hazelwood
- Elementary School: Jamestown Elem.
- Middle School: Central Middle
- High School: Hazelwood Central High
Community
- Assoc. Fees Include: Other
Heating & Cooling
- Cooling Type: Ceiling Fan(s), Central Air Conditioning
- Heating Type: Forced Air, Natural Gas
Utilities
- Sewer: Public Sewer
- Water: Public
- Utility Description: Electricity Connected, Natural Gas Connected, Sewer Connected, Water Connected
Structural Information
- Architectural Style: Ranch
- Basement: Yes
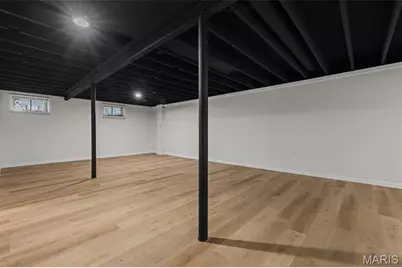
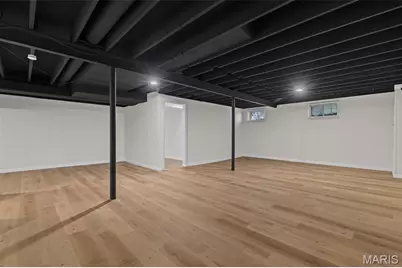
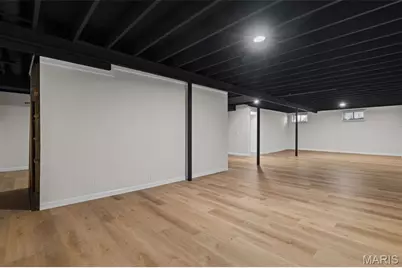
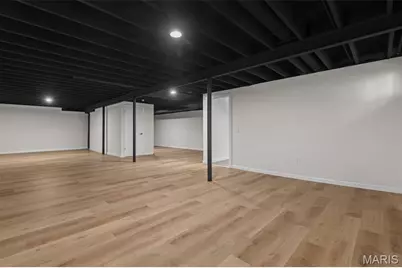
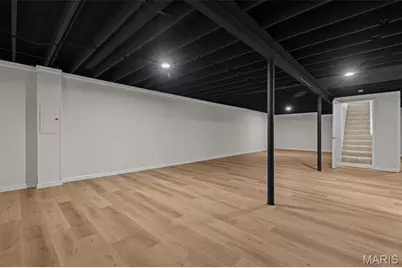
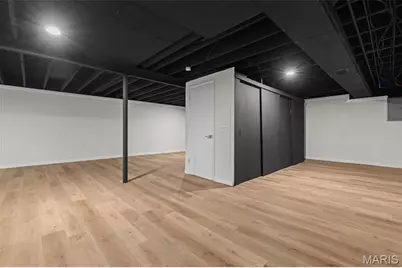
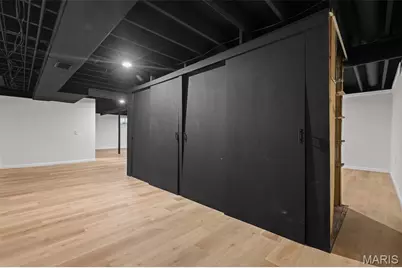
- Basement Desc.: Poured Cement (8 Feet or More), Bathroom, Finished, Storage Space
- Roof: Architectural Shingle
- Square Feet: 2,430
- Year Built: 1970
Lot Features
- Lot Size (Acres): 0.2296
- Lot Size (Sq. Ft.): 10,001.38
- Lot Features: Back Yard, Few Trees, Front Yard
Financial Considerations
- Association Fee: $50
- Assoc Fee Freq.: Annually
- Tax Amount: $2,984
- Tax Year: 2025
Disclosures and Reports
- Ownership: Private
- Special Conditions: Standard
- Documents Avail.: Lead Based Paint
- Disclosures/Reports: See Seller's Disclosure
- Property ID: 08F-41-0467
Listed by Worth Clark Realty
Get Pre-Approved Today
Schools
Schools serving 5891 Sir Edward Ln
School District:Hazelwood School District
| Name | Grades | Distance |
|---|---|---|
Jamestown Elementary School 13750 Old Jamestown Road, Florissant, MO 63033 | PK-5 | 1 mi |
Central Middle School, Florissant, MO 13450 Old Jamestown Rd, Florissant, MO 63031 | 6-8 | 0.5 mi |
Hazelwood Central High School 15875 New Halls Ferry Road, Florissant, MO 63031 | 9-12 | 4.4 mi |
Disclaimer:
School attendance boundaries provided by ATTOM Data Solutions and are for reference only. Contact the school directly to verify enrollment eligibility.
Price & Sales History for 5891 Sir Edward Ln
Date
Details
Price
Change
Source
9/11/2026
Listed
$249,900
—
MLS
Disclaimer: Historical sales information is derived from public records provided by the county offices. Information is not guaranteed and should be independently verified.
Tax History
Tax History for 5891 Sir Edward Ln
Year
Property Taxes
Change
Tax Assessment
Change
2025
$2,984
9%
$34,730
15%
2024
$2,737
—
$30,270
—
2023
$2,728
25%
$30,270
38%
2022
$2,191
4%
$21,860
-14%
2021
$2,100
—
$25,330
25%
2021
$2,100
-9%
$20,330
-10%
2019
$2,307
6%
$22,590
15%
2018
$2,168
—
$19,610
—
2017
$2,165
—
$19,610
2%
2016
$2,165
2%
$19,290
—
2015
$2,116
15%
$19,290
10%
2013
$1,835
—
$17,560
—
Disclaimer: Historical tax information is derived from public records provided by the county offices. Information is not guaranteed and should be independently verified.
Estimate the Cost
Estimate the Cost for 5891 Sir Edward Ln
5891 Sir Edward Lane, Florissant, MO 63033 (MLS# 26057962) is a Single Family property with 3 bedrooms and 2 full bathrooms. 5891 Sir Edward Lane is currently listed for $249,900 and was received on September 11, 2026. Want to learn more about 5891 Sir Edward Lane? Do you have questions about finding other Single Family real estate for sale in Florissant? You can browse all Florissant real estate or contact a Coldwell Banker agent to request more information.