No photo available
$575,000 Just Listed
Property Description
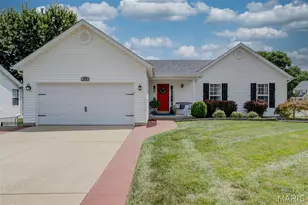
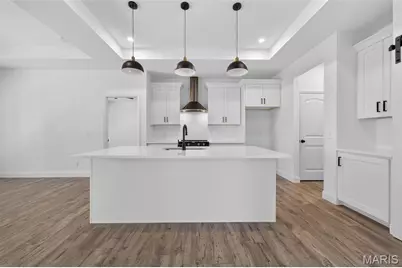
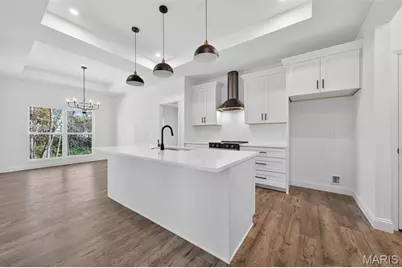
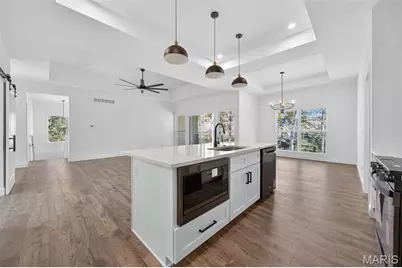
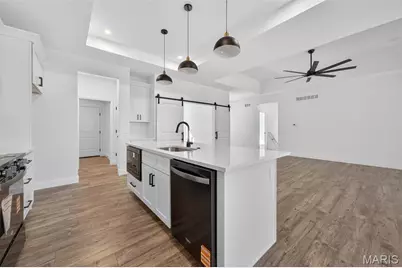
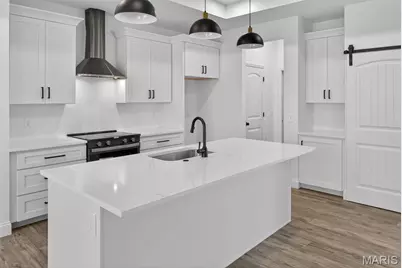
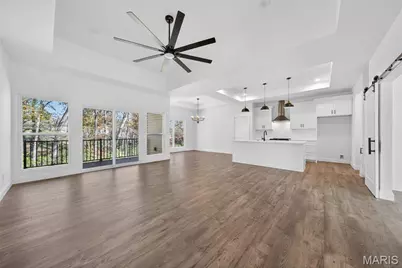
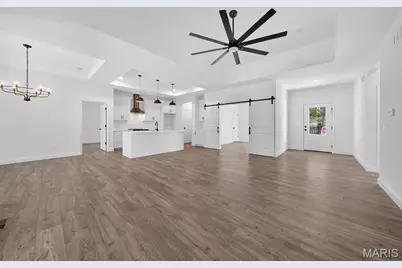
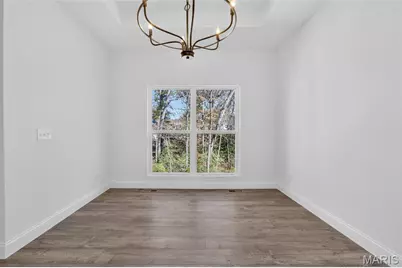
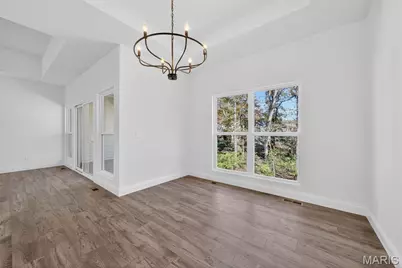
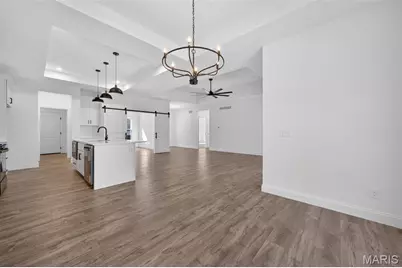
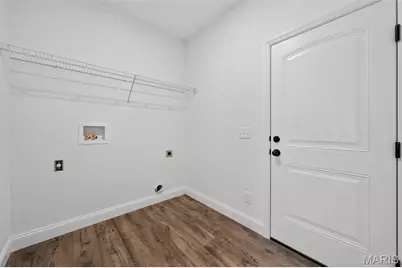
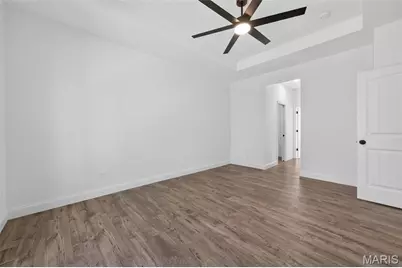
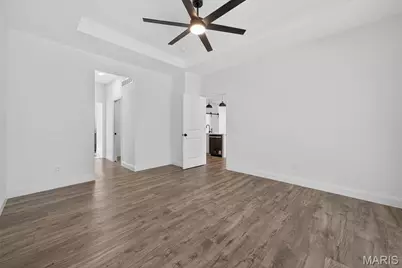
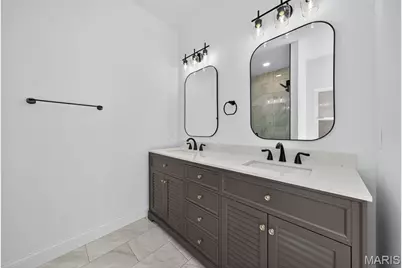
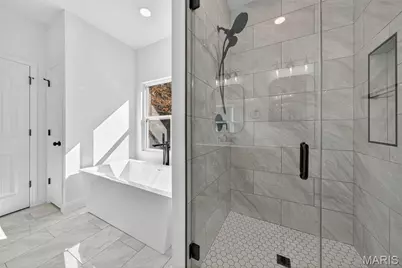
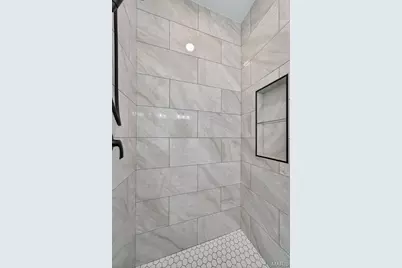
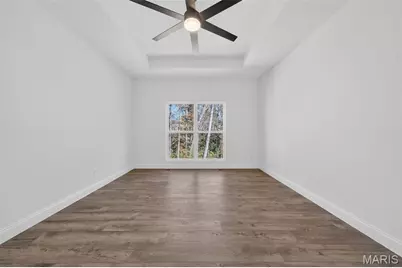
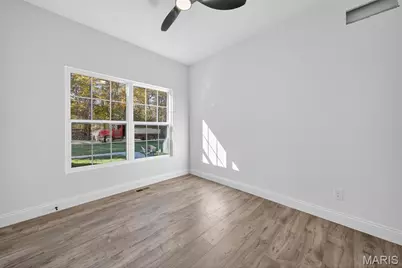
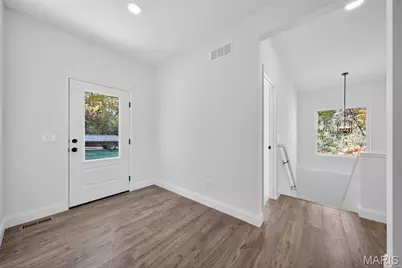
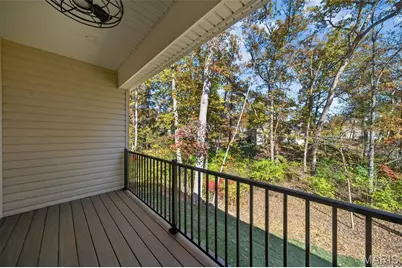
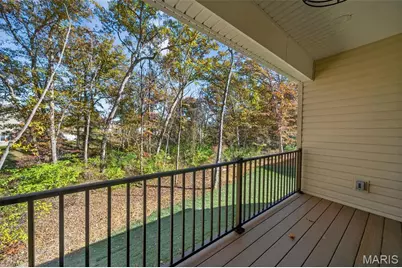
New construction home with over 1,200 sq ft of finished basement space, featuring 2 bedrooms, a spacious rec room, and a full bath-scheduled for completion in July-set on a private, wooded lot in the highly desirable Incline Village community. Enjoy resort-style living with access to private lakes, golf course, pool, tennis courts, and clubhouse. Inside, the open floor plan features 9' ceilings, vaulted great room with 11 foot tray ceiling, and a gourmet kitchen with quartz countertops, stainless steel appliances, 42" soft-close cabinetry, and a walk-in pantry-designed for both everyday living and entertaining. The primary suite delivers a true retreat with a coffered ceiling, spa-style wet room featuring a freestanding tub and oversized tiled shower, plus dual walk-in closets. The covered patio and composite deck overlook a peaceful, tree-lined backyard-perfect for relaxing or hosting. Additional highlights include upgraded flooring, recessed lighting, main-floor laundry, mudroom, oversized 3-car garage, and a striking stone-accented exterior. FHA/VA financing available with a One-Year Builder Warranty. Owner/Agent.
Full Property Details
Full Property Details for 10428 Village Dr
General
- Price: $575,000
- HOA FEE: $71/month
- HOA FEE FREQ.: Annually
- Taxes: $203 (2025)
- Status: Active
- Type: Single Family
- Source: MARIS
- MLS ID: 26033205
- Updated: 5/28/2026
- Added to Site: 1 day(s) ago
Interior
- Number of Rooms: 7
- Interior Features: Ceiling Fan(s), Coffered Ceiling(s), Custom Cabinetry, Dining/Living Room Combo, Double Vanity, Entrance Foyer, High Ceilings, Kitchen Island, Open Floorplan, Pantry, Recessed Lighting, Special Millwork
- Appliances: Stainless Steel Appliance(s)
Rooms
Bathrooms
- Total Bathrooms: 3
- Full Bathrooms: 3
- Main Floor Baths: 2
Bedrooms
- Total Bedrooms: 6
- Bedrooms Main & Up: 4
Parking
- Garage: Yes
- Attached garage: Yes
- Garage Spaces: 3
Location
- Area: 470 - Wright City R-2
- County: Warren
- Township: Unincorporated
- Subdivision: Incline Village
School Information
- High School District: Wright City R-II
- Elementary School: Wright City East/West
- Middle School: Wright City Middle
- High School: Wright City High
Community
- Assoc. Fees Include: Clubhouse, Common Area Maintenance, Pool, Recreational Facilities, Snow Removal
Heating & Cooling
- Cooling Type: Central Air Conditioning
- Heating Type: Forced Air
Utilities
- Sewer: Public Sewer
- Water: Public
Structural Information
- Architectural Style: Ranch
- Builder: K&M Homes
- Basement: Yes
- Basement Desc.: Poured Cement (9 Feet or More)
- Square Feet: 3,100
- Year Built: 2026
Lot Features
- Lot Size (Acres): 0.243
- Lot Size (Sq. Ft.): 10,585.08
- Lot Size Source: Survey
- Lot Features: Adjoins Wooded Area, Corner Lot
Financial Considerations
- Association Fee: $846
- Assoc Fee Freq.: Annually
- Tax Amount: $203
- Tax Year: 2025
Disclosures and Reports
- Special Conditions: Standard
- Documents Avail.: Boundary Survey, Soil Engineering Rpt
- Legal Description: Lot 81 subdivision Incline Village Plat 2
- Disclosures/Reports: Agent Owned
- Property ID: 04-01.0-1-14-003.000.000
Listed by Fast Track Realty, LLC
Get Pre-Approved Today
Schools
Schools serving 10428 Village Dr
School District:Wright City R-Ii School District
| Name | Grades | Distance |
|---|---|---|
Wright City East Elementary School 3675 West Meyer Road, Foristell, MO 63348 | K-1 | 2.6 mi |
Wright City West Elementary School 100 Wildcat Drive, Wright City, MO 63390 | 2-5 | 4.5 mi |
Wright City Middle School 100 Bell Road, Wright City, MO 63390 | 6-8 | 4.6 mi |
Wright City High School 520 Westwoods Road, Wright City, MO 63390 | 9-12 | 4 mi |
Disclaimer:
School attendance boundaries provided by ATTOM Data Solutions and are for reference only. Contact the school directly to verify enrollment eligibility.
Price & Sales History for 10428 Village Dr
Date
Details
Price
Change
Source
5/27/2026
Listed
$575,000
—
MLS
Disclaimer: Historical sales information is derived from public records provided by the county offices. Information is not guaranteed and should be independently verified.
Estimate the Cost
Estimate the Cost for 10428 Village Dr
10428 Village Drive, Foristell, MO 63348 (MLS# 26033205) is a Single Family property with 6 bedrooms and 3 full bathrooms. 10428 Village Drive is currently listed for $575,000 and was received on May 27, 2026. Want to learn more about 10428 Village Drive? Do you have questions about finding other Single Family real estate for sale in Foristell? You can browse all Foristell real estate or contact a Coldwell Banker agent to request more information.