This is a carousel with tiles that activate property listing cards. Use the previous and next buttons to navigate.
1/35
$389,900 Just Listed
This is a carousel with tiles that activate property listing cards. Use the previous and next buttons to navigate.
1/35
Property Description
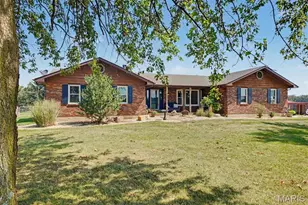
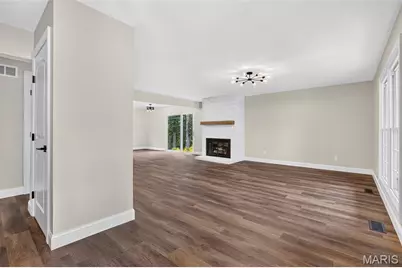
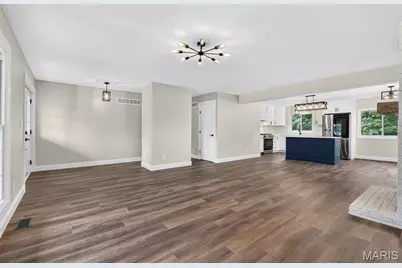
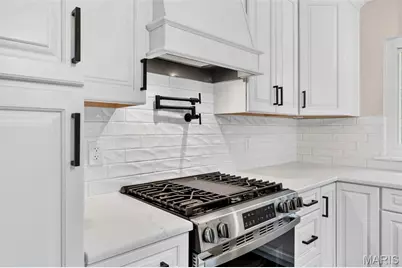
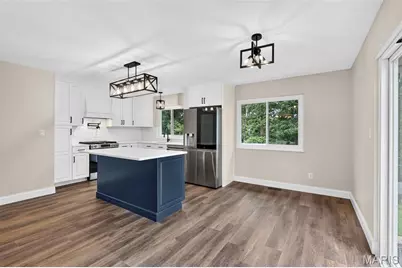
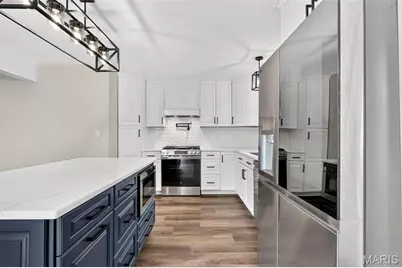
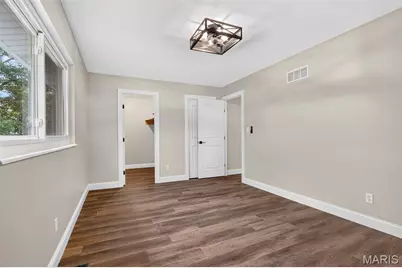
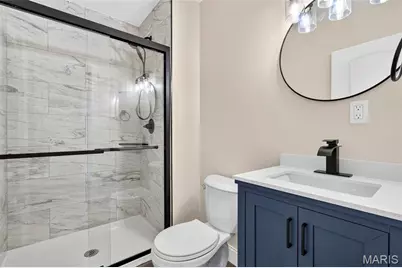
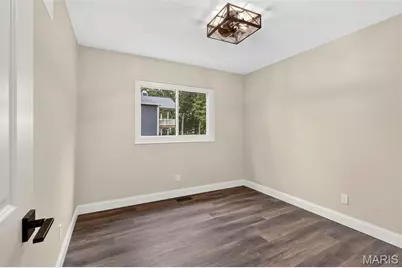
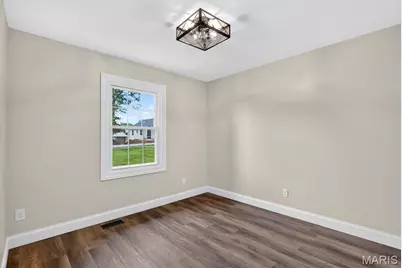
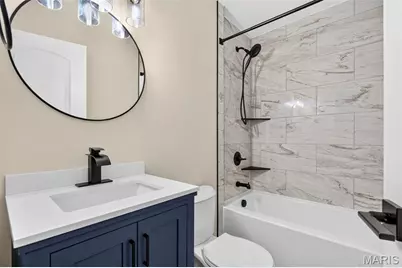
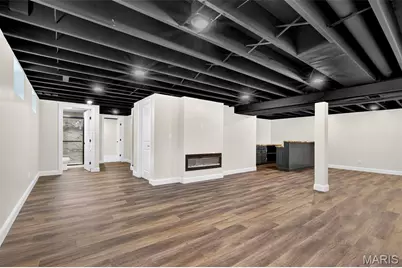
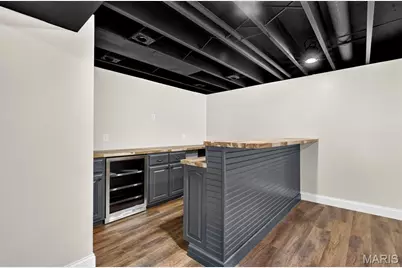
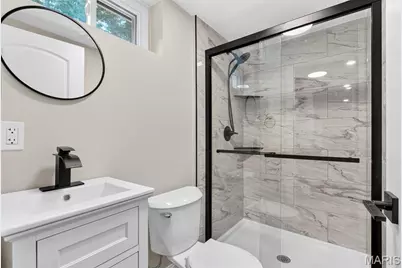
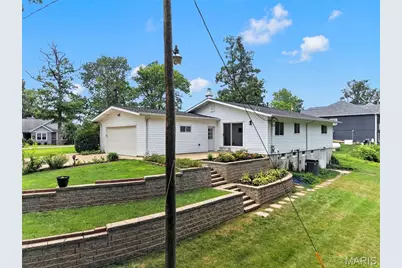
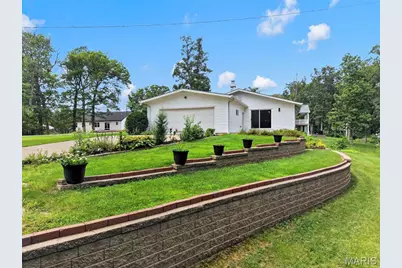
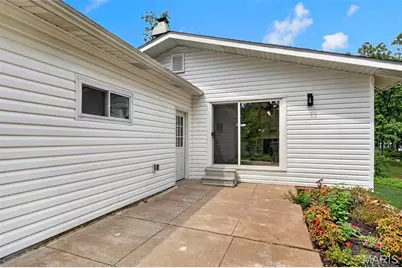
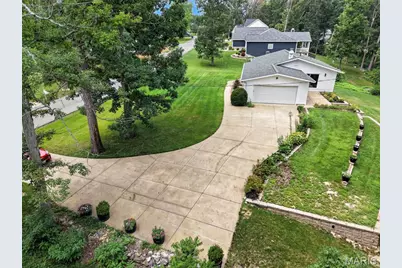
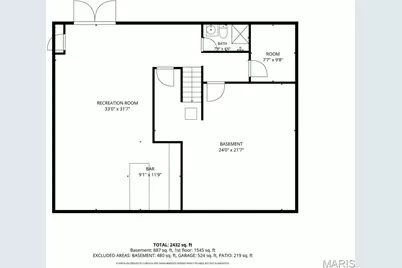
Welcome to your own private retreat in the highly sought-after Incline Village! Nestled on over an acre with picturesque lake views, this beautifully renovated ranch offers the best of both worlds; enjoy all the beauty of the community without the restrictions of the HOA. Inside, you'll find more than 2,200 square feet of finished living space thoughtfully designed for both everyday living and effortless entertaining. The open-concept floor plan features stunning luxury vinyl plank flooring throughout and a beautifully updated chef's kitchen that's sure to be the heart of the home, whether you're hosting family and friends or enjoying a quiet evening in. The main level offers four spacious bedrooms and two fully modern bathrooms, including a tranquil owner's suite designed as your own private escape. The finished walkout lower level expands your living space with a large recreation room, custom bar, third full bathroom, and a thoughtfully designed laundry room. It's perfect for entertaining or relaxing. Step outside and discover the backyard oasis you've been dreaming of. The walkout provides easy access to the expansive yard, while the elevated patio just off the kitchen is the perfect place to unwind with your morning coffee or evening drink as you take in the peaceful views of one of Incline Village's beautiful lakes. This is more than a home; it's a lifestyle.
Full Property Details
Full Property Details for 10467 Ponderosa Dr
General
- Price: $389,900
- Taxes: $1,469 (2025)
- Status: Active
- Type: Single Family
- Source: MARIS
- MLS ID: 26047824
- Updated: 7/31/2026
- Added to Site: 3 day(s) ago
Interior
- Number of Rooms: 12
- Interior Features: Bar, Built-in Features, Ceiling Fan(s), Eat-in Kitchen, Kitchen Island, Kitchen/Dining Room Combo, Open Floorplan, Recessed Lighting, Solid Surface Countertop(s), Walk-In Closet(s)
- Fireplace: Yes
- Number of Fireplaces: 2
- Fireplace(s): Basement, Electric, Family Room, Wood Burning
- Appliances: Disposal, Microwave, Refrigerator
Rooms
Bathrooms
- Total Bathrooms: 3
- Full Bathrooms: 3
- Main Floor Baths: 2
Bedrooms
- Total Bedrooms: 4
- Bedrooms Main & Up: 4
Parking
- Garage: Yes
- Attached garage: Yes
- Garage Spaces: 2
Location
- Area: 470 - Wright City R-2
- County: Warren
- Township: Unincorporated
- Subdivision: Incline Village
- Driving Directions: GPS Friendly!
School Information
- High School District: Wright City R-II
- Elementary School: Wright City East/West
- Middle School: Wright City Middle
- High School: Wright City High
Heating & Cooling
- Cooling Type: Ceiling Fan(s), Central Air Conditioning, Electric
- Heating Type: Forced Air, Propane
Utilities
- Sewer: Public Sewer
- Water: Public
- Utility Description: Propane
Structural Information
- Architectural Style: Ranch, Traditional
- Basement: Yes
- Basement Desc.: Bathroom, Concrete, Partially Finished, Walk-Out Access
- Roof: Architectural Shingle
- Square Feet: 2,245
- Year Built: 1965
Additional Structures
- Other Structures: Shed(s)
Lot Features
- Lot Size (Acres): 1.229
- Lot Size (Sq. Ft.): 53,535.24
- Lot Size Source: Public Records
- Lot Dimensions: See ta x records
- Lot Features: Back Yard, Front Yard, Views
Financial Considerations
- Tax Amount: $1,469
- Tax Year: 2025
Disclosures and Reports
- Ownership: Private
- Special Conditions: Standard
- Documents Avail.: Other
- Disclosures/Reports: Flood Plain No, See Seller's Disclosure, Seller Property Disclosure
- Property ID: 04-01.0-2-03-057.000.000
Listed by Magnolia Real Estate
Get Pre-Approved Today
Schools
Schools serving 10467 Ponderosa Dr
School District:Wright City R-Ii School District
| Name | Grades | Distance |
|---|---|---|
Wright City East Elementary School 3675 West Meyer Road, Foristell, MO 63348 | K-1 | 2.8 mi |
Wright City West Elementary School 100 Wildcat Drive, Wright City, MO 63390 | 2-5 | 4.5 mi |
Wright City Middle School 100 Bell Road, Wright City, MO 63390 | 6-8 | 4.7 mi |
Wright City High School 520 Westwoods Road, Wright City, MO 63390 | 9-12 | 4.1 mi |
Disclaimer:
School attendance boundaries provided by ATTOM Data Solutions and are for reference only. Contact the school directly to verify enrollment eligibility.
Price & Sales History for 10467 Ponderosa Dr
Date
Details
Price
Change
Source
7/31/2026
Listed
$389,900
—
MLS
Disclaimer: Historical sales information is derived from public records provided by the county offices. Information is not guaranteed and should be independently verified.
Tax History
Tax History for 10467 Ponderosa Dr
Year
Property Taxes
Change
Tax Assessment
Change
2025
$1,880
28%
$29,956
61%
2024
$1,469
28%
$18,659
—
2023
$1,148
8%
$18,659
8%
2022
$1,063
—
$17,277
—
Disclaimer: Historical tax information is derived from public records provided by the county offices. Information is not guaranteed and should be independently verified.
Estimate the Cost
Estimate the Cost for 10467 Ponderosa Dr
10467 Ponderosa Drive, Foristell, MO 63348 (MLS# 26047824) is a Single Family property with 4 bedrooms and 3 full bathrooms. 10467 Ponderosa Drive is currently listed for $389,900 and was received on July 31, 2026. Want to learn more about 10467 Ponderosa Drive? Do you have questions about finding other Single Family real estate for sale in Foristell? You can browse all Foristell real estate or contact a Coldwell Banker agent to request more information.