This is a carousel with tiles that activate property listing cards. Use the previous and next buttons to navigate.
1/46
$375,000 Just Listed
This is a carousel with tiles that activate property listing cards. Use the previous and next buttons to navigate.
1/46
Property Description
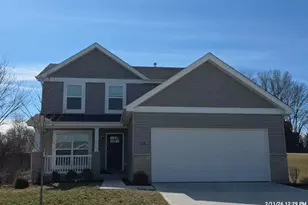
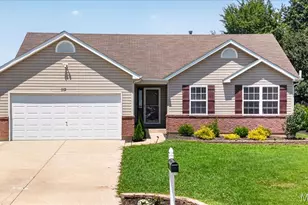
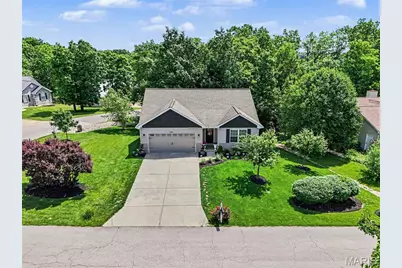
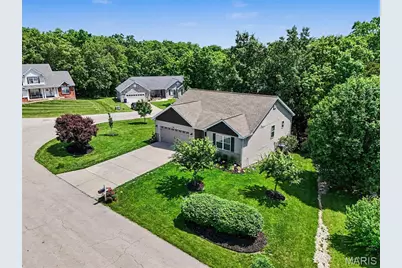
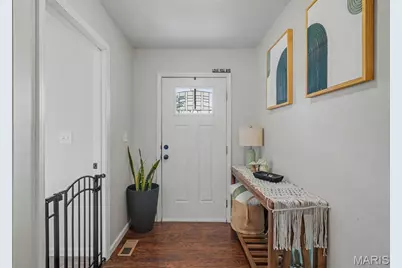

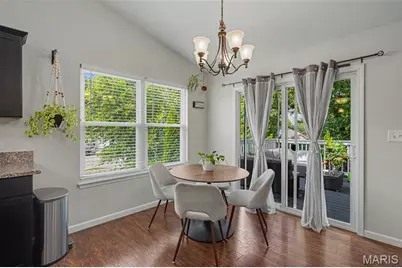
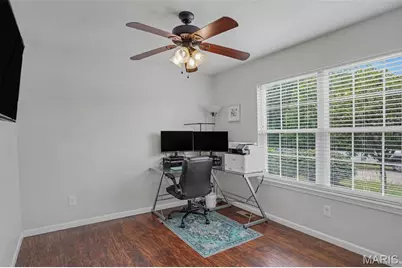
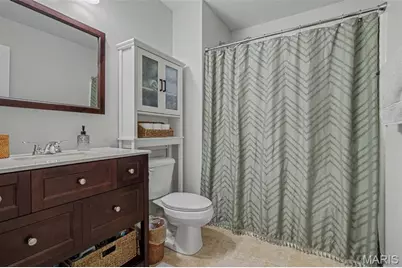
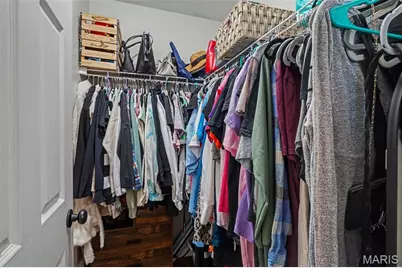
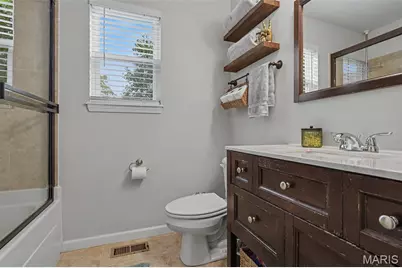
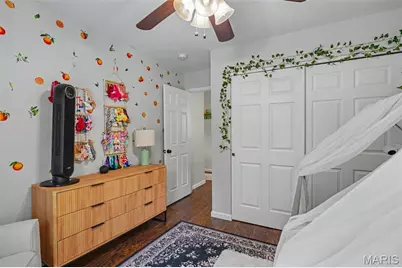
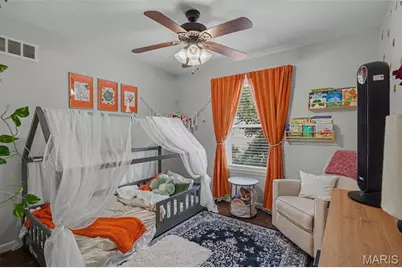
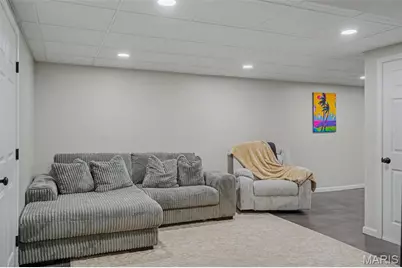
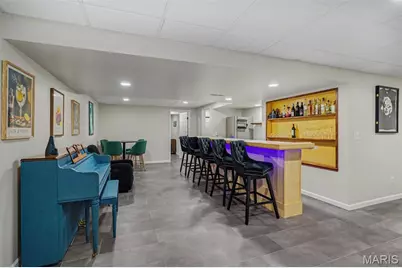
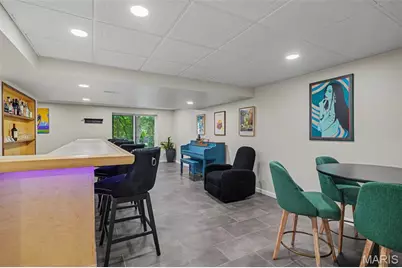
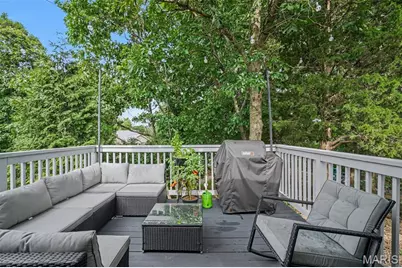
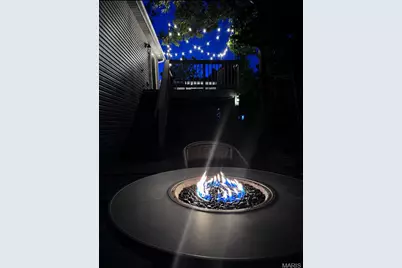
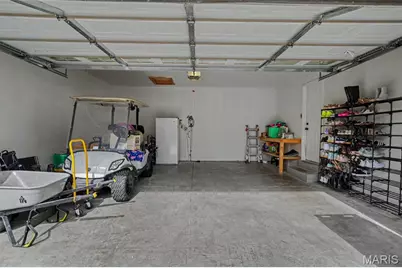
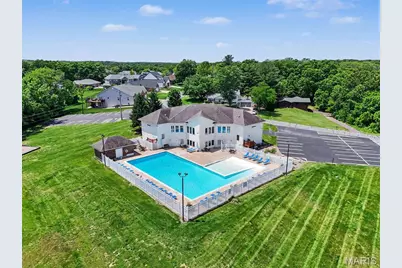
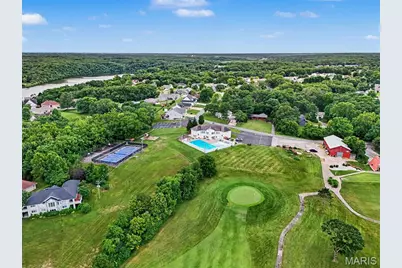
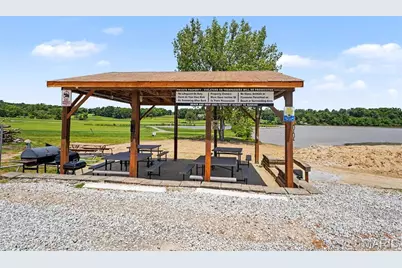
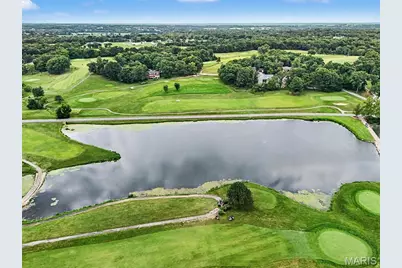
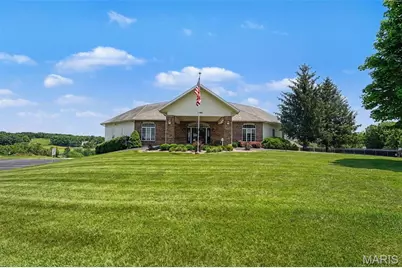
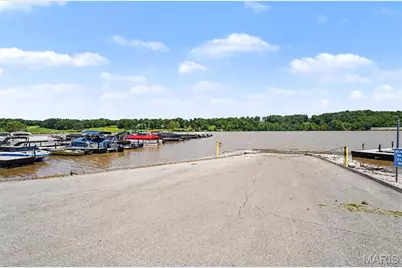
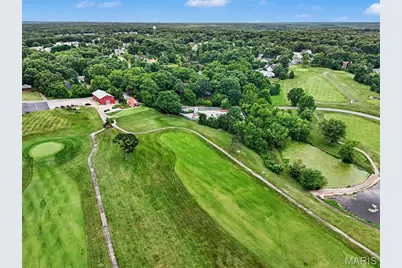
Welcome to a gorgeous home located in the neighborhood that creates a lifestyle. Imagine ending your day with a golf cart ride through a private gated community, watching the sunset over the lake, then coming home to entertain around a stunning 14-foot real maple wood wet bar that provides that sense of luxury that everyone appreciates. Designed for both everyday living and unforgettable gatherings, this home offers 3 bedrooms, 3 full bathrooms, plus a finished lower-level flex room perfect for guests, a home office, fitness room, or additional sleeping space. The beautifully finished walk out basement was thoughtfully designed with dimmable lighting to transform the atmosphere from lively entertaining to cozy movie nights in seconds. Upstairs, you'll appreciate the details that make daily life easier and more enjoyable-main-floor laundry, a double oven stove, a new dishwasher, primary walk-in closet, and custom paint throughout that gives the home a fresh, designer-inspired feel. The finished garage with work bench and shoe rack pulls everything together down to the very last detail. The stunning curb appeal sets the expectation for this home right off the bat with mature landscaping that creates a beautiful backdrop for mornings on the deck and evenings on the patio. The massive side yard offers additional outdoor space and to top things off this home offers peace of mind for pet owners with an underground electric dog fence complete with three collars. What truly sets this property apart is what lies beyond your front door. This isn't simply a neighborhood-it's a destination. Nestled within a private, gated golf cart community alongside an 18-hole golf course, residents enjoy an exceptional collection of amenities including sparkling lakes, two beach areas, a marina, fishing park, tennis and basketball courts, an 8-foot swimming pool with a separate baby pool, playgrounds, pavilions, and a vibrant community center. Homes and neighborhoods like this are a rare find, come and make this yours! This is a home you will feel proud of from the very moment you drive up.
Full Property Details
Full Property Details for 10897 Mulberry Dr
General
- Price: $375,000
- HOA FEE: $146/month
- HOA FEE FREQ.: Annually
- Taxes: $2,386 (2025)
- Status: Active
- Type: Single Family
- Source: MARIS
- MLS ID: 26045130
- Updated: 7/24/2026
- Added to Site: 1 day(s) ago
Interior
- Number of Rooms: 6
- Interior Features: Ceiling Fan(s), Granite Counters, Kitchen Island, Recessed Lighting, Vaulted Ceiling(s), Walk-In Closet(s), Wet Bar
- Appliances: Stainless Steel Appliance(s), Dishwasher, Microwave, Double Oven, Refrigerator, Washer/Dryer, Electric Water Heater
Rooms
Bathrooms
- Total Bathrooms: 3
- Full Bathrooms: 3
- Main Floor Baths: 2
Bedrooms
- Total Bedrooms: 3
- Bedrooms Main & Up: 3
Parking
- Garage: Yes
- Garage Spaces: 2
- Parking Features: Driveway, Garage Door Opener
Location
- Area: 470 - Wright City R-2
- County: Warren
- Township: Foristell
- Subdivision: Incline Village
School Information
- High School District: Wright City R-II
- Elementary School: Wright City East/West
- Middle School: Wright City Middle
- High School: Wright City High
Community
- Assoc. Fees Include: Clubhouse, Maintenance Grounds, Maintenance Parking/Roads, Common Area Maintenance, Pool Maintenance, Recreational Facilities, Snow Removal
Heating & Cooling
- Cooling Type: Ceiling Fan(s), Central Air Conditioning, Electric
- Heating Type: Electric, Forced Air
Utilities
- Sewer: Public Sewer
- Water: Public
- Utility Description: Underground Utilities
Structural Information
- Architectural Style: A-Frame
- Basement: Yes
- Basement Desc.: Bathroom, Finished, Sleeping Area, Storage Space, Sump Pump, Walk-Out Access
- Square Feet: 2,060
- Year Built: 2016
Lot Features
- Lot Size (Acres): 0.225
- Lot Size (Sq. Ft.): 9,801
- Lot Features: Corner Lot, Landscaped
Financial Considerations
- Association Fee: $1,746
- Assoc Fee Freq.: Annually
- Tax Amount: $2,386
- Tax Year: 2025
Disclosures and Reports
- Special Conditions: Standard
- Documents Avail.: None Available
- Disclosures/Reports: HOA/Condo Disclosure Available, See Seller's Disclosure
- Property ID: 04-01.0-3-07-007.000.000
Listed by Realty Executives Premiere
Get Pre-Approved Today
Schools
Schools serving 10897 Mulberry Dr
School District:Wright City R-Ii School District
| Name | Grades | Distance |
|---|---|---|
Wright City East Elementary School 3675 West Meyer Road, Foristell, MO 63348 | K-1 | 2.6 mi |
Wright City West Elementary School 100 Wildcat Drive, Wright City, MO 63390 | 2-5 | 4.1 mi |
Wright City Middle School 100 Bell Road, Wright City, MO 63390 | 6-8 | 4.3 mi |
Wright City High School 520 Westwoods Road, Wright City, MO 63390 | 9-12 | 3.7 mi |
Disclaimer:
School attendance boundaries provided by ATTOM Data Solutions and are for reference only. Contact the school directly to verify enrollment eligibility.
Price & Sales History for 10897 Mulberry Dr
Date
Details
Price
Change
Source
7/24/2026
Listed
$375,000
—
MLS
Disclaimer: Historical sales information is derived from public records provided by the county offices. Information is not guaranteed and should be independently verified.
Tax History
Tax History for 10897 Mulberry Dr
Year
Property Taxes
Change
Tax Assessment
Change
2025
$2,386
—
$38,021
26%
2024
$2,386
29%
$30,122
—
2023
$1,853
8%
$30,122
8%
2022
$1,717
—
$27,890
—
Disclaimer: Historical tax information is derived from public records provided by the county offices. Information is not guaranteed and should be independently verified.
Estimate the Cost
Estimate the Cost for 10897 Mulberry Dr
10897 Mulberry Drive, Foristell, MO 63348 (MLS# 26045130) is a Single Family property with 3 bedrooms and 3 full bathrooms. 10897 Mulberry Drive is currently listed for $375,000 and was received on July 24, 2026. Want to learn more about 10897 Mulberry Drive? Do you have questions about finding other Single Family real estate for sale in Foristell? You can browse all Foristell real estate or contact a Coldwell Banker agent to request more information.