This is a carousel with tiles that activate property listing cards. Use the previous and next buttons to navigate.
1/29
$335,000 Just Listed
This is a carousel with tiles that activate property listing cards. Use the previous and next buttons to navigate.
1/29
Property Description
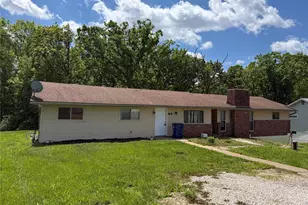
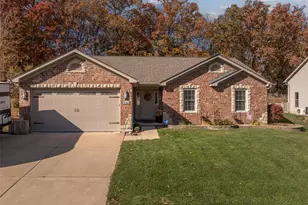
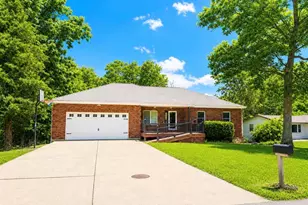
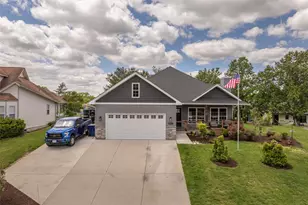
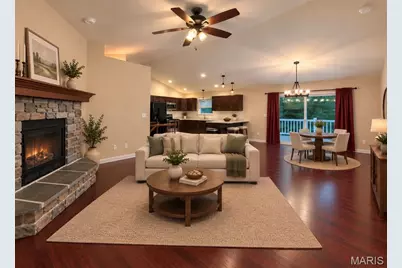
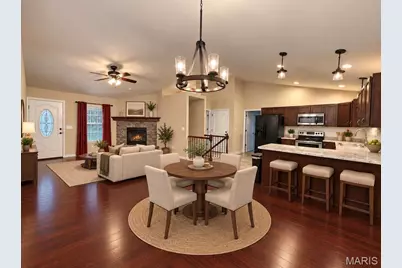
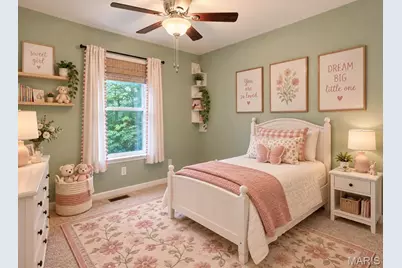
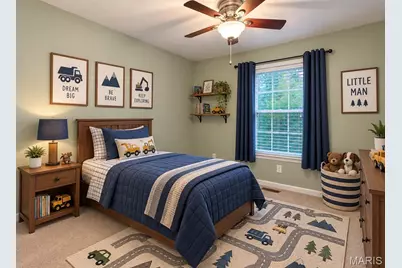
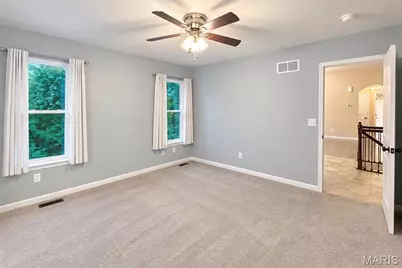
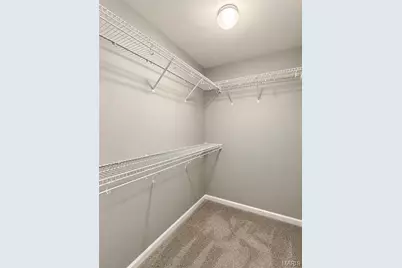
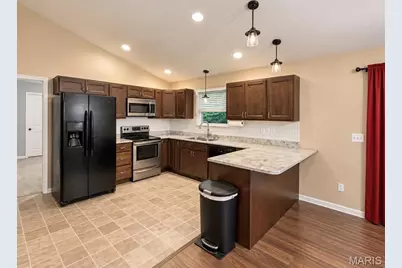
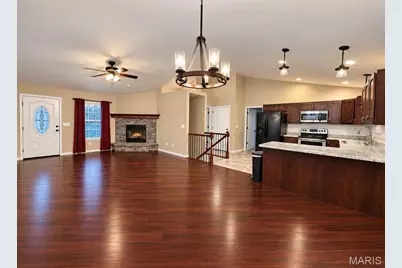
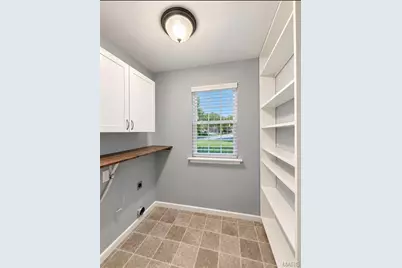
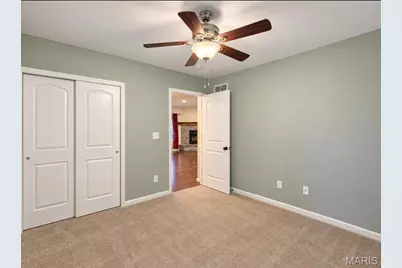
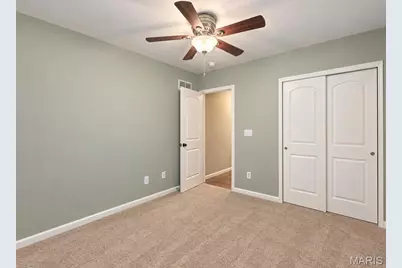
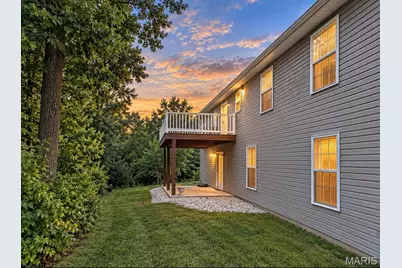
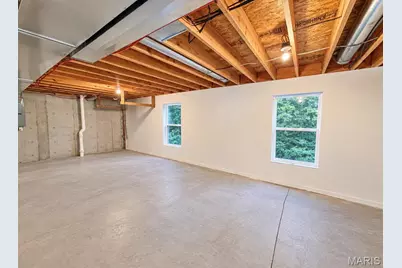
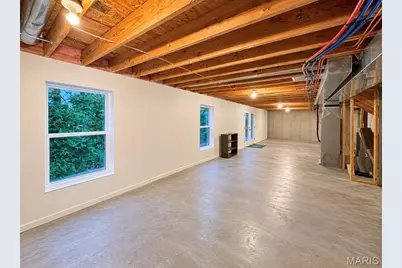
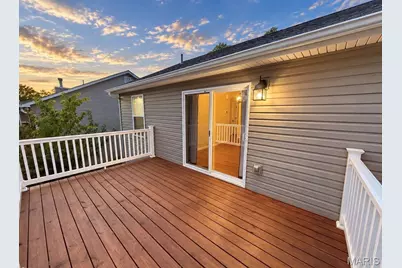
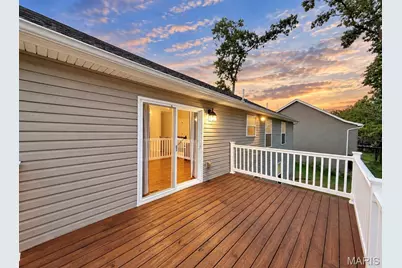
Welcome home to this beautifully maintained 3-bedroom, 2-bath ranch in the gated Incline Village community, offering golf, lakes, fishing, swimming, boating & more! Built in 2015, this move-in-ready home features an inviting open floor plan with a vaulted great room & striking stone wood-burning fireplace. The spacious kitchen offers abundant cabinetry & counter space, custom tile backsplash & breakfast bar seating. The adjoining dining area opens to a newer 16x10 deck with maintenance-free railing-perfect for relaxing while enjoying the wooded surroundings & wildlife. The primary suite features a private bath & walk-in closet, while 2 additional bedrooms & a full bath complete the main level. Convenient main-floor laundry offers cabinetry & shelving for additional storage. The expansive walkout lower level is ready for your finishing touches with a future bath rough-in, 2 large egress windows & French doors leading to a patio & backyard, offering excellent potential for additional bedrooms, recreation or living space. Recent improvements include additional 3rd-car driveway parking, retaining wall & newer decking. Pull-down attic stairs in the garage lead to a large floored storage area, providing tons of additional storage. Mature landscaping adds to the home's curb appeal. Current school bus stop is conveniently located in front of the property; bus routes & stops are subject to change. Enjoy the amenities of Incline Village and a home that offers plenty of room to grow. Schedule your showing today!
Full Property Details
Full Property Details for 10904 Mahogany Dr
General
- Price: $335,000
- HOA FEE: $71/month
- HOA FEE FREQ.: Annually
- Taxes: $2,276 (2025)
- Status: Active
- Type: Single Family
- Source: MARIS
- MLS ID: 26057983
- Updated: 9/12/2026
- Added to Site: 1 day(s) ago
Interior
- Number of Rooms: 7
- Interior Features: Breakfast Bar, Ceiling Fan(s), High Speed Internet, Kitchen/Dining Room Combo, Open Floorplan, Recessed Lighting, Separate Shower, Vaulted Ceiling(s), Walk-In Closet(s)
- Fireplace: Yes
- Number of Fireplaces: 1
- Fireplace(s): Great Room, Wood Burning
- Appliances: Dishwasher, Disposal, Microwave, Electric Oven, Electric Range, Refrigerator, Electric Water Heater
Rooms
Bathrooms
- Total Bathrooms: 2
- Full Bathrooms: 2
- Main Floor Baths: 2
Bedrooms
- Total Bedrooms: 3
- Bedrooms Main & Up: 3
Parking
- Garage: Yes
- Attached garage: Yes
- Garage Spaces: 2
- Parking Features: Additional Parking
Location
- Area: 470 - Wright City R-2
- County: Warren
- Township: Unincorporated
- Subdivision: Incline Village
- Driving Directions: Must use front gate unless you have a remote to open gate/ gps friendly
School Information
- High School District: Wright City R-II
- Elementary School: Wright City East/West
- Middle School: Wright City Middle
- High School: Wright City High
Community
- Assoc. Fees Include: Clubhouse, Maintenance Grounds, Common Area Maintenance, Pool Maintenance, Management, Pool, Recreational Facilities
Heating & Cooling
- Cooling Type: Ceiling Fan(s), Central Air Conditioning, Electric
- Heating Type: Electric, Forced Air
Utilities
- Sewer: Public Sewer
- Water: Public
- Utility Description: Electricity Connected, Phone Available, Sewer Connected, Water Connected
Structural Information
- Architectural Style: Ranch, Traditional
- Basement: Yes
- Basement Desc.: Poured Cement (8 Feet or More), Full, Roughed-In Bath, Unfinished, Walk-Out Access
- Roof: Architectural Shingle
- Square Feet: 1,310
- Year Built: 2015
Lot Features
- Lot Size (Acres): 0.276
- Lot Size (Sq. Ft.): 12,022.56
- Lot Size Source: Public Records
- Lot Dimensions: .27
- Street/Road Desc.: Concrete
- Lot Features: Adjoins Wooded Area
Financial Considerations
- Association Fee: $846
- Assoc Fee Freq.: Annually
- Tax Amount: $2,276
- Tax Year: 2025
Disclosures and Reports
- Ownership: Private
- Special Conditions: Standard
- Documents Avail.: Aerial Photos
- Legal Description: LOT 636 PLAT 22 INCLINE VILLAGE S
- Inclusions: Land
- Disclosures/Reports: Seller Property Disclosure
- Property ID: 04-02.0-4-03-002.000.000
Listed by Main St. Real Estate
Get Pre-Approved Today
Schools
Schools serving 10904 Mahogany Dr
School District:Wright City R-Ii School District
| Name | Grades | Distance |
|---|---|---|
Wright City East Elementary School 3675 West Meyer Road, Foristell, MO 63348 | K-1 | 2.5 mi |
Wright City West Elementary School 100 Wildcat Drive, Wright City, MO 63390 | 2-5 | 3.9 mi |
Wright City Middle School 100 Bell Road, Wright City, MO 63390 | 6-8 | 4.1 mi |
Wright City High School 520 Westwoods Road, Wright City, MO 63390 | 9-12 | 3.5 mi |
Disclaimer:
School attendance boundaries provided by ATTOM Data Solutions and are for reference only. Contact the school directly to verify enrollment eligibility.
Price & Sales History for 10904 Mahogany Dr
Date
Details
Price
Change
Source
9/11/2026
Listed
$335,000
—
MLS
Disclaimer: Historical sales information is derived from public records provided by the county offices. Information is not guaranteed and should be independently verified.
Tax History
Tax History for 10904 Mahogany Dr
Year
Property Taxes
Change
Tax Assessment
Change
2025
$2,276
—
$36,258
30%
2024
$2,276
33%
$27,904
—
2023
$1,717
8%
$27,904
8%
2022
$1,590
—
$25,836
—
Disclaimer: Historical tax information is derived from public records provided by the county offices. Information is not guaranteed and should be independently verified.
Estimate the Cost
Estimate the Cost for 10904 Mahogany Dr
10904 Mahogany Drive, Foristell, MO 63348 (MLS# 26057983) is a Single Family property with 3 bedrooms and 2 full bathrooms. 10904 Mahogany Drive is currently listed for $335,000 and was received on September 11, 2026. Want to learn more about 10904 Mahogany Drive? Do you have questions about finding other Single Family real estate for sale in Foristell? You can browse all Foristell real estate or contact a Coldwell Banker agent to request more information.