This is a carousel with tiles that activate property listing cards. Use the previous and next buttons to navigate.
1/37
$345,000 Just Listed
This is a carousel with tiles that activate property listing cards. Use the previous and next buttons to navigate.
1/37
Property Description
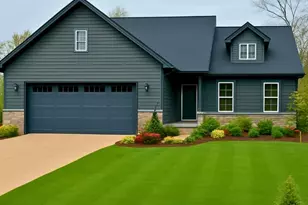
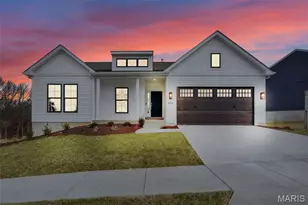
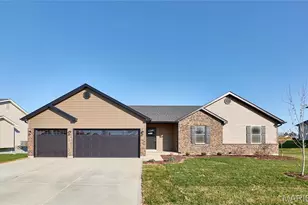
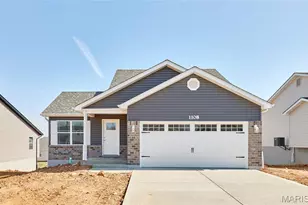
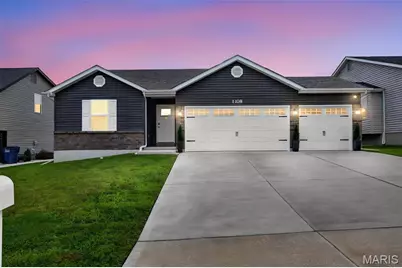
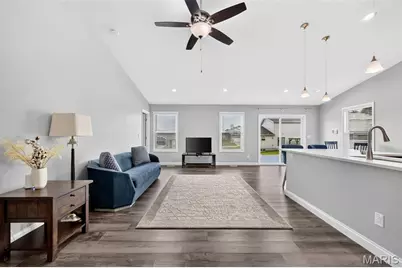
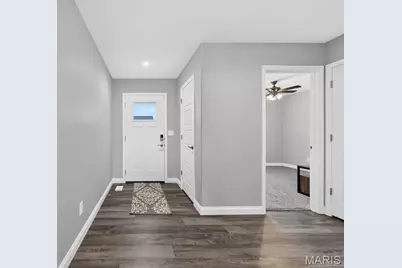
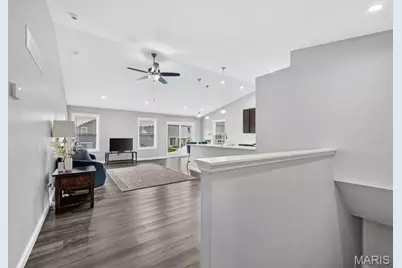
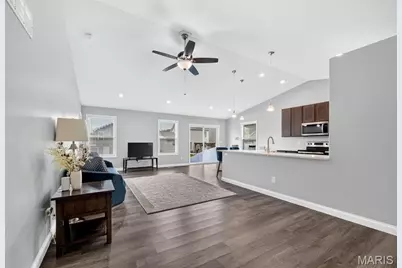
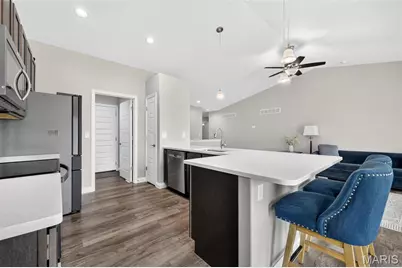
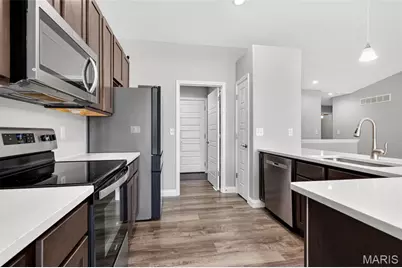
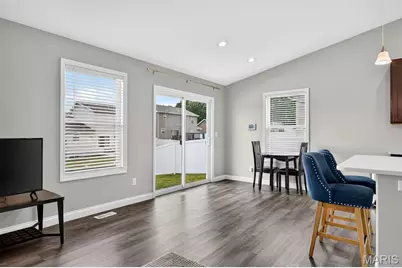
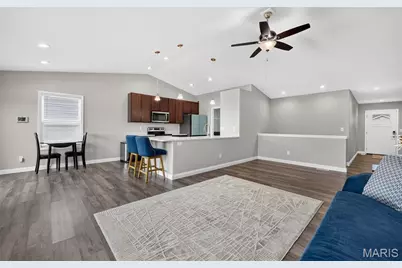
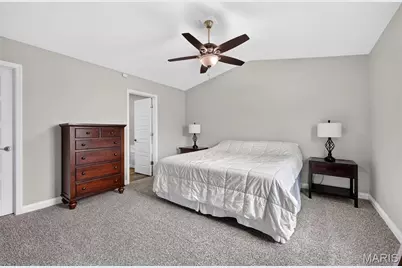
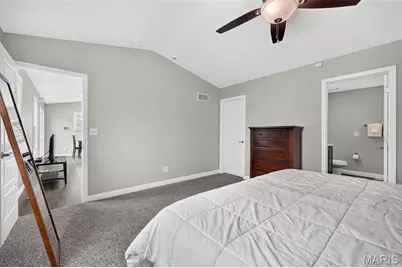
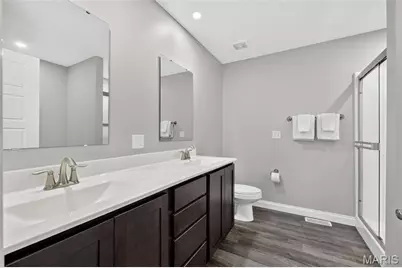
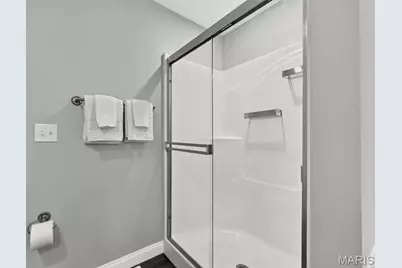
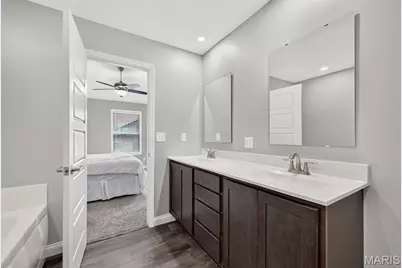
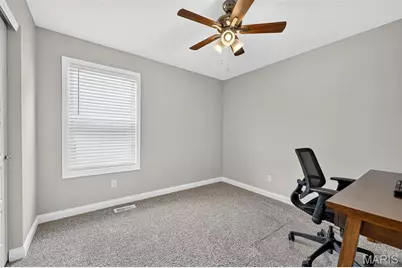
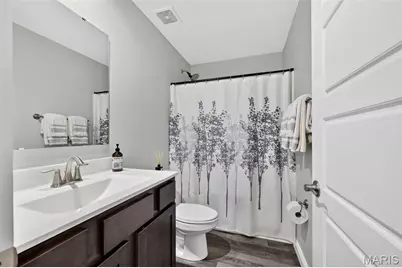
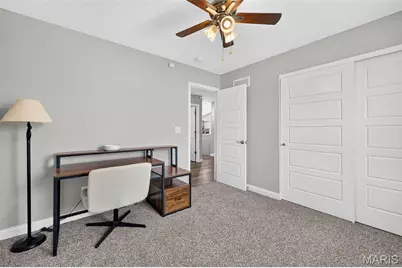
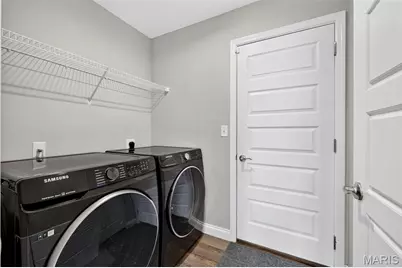
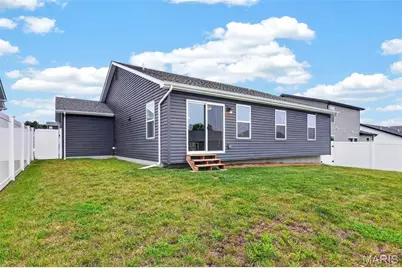
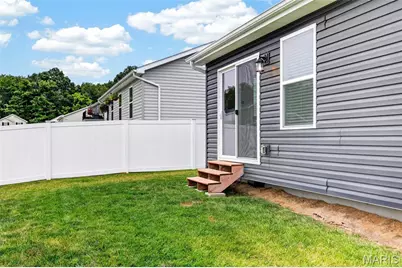
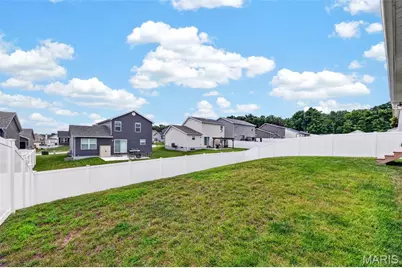
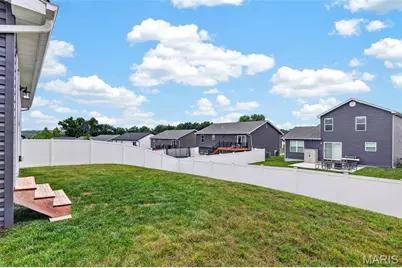
Beautifully appointed 3-bedroom, 2-bath ranch offering quality craftsmanship and thoughtful upgrades throughout! The open floor plan features soaring vaulted ceilings, abundant natural light, rounded corners, oversized trim, and custom neutral paint. The kitchen is designed for both everyday living and entertaining with granite and quartz countertops, 42" soft-close cabinetry, stainless steel appliances, and plenty of workspace. The spacious main-floor owner's suite offers a large walk-in closet and a private bath with a whirlpool tub, separate shower, and double sink vanity. Enjoy the convenience of main-floor laundry, two additional bedrooms, paneled interior doors, upgraded lighting and plumbing fixtures, and beautifully finished bathrooms. An oversized 3-car garage with carriage-style doors provides ample space for vehicles, storage, and hobbies. New white vinyl privacy fence encloses the backyard. Basement is ready to be finished with egress window. This move-in ready home offers the perfect combination of style, comfort, and functionality-don't miss your opportunity to make it yours!
Full Property Details
Full Property Details for 1108 Baseball Dr
General
- Price: $345,000
- HOA FEE: $13/month
- HOA FEE FREQ.: Annually
- Taxes: $3,807 (2025)
- Status: Active
- Type: Single Family
- Source: MARIS
- MLS ID: 26034970
- Updated: 7/31/2026
- Added to Site: 3 day(s) ago
Interior
- Number of Rooms: 5
- Interior Features: Breakfast Bar, Ceiling Fan(s), Dining/Living Room Combo, Double Vanity, Eat-in Kitchen, Kitchen/Dining Room Combo, Open Floorplan, Master Downstairs, Soaking Tub, Storage, Vaulted Ceiling(s)
- Appliances: Stainless Steel Appliance(s), Dishwasher, Disposal, Ice Maker, Microwave, Electric Range, Refrigerator, Washer/Dryer, Water Heater
Rooms
Bathrooms
- Total Bathrooms: 2
- Full Bathrooms: 2
- Main Floor Baths: 2
Bedrooms
- Total Bedrooms: 3
- Bedrooms Main & Up: 3
Parking
- Garage: Yes
- Attached garage: Yes
- Garage Spaces: 3
- Parking Features: Driveway, Garage, Garage Door Opener, Garage Faces Front, Inside Entrance, Kitchen Level
Location
- Area: 415 - Wentzville-Holt
- County: St. Charles
- Township: Unincorporated
- Subdivision: Jaxson Estates #6
- Cross Streets: Jaxson Drive
- Driving Directions: Please use GPS for the most accurate driving directions.
School Information
- High School District: Wentzville R-IV
- Elementary School: Wabash Elem.
- Middle School: North Point Middle
- High School: North Point
Community
- Assoc. Fees Include: Other
Heating & Cooling
- Cooling Type: Central Air Conditioning
- Heating Type: Forced Air
Utilities
- Sewer: Public Sewer
- Water: Public
- Utility Description: Electricity Connected, Sewer Connected, Water Connected
Structural Information
- Architectural Style: Ranch, Traditional
- Basement: Yes
- Basement Desc.: Bath/Stubbed, Concrete, Daylight, Egress Window, Sump Pump, Unfinished
- Roof: Architectural Shingle
- Square Feet: 1,436
- Year Built: 2022
Lot Features
- Lot Size (Acres): 0.1567
- Lot Size (Sq. Ft.): 6,825.85
- Lot Size Source: Public Records
- Lot Features: Front Yard, Irregular Lot, Sloped
Financial Considerations
- Association Fee: $150
- Assoc Fee Freq.: Annually
- Tax Amount: $3,807
- Tax Year: 2025
Disclosures and Reports
- Special Conditions: Standard
- Documents Avail.: Lead Based Paint, Other
- Disclosures/Reports: Lead Paint, See Seller's Disclosure
- Property ID: 4-0050-D205-00-0190.0000000
Listed by Century 21 CopperKey Realty
Get Pre-Approved Today
Schools
Schools serving 1108 Baseball Dr
School District:Wentzville R-Iv School District
| Name | Grades | Distance |
|---|---|---|
Wabash Elementary 100 Golden Gate Parkway, Wentzville, MO 63385 | K-5 | 3.9 mi |
North Point Middle School 2275 West Meyer Road, Wentzville, MO 63385 | 6-8 | 3.7 mi |
North Point High School 2255 West Meyer Road, Wentzville, MO 63385 | 9-12 | 3.6 mi |
Disclaimer:
School attendance boundaries provided by ATTOM Data Solutions and are for reference only. Contact the school directly to verify enrollment eligibility.
Price & Sales History for 1108 Baseball Dr
Date
Details
Price
Change
Source
7/31/2026
Listed
$345,000
—
MLS
Disclaimer: Historical sales information is derived from public records provided by the county offices. Information is not guaranteed and should be independently verified.
Tax History
Tax History for 1108 Baseball Dr
Year
Property Taxes
Change
Tax Assessment
Change
2025
$3,807
—
$61,750
—
Disclaimer: Historical tax information is derived from public records provided by the county offices. Information is not guaranteed and should be independently verified.
Estimate the Cost
Estimate the Cost for 1108 Baseball Dr
1108 Baseball Drive, Foristell, MO 63348 (MLS# 26034970) is a Single Family property with 3 bedrooms and 2 full bathrooms. 1108 Baseball Drive is currently listed for $345,000 and was received on July 31, 2026. Want to learn more about 1108 Baseball Drive? Do you have questions about finding other Single Family real estate for sale in Foristell? You can browse all Foristell real estate or contact a Coldwell Banker agent to request more information.