This is a carousel with tiles that activate property listing cards. Use the previous and next buttons to navigate.
1/54
$490,000
This is a carousel with tiles that activate property listing cards. Use the previous and next buttons to navigate.
1/54
Property Description
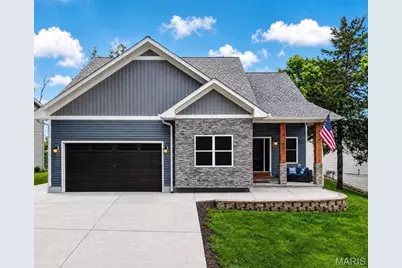
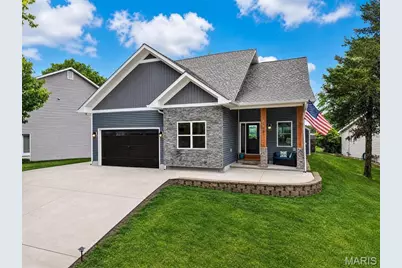
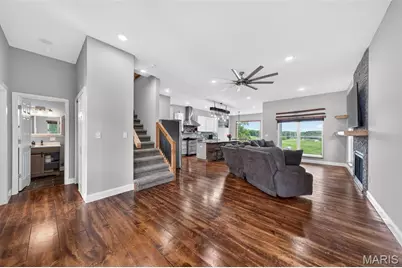
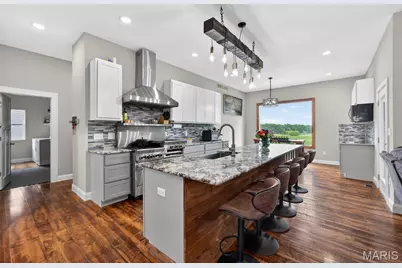
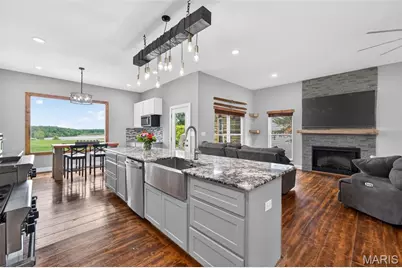
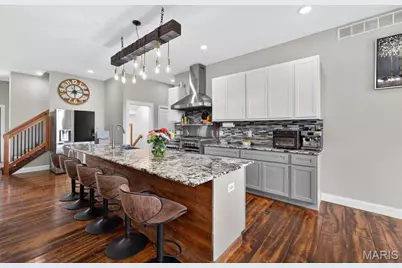
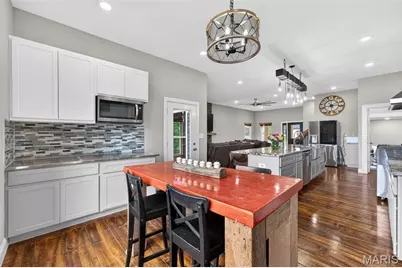
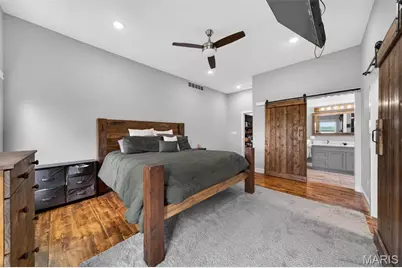
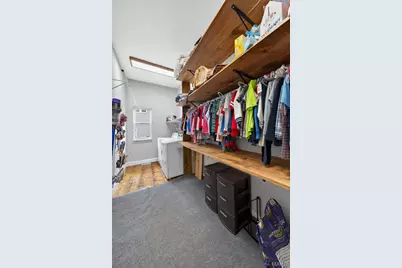
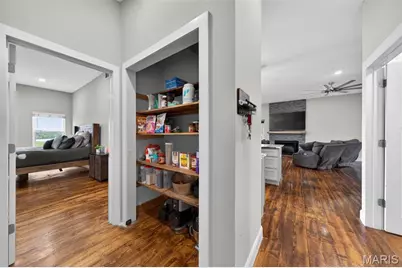
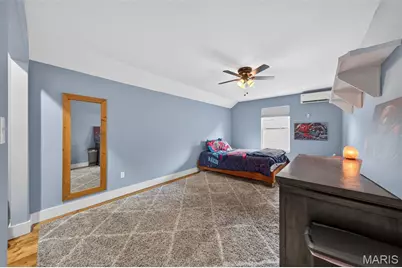
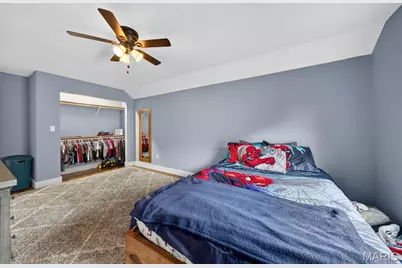
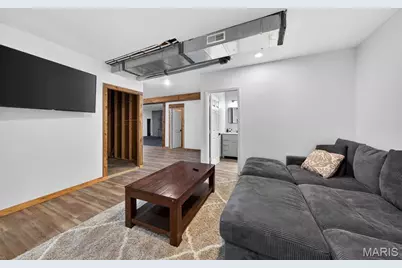
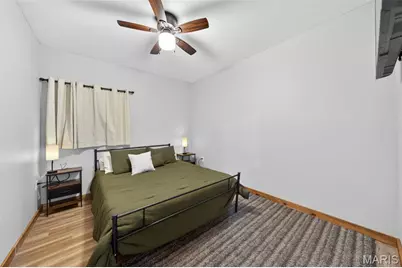
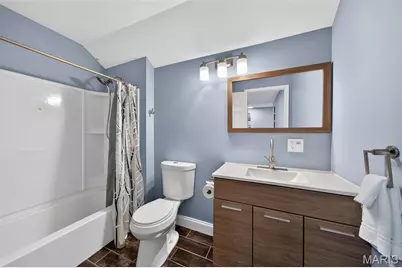
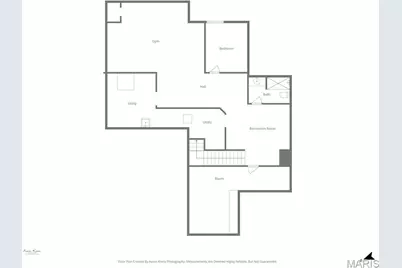
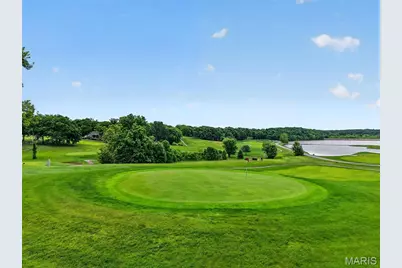
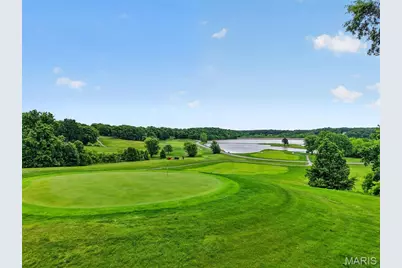
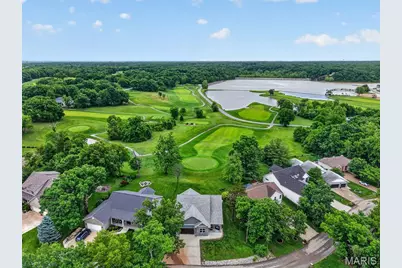
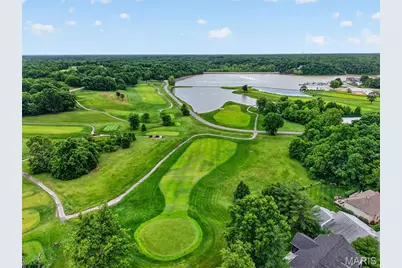
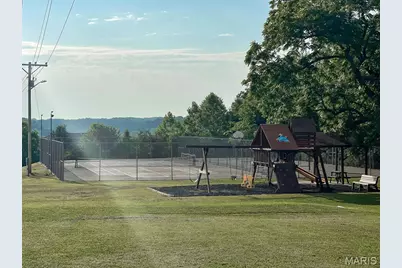
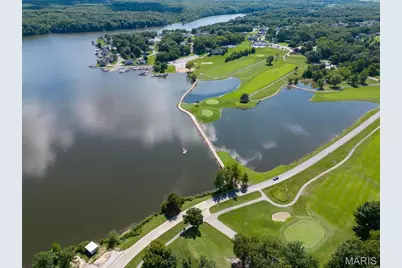
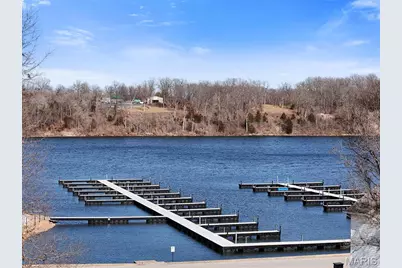
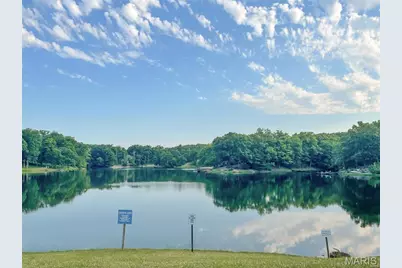
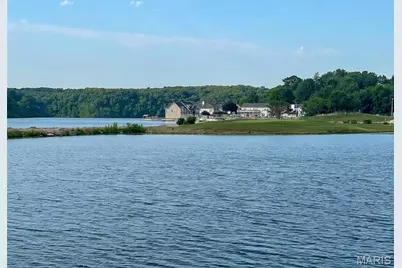
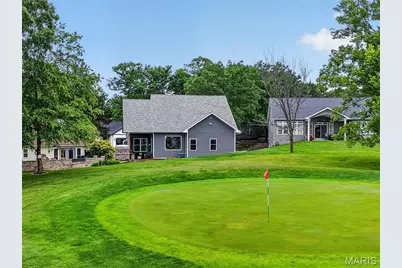
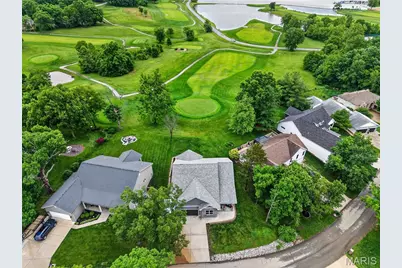
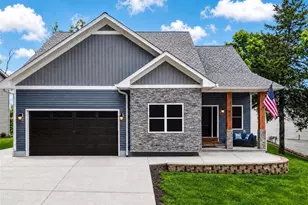
Luxury Golf Course Living with Spectacular Lake Views! Rarely does an opportunity arise to own a 6-year-old custom-built 1.5-story home in Incline Village community. Backing directly to the greens of the golf course, this residence offers breathtaking lake views. From the moment you step onto the charming covered front porch, you are greeted by a thoughtfully designed open-concept floor plan that seamlessly blends modern comfort with high-end functionality. The heart of the home is a stunning kitchen, a true showstopper featuring granite-topped center island. The kitchen flows effortlessly into a great room anchored by a cozy fireplace-perfect for entertaining. The main floor is designed for convenience, boasting a spacious primary suite with a spa-like bath, separate soaking tub, large, tiled shower, and dual walk-in closets. A versatile second bedroom or office and a large laundry room complete the main level. Upstairs, discover two massive bedrooms and a full bath, providing ample space for family or guests. Hardwood floors in main living area and upstairs bedrooms . The lower level offers incredible added value partially finished with a rec room, additional bedroom or office , full bath, and a dedicated exercise area, plus plenty of storage. Energy efficient mini split system upstairs and forced air on main level keep all rooms comfortable year round. Outdoor living is elevated by a rear covered porch featuring a custom brick pizza oven and bocce ball area PLUS your front-row seat to spectacular views and the community's annual fireworks. Residents enjoy "resort-style" amenities, including private lakes, boating, parks, and an outdoor pool. Available for a quick closing-move in just in time for summer and Love life at the lake.
Full Property Details
Full Property Details for 31788 Fairway Dr
General
- Price: $490,000
- HOA FEE: $71/month
- HOA FEE FREQ.: Annually
- Taxes: $3,356 (2025)
- Status: Active
- Type: Single Family
- Source: MARIS
- MLS ID: 26030168
- Updated: 6/30/2026
- Added to Site: 48 day(s) ago
Interior
- Number of Rooms: 8
- Fireplace: Yes
- Number of Fireplaces: 1
- Appliances: Dishwasher, Disposal, Microwave, Electric Water Heater
Rooms
Bathrooms
- Total Bathrooms: 4
- Full Bathrooms: 3
- Half Bathrooms: 1
- Main Floor Baths: 2
Bedrooms
- Total Bedrooms: 4
- Bedrooms Main & Up: 3
Parking
- Garage: Yes
- Attached garage: Yes
- Garage Spaces: 2
- Parking Features: Additional Parking, Garage Faces Front
Location
- Area: 470 - Wright City R-2
- County: Warren
- Township: Unincorporated
- Subdivision: Incline Village
- Cross Streets: Fairway Dr
- Driving Directions: Gated Entrances enter off Dietrich Rd. Hwy 70 Foristell Exit (203) North on HWY W. 2.9 miles left on Dietrich Rd left Fairway Dr Incline Village Entrance. Fairway Dr (past golf course) R on Fairway Dr N on House will be on right.
School Information
- High School District: Wright City R-II
- Elementary School: Wright City East/West
- Middle School: Wright City Middle
- High School: Wright City High
Community
- Assoc. Fees Include: Clubhouse, Maintenance Parking/Roads, Common Area Maintenance, Pool, Recreational Facilities
Heating & Cooling
- Cooling Type: Central Air Conditioning, Ductless
- Heating Type: Electric, Heat Pump
Utilities
- Sewer: Public Sewer
- Water: Public
- Utility Description: Electricity Connected, Propane
Structural Information
- Architectural Style: Traditional
- Basement: Yes
- Basement Desc.: Poured Cement (9 Feet or More)
- Roof: Architectural Shingle
- Square Feet: 3,182
- Year Built: 2020
Lot Features
- Lot Size (Acres): 0.196
- Lot Size (Sq. Ft.): 8,537.76
- Lot Size Source: Public Records
- Lot Dimensions: 104*105*116*50 Appro x
- Frontage: Private Road
- Street/Road Desc.: Asphalt
- Lot Features: On Golf Course
Financial Considerations
- Association Fee: $846
- Assoc Fee Freq.: Annually
- Tax Amount: $3,356
- Tax Year: 2025
Disclosures and Reports
- Ownership: Private
- Special Conditions: Standard
- Documents Avail.: None Available
- Legal Description: LOT 217 PLAT 6 INCLINE VILLAGE
- Disclosures/Reports: See Seller's Disclosure
- Property ID: 04-01.0-1-04-011.000.000
Listed by Alexander Realty Inc
Get Pre-Approved Today
Schools
Schools serving 31788 Fairway Dr
School District:Wright City R-Ii School District
| Name | Grades | Distance |
|---|---|---|
Wright City East Elementary School 3675 West Meyer Road, Foristell, MO 63348 | K-1 | 2.9 mi |
Wright City West Elementary School 100 Wildcat Drive, Wright City, MO 63390 | 2-5 | 4.7 mi |
Wright City Middle School 100 Bell Road, Wright City, MO 63390 | 6-8 | 4.9 mi |
Wright City High School 520 Westwoods Road, Wright City, MO 63390 | 9-12 | 4.3 mi |
Disclaimer:
School attendance boundaries provided by ATTOM Data Solutions and are for reference only. Contact the school directly to verify enrollment eligibility.
Price & Sales History for 31788 Fairway Dr
Date
Details
Price
Change
Source
6/17/2026
Price Reduced
$490,000
-1.01%
MLS
5/23/2026
Listed
$495,000
—
MLS
Disclaimer: Historical sales information is derived from public records provided by the county offices. Information is not guaranteed and should be independently verified.
Tax History
Tax History for 31788 Fairway Dr
Year
Property Taxes
Change
Tax Assessment
Change
2025
$3,356
—
$53,464
28%
2024
$3,356
30%
$41,891
—
2023
$2,578
8%
$41,891
8%
2022
$2,387
—
$38,789
—
Disclaimer: Historical tax information is derived from public records provided by the county offices. Information is not guaranteed and should be independently verified.
Estimate the Cost
Estimate the Cost for 31788 Fairway Dr
31788 Fairway Drive, Foristell, MO 63348 (MLS# 26030168) is a Single Family property with 4 bedrooms, 3 full bathrooms and 1 partial bathroom. 31788 Fairway Drive is currently listed for $490,000 and was received on May 23, 2026. Want to learn more about 31788 Fairway Drive? Do you have questions about finding other Single Family real estate for sale in Foristell? You can browse all Foristell real estate or contact a Coldwell Banker agent to request more information.