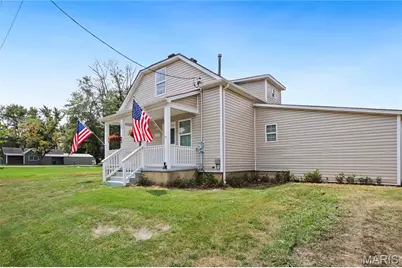
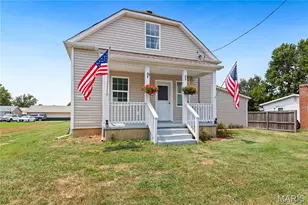
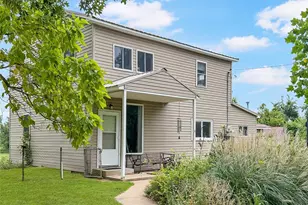
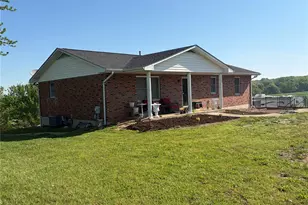
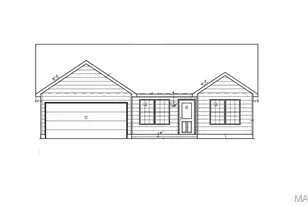
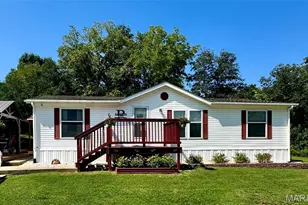
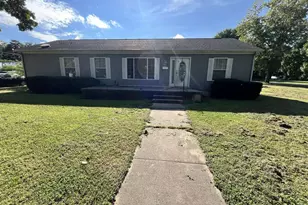
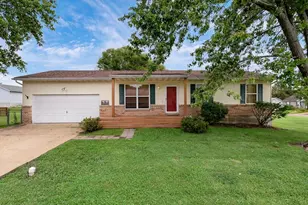
This is a carousel with tiles that activate property listing cards. Use the previous and next buttons to navigate.
1/30
$255,000
This is a carousel with tiles that activate property listing cards. Use the previous and next buttons to navigate.
1/30
Property Description
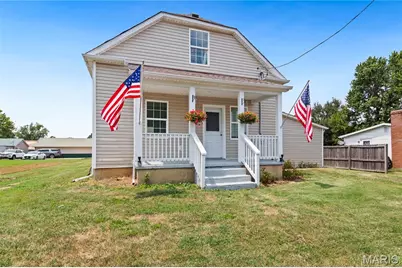
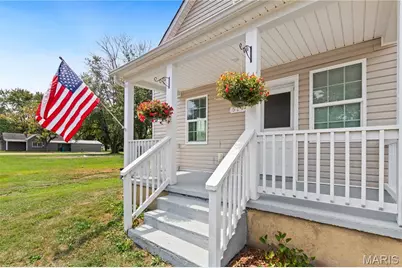
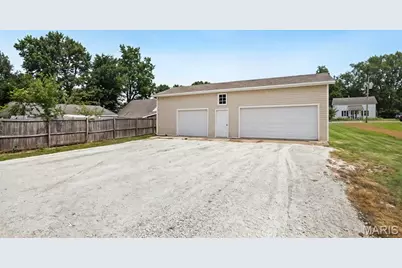
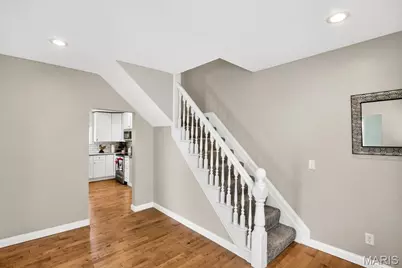
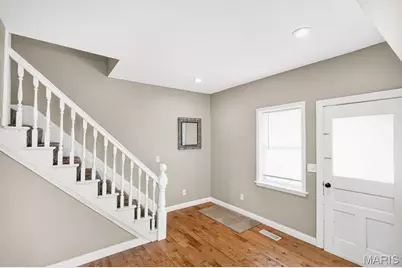
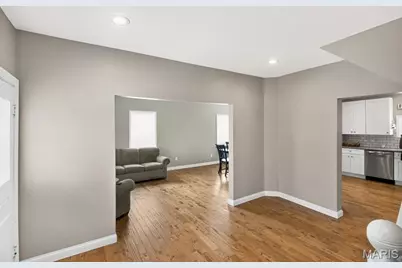
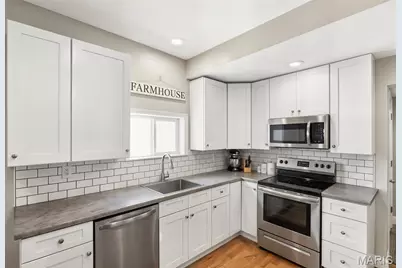
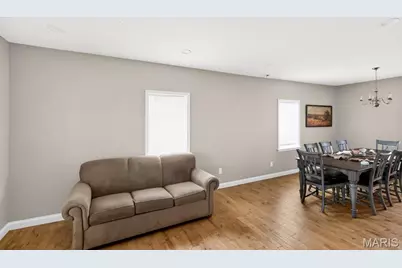
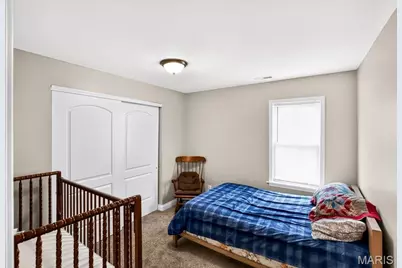
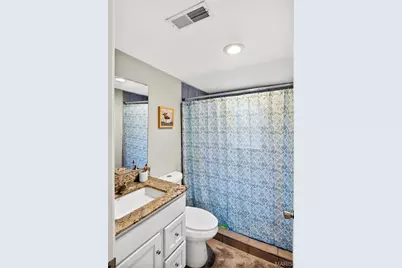
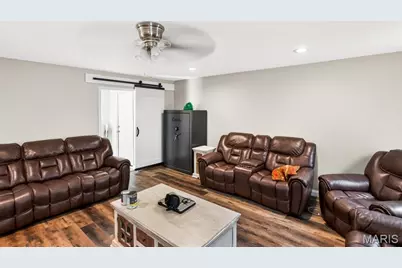
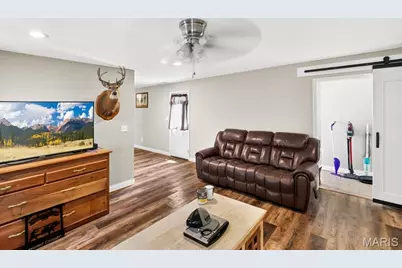
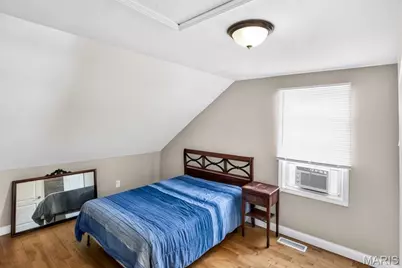
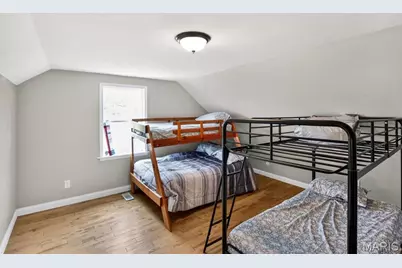
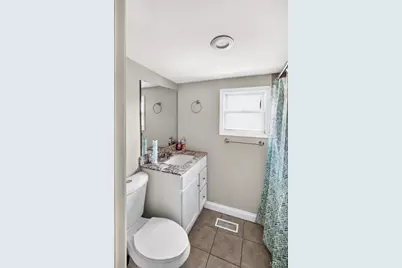
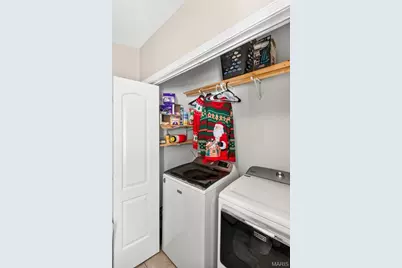
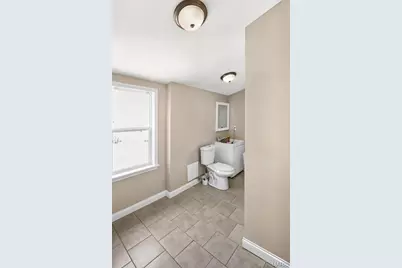
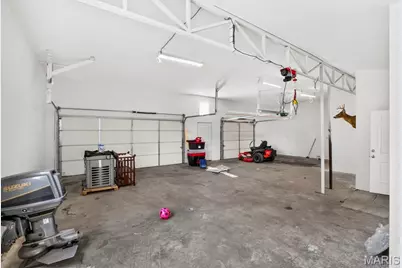
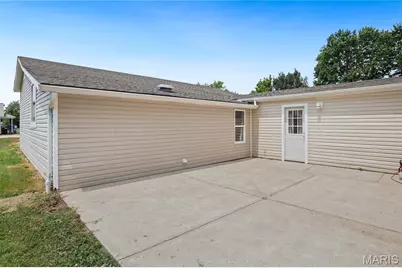
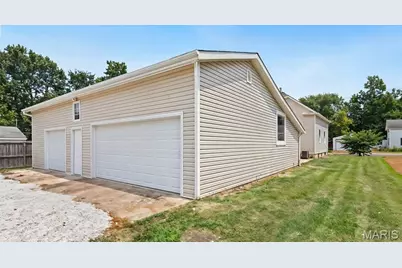
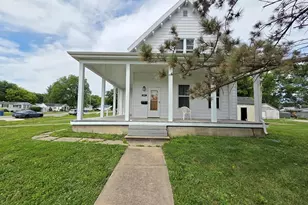
This is a must see home that's been beautifully updated from top to bottom! Nearly everything has been renovated, including the flooring, insulation, wiring, plumbing, windows, doors, zoned heating and cooling systems, and a roof, all approximately 6 years old. If you're looking for a move-in ready home with all appliances and washer and dryer included, this is it! Offering 4 bedrooms and 2.5 bathrooms, you'll love the incredible amount of living space. The flexible floor plan includes a spacious living and dining area, a comfortable family room, and an upstairs bonus room that's perfect for a playroom, office, an additional living space, or that 4th bedroom. The oversized attached garage provides room for up to 3 vehicles, plus plenty of extra storage. Step outside to the large patio, an ideal spot for grilling, entertaining, or simply relaxing. Need even more storage? The cellar offers additional space for seasonal items and more. Conveniently located just off Highway 50, this one of a kind property combines updates, space, and location. Don't miss your opportunity to make this exceptional home yours. Schedule your showing today!
Full Property Details
Full Property Details for 519 S Walnut St
General
- Price: $255,000
- Taxes: $1,634 (2025)
- Status: Active
- Type: Single Family
- Source: MARIS
- MLS ID: 26048825
- Updated: 8/16/2026
- Added to Site: 27 day(s) ago
Interior
- Number of Rooms: 12
- Interior Features: Dining/Living Room Combo, Entrance Foyer, High Ceilings, Pantry, Storage, Walk-In Closet(s), Workshop/Hobby Area
- Appliances: Stainless Steel Appliance(s), Dishwasher, Microwave, Electric Range, Refrigerator, Washer/Dryer
Rooms
Bathrooms
- Total Bathrooms: 3
- Full Bathrooms: 2
- Half Bathrooms: 1
- Main Floor Baths: 1
Bedrooms
- Total Bedrooms: 4
- Bedrooms Main & Up: 2
Parking
- Garage: Yes
- Garage Spaces: 3
- Parking Features: Additional Parking, Alley Access, Attached, Garage, Garage Faces Rear, Off Street, On Site, RV Access/Parking
Location
- Area: 421 - Owensville R-2G
- County: Franklin
- Township: Gerald
- Subdivision: None
- Cross Streets: 915 N Church St
School Information
- High School District: Gasconade Co. R-II
- Elementary School: Gerald Elem.
- Middle School: Owensville Middle
- High School: Owensville High
Heating & Cooling
- Cooling Type: Ceiling Fan(s), Central Air Conditioning, Dual, Electric
- Heating Type: Dual Fuel/Off Peak, Electric, Forced Air
Utilities
- Sewer: Public Sewer
- Water: Public
- Utility Description: Cable Available
Structural Information
- Architectural Style: Traditional
- Basement: Yes
- Basement Desc.: Cellar, Partial, Unfinished
- Roof: Architectural Shingle
- Square Feet: 2,180
- Year Built: 1913
Lot Features
- Lot Size (Acres): 0.22
- Lot Size (Sq. Ft.): 9,583.2
- Lot Size Source: Public Records
- Lot Features: Rectangular Lot
Financial Considerations
- Tax Amount: $1,634
- Tax Year: 2025
Disclosures and Reports
- Ownership: Private
- Special Conditions: Standard
- Documents Avail.: None Available
- Legal Description: LOT 4, S 14' OF LOT 3, & PT VACA TED ALLEYARMSTRONGS ADDITI ON
- Disclosures/Reports: See Seller's Disclosure
- Property ID: 25-1-110-1-004-146000
Listed by HD Real Estate LLC
Get Pre-Approved Today
Schools
Schools serving 519 S Walnut St
School District:Gasconade County R-Ii School District
| Name | Grades | Distance |
|---|---|---|
Gerald Elementary School 600 Fitzgerald, Gerald, MO 63037 | PK-5 | 0.3 mi |
Owensville Middle School 3340 Missouri 19, Owensville, MO 65066 | 6-8 | 8.1 mi |
Owensville High School 3336 Missouri 19, Owensville, MO 65066 | 9-12 | 8.1 mi |
Disclaimer:
School attendance boundaries provided by ATTOM Data Solutions and are for reference only. Contact the school directly to verify enrollment eligibility.
Price & Sales History for 519 S Walnut St
Date
Details
Price
Change
Source
8/16/2026
Price Reduced
$255,000
-1.92%
MLS
7/31/2026
Listed
$260,000
—
MLS
Disclaimer: Historical sales information is derived from public records provided by the county offices. Information is not guaranteed and should be independently verified.
Tax History
Tax History for 519 S Walnut St
Year
Property Taxes
Change
Tax Assessment
Change
2025
$1,634
5%
$25,421
6%
2024
$1,556
12%
$24,060
—
2023
$1,393
5%
$24,060
5%
2022
$1,333
29%
$22,877
28%
2021
$1,037
—
$17,815
10%
2021
$1,037
8%
$16,215
—
2019
$963
11%
$16,177
12%
2018
$869
—
$14,416
—
2017
$869
3%
$14,416
3%
2016
$847
—
$13,977
—
2015
$846
—
$13,977
—
2014
$848
2%
$14,030
—
2013
$832
—
$14,030
—
Disclaimer: Historical tax information is derived from public records provided by the county offices. Information is not guaranteed and should be independently verified.
Estimate the Cost
Estimate the Cost for 519 S Walnut St
519 S Walnut Street, Gerald, MO 63037 (MLS# 26048825) is a Single Family property with 4 bedrooms, 2 full bathrooms and 1 partial bathroom. 519 S Walnut Street is currently listed for $255,000 and was received on July 31, 2026. Want to learn more about 519 S Walnut Street? Do you have questions about finding other Single Family real estate for sale in Gerald? You can browse all Gerald real estate or contact a Coldwell Banker agent to request more information.