This is a carousel with tiles that activate property listing cards. Use the previous and next buttons to navigate.
1/25
$99,980 Just Listed
This is a carousel with tiles that activate property listing cards. Use the previous and next buttons to navigate.
1/25
Property Description
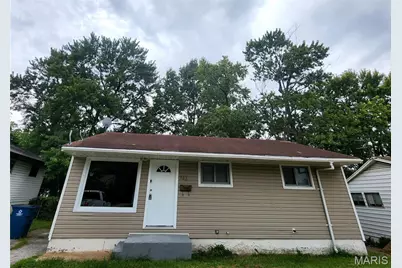
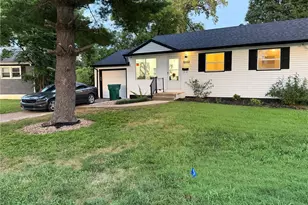
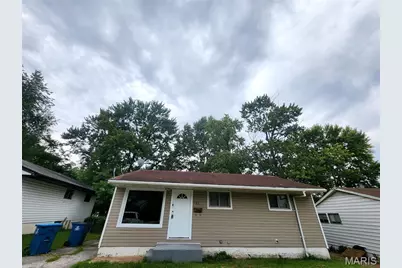
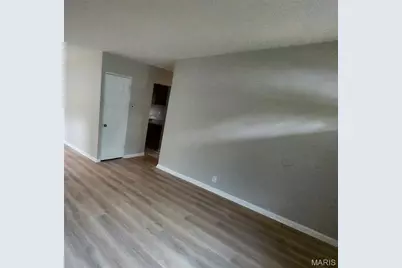
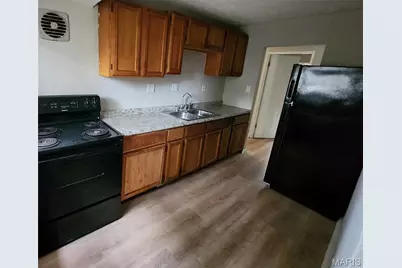
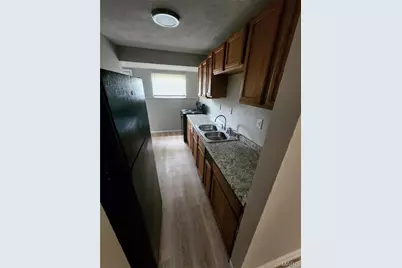
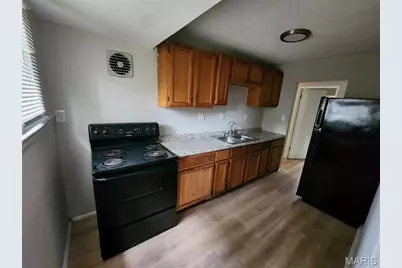
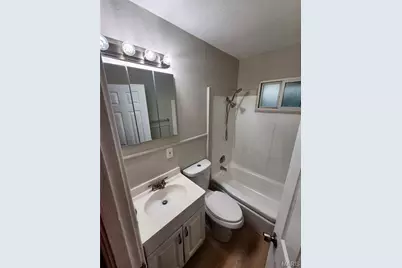
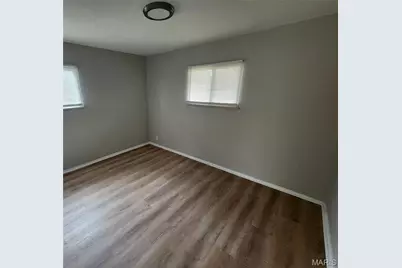
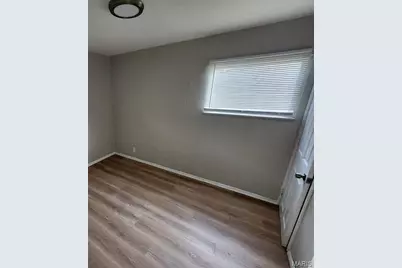
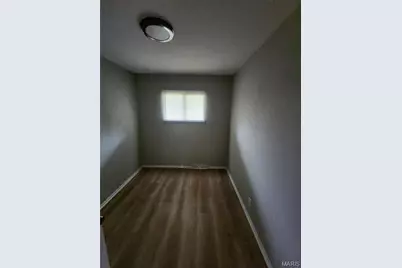
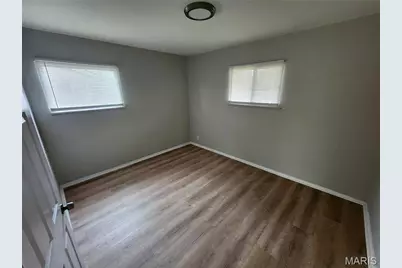
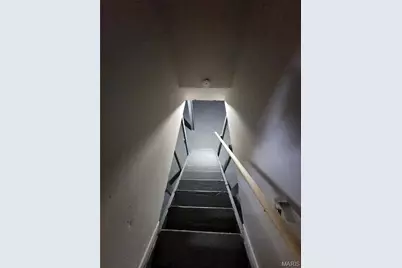
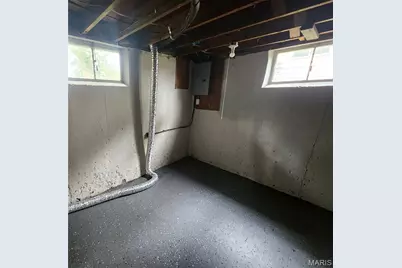
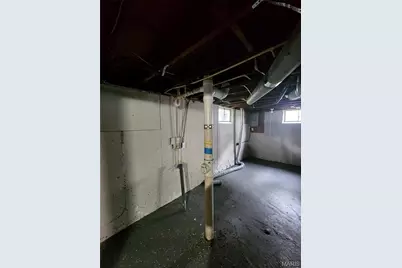
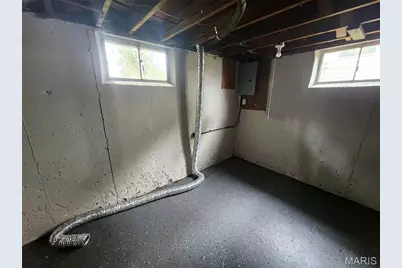
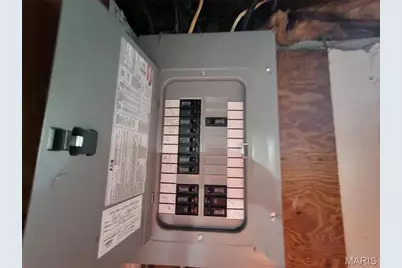
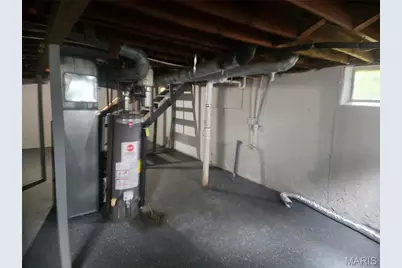
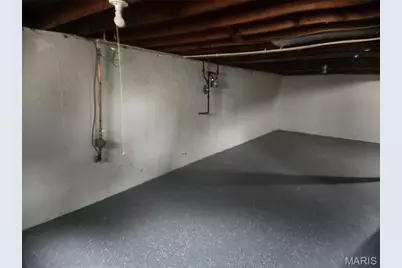
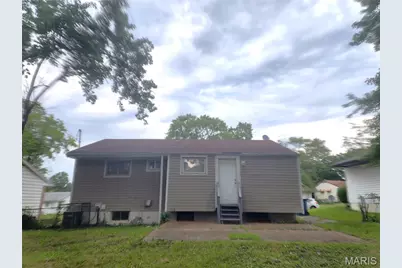
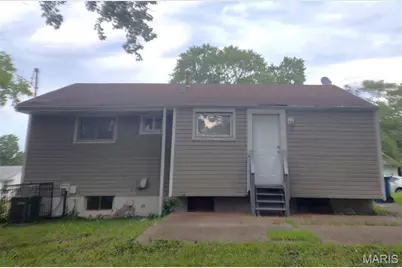
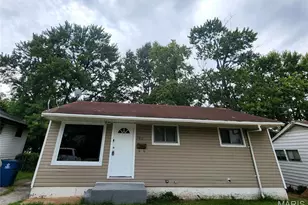
Investor Alert! Offered at just $99,980, this turnkey 3-bedroom, 1-bath ranch is ready for your rental portfolio. Featuring neutral finishes, wood-look flooring, an updated bath, functional kitchen, full basement with laundry hookups and storage, plus a long driveway, patio, and usable backyard. At approximately 873 sq. ft. with rental rates in the 1400+ range, this is the kind of price-to-rent opportunity investors are hunting for. Run the numbers, see the upside, and make 146 Grampian your next door. Seller to provide occupancy certificate prior to closing
Full Property Details
Full Property Details for 146 Grampian Rd
General
- Price: $99,980
- Taxes: $1,223 (2025)
- Status: Active
- Type: Single Family
- Source: MARIS
- MLS ID: 26054862
- Updated: 8/26/2026
- Added to Site: 1 day(s) ago
Interior
- Number of Rooms: 5
- Appliances: Range, Refrigerator
Rooms
Bathrooms
- Total Bathrooms: 1
- Full Bathrooms: 1
- Main Floor Baths: 1
Bedrooms
- Total Bedrooms: 3
- Bedrooms Main & Up: 3
Location
- Area: 31 - Riverview Gardens
- County: St. Louis
- Township: Unincorporated
- Subdivision: Glasgow Village Unit 9
School Information
- High School District: Riverview Gardens
- Elementary School: Gibson Elem.
- Middle School: Westview Middle
- High School: Riverview Gardens Sr. High
Heating & Cooling
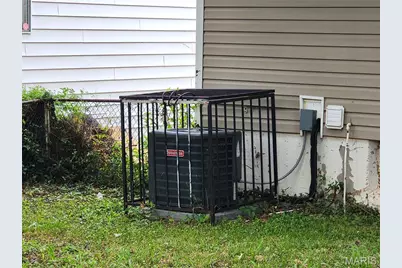
- Cooling Type: Central Air Conditioning
- Heating Type: Forced Air
Utilities
- Sewer: Public Sewer
- Water: Public
- Utility Description: Electricity Available
Structural Information
- Architectural Style: Traditional
- Basement: Yes
- Basement Desc.: Unfinished
- Square Feet: 873
- Year Built: 1954
Lot Features
- Lot Size (Acres): 0.1465
- Lot Size (Sq. Ft.): 6,381.54
- Lot Features: Level
Financial Considerations
- Tax Amount: $1,223
- Tax Year: 2025
Disclosures and Reports
- Special Conditions: Standard
- Documents Avail.: Lead Based Paint
- Disclosures/Reports: Lead Paint
- Property ID: 11D-44-0628
Listed by EXP Realty, LLC
Get Pre-Approved Today
Schools
Schools serving 146 Grampian Rd
School District:Riverview Gardens School District
| Name | Grades | Distance |
|---|---|---|
Highland Elementary School, St. Louis, MO 174 Shepley Dr, St. Louis, MO 63137 | K-5 | 0.2 mi |
R. G. Central Middle School 9800 Patricia Barkalow Dr, St. Louis, MO 63137 | 6-8 | 2.4 mi |
Riverview Gardens Sr. High School 1218 Shepley Dr, St. Louis, MO 63137 | 9-12 | 0.9 mi |
Disclaimer:
School attendance boundaries provided by ATTOM Data Solutions and are for reference only. Contact the school directly to verify enrollment eligibility.
Price & Sales History for 146 Grampian Rd
Date
Details
Price
Change
Source
8/26/2026
Listed
$99,980
—
MLS
Disclaimer: Historical sales information is derived from public records provided by the county offices. Information is not guaranteed and should be independently verified.
Tax History
Tax History for 146 Grampian Rd
Year
Property Taxes
Change
Tax Assessment
Change
2024
$1,117
—
$12,830
21%
2024
$1,117
1%
$10,640
—
2023
$1,102
—
$10,640
25%
2022
$1,097
-2%
$8,530
—
2021
$1,114
—
$8,530
32%
2021
$1,114
50%
$6,460
-3%
2019
$744
7%
$6,630
16%
2018
$697
-7%
$5,700
-11%
2017
$751
-4%
$6,430
-3%
2016
$784
-5%
$6,600
—
2015
$828
25%
$6,600
5%
2013
$663
—
$6,270
—
Disclaimer: Historical tax information is derived from public records provided by the county offices. Information is not guaranteed and should be independently verified.
Estimate the Cost
Estimate the Cost for 146 Grampian Rd
146 Grampian Road, Glasgow Village, MO 63137 (MLS# 26054862) is a Single Family property with 3 bedrooms and 1 full bathroom. 146 Grampian Road is currently listed for $99,980 and was received on August 26, 2026. Want to learn more about 146 Grampian Road? Do you have questions about finding other Single Family real estate for sale in Glasgow Village? You can browse all Glasgow Village real estate or contact a Coldwell Banker agent to request more information.