This is a carousel with tiles that activate property listing cards. Use the previous and next buttons to navigate.
1/37
$489,900
This is a carousel with tiles that activate property listing cards. Use the previous and next buttons to navigate.
1/37
Property Description
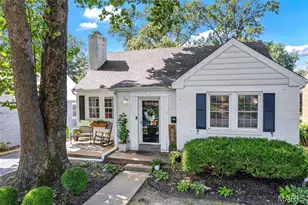
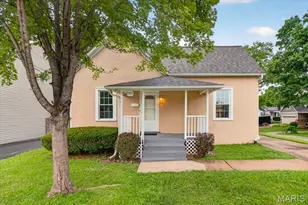
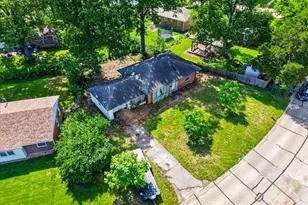
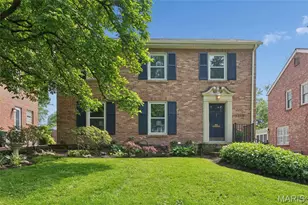
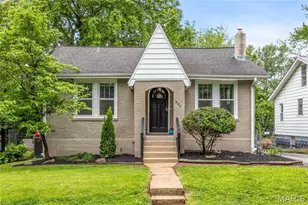
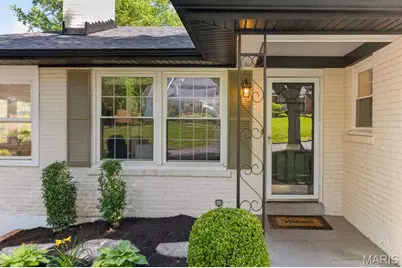
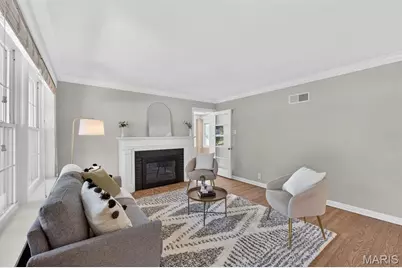
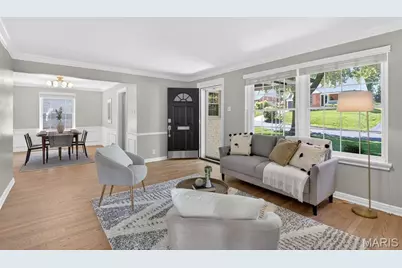
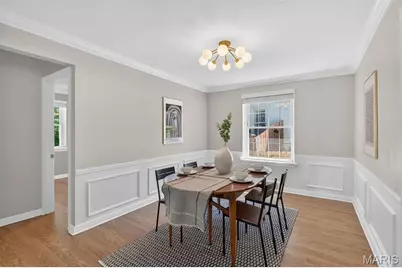
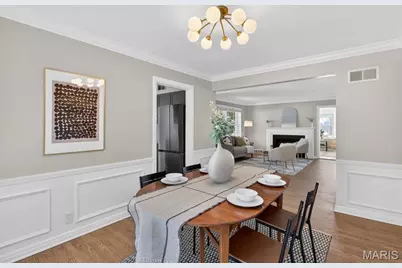
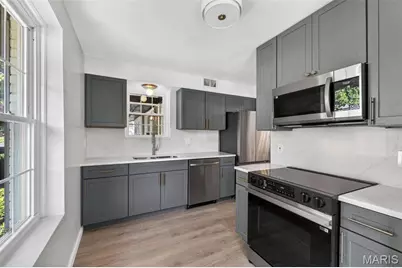
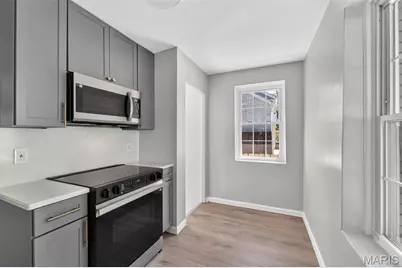
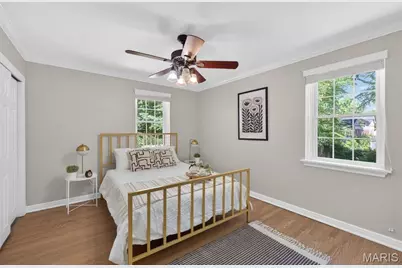
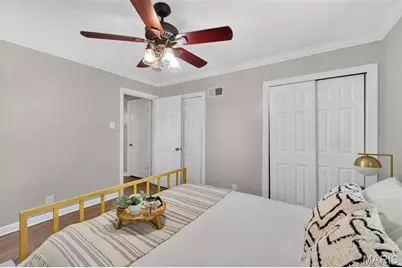
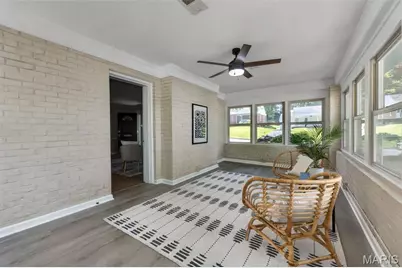
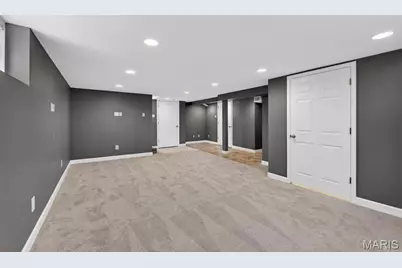
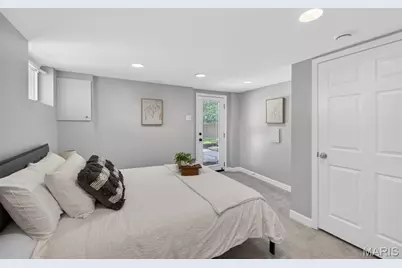
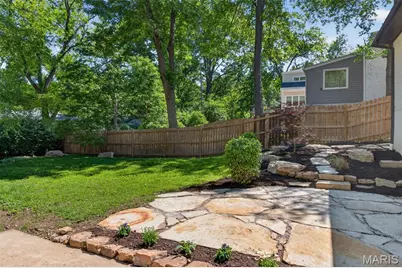
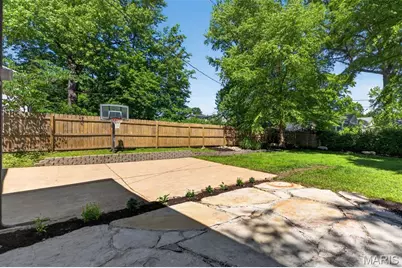
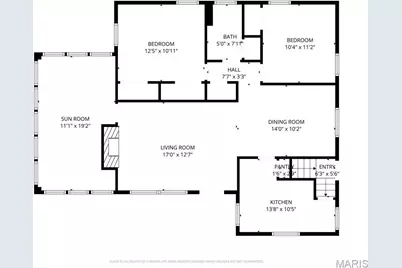
Welcome to this beautifully renovated home in sought-after Glendale! The classic charm of the home has been improved from top to bottom starting with the refinished hardwood floors that bring warmth and character throughout the main level. Fresh paint and updated light fixtures enhance every room, creating a bright and inviting atmosphere. The completely remodeled kitchen is a standout feature, boasting brand-new cabinetry, sleek quartz countertops, a stylish backsplash, and new luxury vinyl plank flooring. The walls have been professionally re-plastered for a clean, modern finish, and new stainless steel appliances - including a refrigerator, stove, and microwave - complete the space. On the main level, there are two bedrooms and the full bathroom has been thoughtfully refreshed with a newly retiled shower, re-grouted flooring, new vanity, mirror, and lighting for a polished, contemporary feel. Dining Room, Living Room, and a beautiful sun room offer entertaining space. The finished basement is a major bonus, adding approximately 750 sq ft of functional living space. This includes a second full bathroom, large window, and walkout access. The basement offers a 3rd bedroom or a bonus room to be used a variety of ways! All electrical and plumbing work has been brought fully up to code by licensed professionals, offering added value and confidence for future owners. The space is finished with premium carpet and padding for comfort. Additional upgrades include: Structural foundation improvements with professionally installed piers and a transferable lifetime warranty against settling, New drainage system installed at the garage entrance to prevent water intrusion, New luxury vinyl plank flooring in the sunroom, Extensive electrical and plumbing updates throughout, brand new roof (added May 2026), and fresh landscaping. Home has a fenced back yard with a functional tuck under garage. This home blends thoughtful renovations with solid infrastructure improvements, making it as reliable as it is beautiful. A rare opportunity to own a move-in-ready home with both style and substance in Glendale! NOTE: Open House has been changed to SATURDAY 5/16 from 1-3pm.
Full Property Details
Full Property Details for 1025 Glenmoor Ave
General
- Price: $489,900
- Status: Under Contract
- Type: Single Family
- Source: MARIS
- MLS ID: 26018266
- Updated: 5/16/2026
- Added to Site: 62 day(s) ago
Interior
- Number of Rooms: 6
- Interior Features: Separate Shower, Tub
- Fireplace: Yes
- Number of Fireplaces: 1
- Fireplace(s): Wood Burning
- Appliances: Stainless Steel Appliance(s), Dishwasher, Microwave, Electric Range, Refrigerator, Washer/Dryer
Rooms
Bathrooms
- Total Bathrooms: 2
- Full Bathrooms: 2
- Main Floor Baths: 1
Bedrooms
- Total Bedrooms: 2
- Bedrooms Main & Up: 2
Parking
- Garage: Yes
- Garage Spaces: 1
Location
- Area: 196 - Kirkwood
- County: St. Louis
- Township: Glendale
- Subdivision: North Glendale Park
School Information
- High School District: Kirkwood R-VII
- Elementary School: North Glendale Elem.
- Middle School: Nipher Middle
- High School: Kirkwood Sr. High
Heating & Cooling
- Cooling Type: Central Air Conditioning
- Heating Type: Natural Gas
Utilities
- Sewer: Public Sewer
- Water: Public
- Utility Description: Electricity Connected, Natural Gas Connected, Sewer Connected, Water Connected
Structural Information
- Architectural Style: Traditional
- Basement: Yes
- Basement Desc.: Partially Finished, Full, Sleeping Area, Walk-Out Access
- Roof: Architectural Shingle
- Square Feet: 1,984
- Year Built: 1950
Lot Features
- Lot Size (Acres): 0.1985
- Lot Size (Sq. Ft.): 8,646.66
- Lot Features: Back Yard
Disclosures and Reports
- Special Conditions: Standard
- Documents Avail.: Lead Based Paint
- Disclosures/Reports: See Seller's Disclosure
- Property ID: 22L130409
Listed by Dielmann Sotheby's International Realty
Get Pre-Approved Today
Schools
Schools serving 1025 Glenmoor Ave
School District:Kirkwood R-Vii School District
| Name | Grades | Distance |
|---|---|---|
North Glendale Elementary School 765 N Sappington Rd, Kirkwood, MO 63122 | K-5 | 0.3 mi |
Nipher Middle School 700 South Kirkwood Road, Kirkwood, MO 63122 | 6-8 | 2.2 mi |
Kirkwood Sr. High School 801 West Essex Avenue, Kirkwood, MO 63122 | 9-12 | 2.2 mi |
Disclaimer:
School attendance boundaries provided by ATTOM Data Solutions and are for reference only. Contact the school directly to verify enrollment eligibility.
Price & Sales History for 1025 Glenmoor Ave
Date
Details
Price
Change
Source
5/13/2026
Listed
$489,900
—
MLS
Disclaimer: Historical sales information is derived from public records provided by the county offices. Information is not guaranteed and should be independently verified.
Tax History
Tax History for 1025 Glenmoor Ave
Year
Property Taxes
Change
Tax Assessment
Change
2024
$3,401
—
$61,330
18%
2024
$3,401
2%
$52,080
—
2023
$3,350
4%
$52,080
12%
2022
$3,220
1%
$46,640
—
2021
$3,175
—
$46,640
-1%
2021
$3,175
-3%
$47,300
—
2019
$3,282
-1%
$47,300
11%
2018
$3,305
-1%
$42,630
—
2017
$3,330
11%
$42,630
11%
2016
$2,991
5%
$38,540
—
2015
$2,861
2%
$38,540
4%
2013
$2,796
—
$36,970
—
Disclaimer: Historical tax information is derived from public records provided by the county offices. Information is not guaranteed and should be independently verified.
Estimate the Cost
Estimate the Cost for 1025 Glenmoor Ave
1025 Glenmoor Avenue, Glendale, MO 63122 (MLS# 26018266) is a Single Family property with 2 bedrooms and 2 full bathrooms. 1025 Glenmoor Avenue is currently listed for $489,900 and was received on May 13, 2026. Want to learn more about 1025 Glenmoor Avenue? Do you have questions about finding other Single Family real estate for sale in Glendale? You can browse all Glendale real estate or contact a Coldwell Banker agent to request more information.