This is a carousel with tiles that activate property listing cards. Use the previous and next buttons to navigate.
1/47
$174,999
This is a carousel with tiles that activate property listing cards. Use the previous and next buttons to navigate.
1/47
Property Description
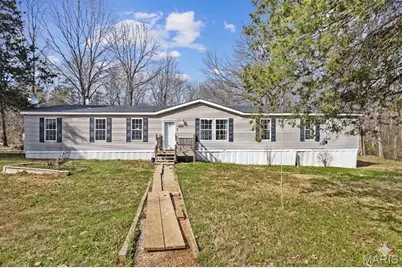
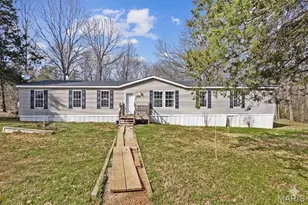
RIVERFRONT PARADISE ON 3.07 ACRES! Discover the perfect blend of adventure and serenity with this rare Big River frontage property. Perfectly suited as a full-time residence or a premier weekend retreat, this 3-bedroom, 2-bathroom home offers the ultimate outdoor lifestyle. THE LAND & WATER: Enjoy direct, walkable access to the river via your own expansive private gravel bar-the ideal spot for fishing, floating, or summer relaxation. The level 3.07-acre lot is a hobbyist's dream, featuring a large barn with concrete floors, electric, and water, plus a dedicated chicken coop and additional storage shed. THE HOME: Move in with total peace of mind thanks to a 1-year-old roof and a brand-new HVAC system with warranty. The spacious interior boasts an open floor plan with dual living areas and a cozy wood-burning fireplace. The primary suite is a true retreat, featuring a versatile bonus room perfect for a home office or nursery. OUTDOOR LIVING: Step out from the dining room onto the screened-in deck to enjoy bug-free views of your private estate. Key Features: Direct Big River Frontage with easy-access gravel bar. 3.07 Lush Acres fully equipped for homesteading or workshops. Major Capital Improvements: New HVAC and 1-year-old roof. Bonus Room in Master Suite for flexible living space. Peace of Mind: The home is topped with a roof only 1 year old. Inside, you'll find an inviting, open floor plan designed for gathering. Dual Living Spaces: Plenty of room to spread out, including a cozy family room anchored by a wood-burning fireplace. Master Suite : The spacious primary bedroom features a versatile bonus room-ideal for a private home office, nursery, or quiet sitting area. The kitchen flows seamlessly into the dining area. Step out from the dining room onto the screened-in deck, where you can enjoy your morning coffee bug-free while overlooking your private estate. Don't miss your chance to own a piece of the Big River! Professional photos are coming soon.
Full Property Details
Full Property Details for 10828 Jayhawk Rd
General
- Price: $174,999
- Taxes: $531 (2025)
- Status: Under Contract
- Type: Single Family
- Source: MARIS
- MLS ID: 26015782
- Updated: 8/5/2026
- Added to Site: 161 day(s) ago
Interior
- Number of Rooms: 11
- Fireplace: Yes
- Number of Fireplaces: 1
Rooms
Bathrooms
- Total Bathrooms: 2
- Full Bathrooms: 2
- Main Floor Baths: 2
Bedrooms
- Total Bedrooms: 3
- Bedrooms Main & Up: 3
Location
- Area: 712 - Potosi
- County: Washington
- Township: Unincorporated
- Subdivision: NA
- Driving Directions: GPS Friendly
School Information
- High School District: West St. Francois Co. R-IV
- Elementary School: West County Elem.
- Middle School: West County Middle
- High School: West County High
Heating & Cooling
- Cooling Type: Central Air Conditioning, Electric
- Heating Type: Electric, Forced Air
Utilities
- Sewer: Septic Tank
- Water: Well
- Utility Description: Cable Connected, Electricity Connected, Phone Connected, Sewer Connected, Water Connected
Structural Information
- Architectural Style: Ranch
- Basement Desc.: Crawl Space
- Roof: Shingle
- Square Feet: 1,976
- Year Built: 2000
Additional Structures
- Other Structures: Barn(s), Metal Building, Poultry Coop, Shed(s)
Lot Features
- Lot Size (Acres): 3.07
- Lot Size (Sq. Ft.): 133,729.2
- Lot Size Source: Public Records
- Frontage: Private Road
- Street/Road Desc.: Aggregate
- Lot Features: Back Yard, Heavy Woods, Level, Waterfront
Financial Considerations
- Tax Amount: $531
- Tax Year: 2025
Disclosures and Reports
- Ownership: Private
- Special Conditions: Standard
- Documents Avail.: Aerial Photos
- Disclosures/Reports: Flood Plain Yes, Seller Property Disclosure
- Property ID: 21-5.0-015-000-000-010.09000
Listed by Keller Williams Realty Platinum
Get Pre-Approved Today
Schools
Schools serving 10828 Jayhawk Rd
School District:West St. Francis County R-Iv School District
| Name | Grades | Distance |
|---|---|---|
West County Elementary School 625 Chariton Avenue, Park Hills, MO 63601 | PK-5 | 4.6 mi |
West County Middle School 728 State Highway M, Park Hills, MO 63601 | 6-8 | 4.8 mi |
West County High School 768 State Highway M, Park Hills, MO 63601 | 9-12 | 4.9 mi |
Disclaimer:
School attendance boundaries provided by ATTOM Data Solutions and are for reference only. Contact the school directly to verify enrollment eligibility.
Price & Sales History for 10828 Jayhawk Rd
Date
Details
Price
Change
Source
7/06/2026
Price Reduced
$174,999
-7.85%
MLS
4/29/2026
Price Reduced
$189,900
-9.53%
MLS
4/19/2026
Price Reduced
$209,900
-4.55%
MLS
4/13/2026
Price Reduced
$219,900
-2.27%
MLS
3/20/2026
Listed
$225,000
—
MLS
Disclaimer: Historical sales information is derived from public records provided by the county offices. Information is not guaranteed and should be independently verified.
Tax History
Tax History for 10828 Jayhawk Rd
Year
Property Taxes
Change
Tax Assessment
Change
2025
$531
8%
$8,460
9%
2018
$490
—
$7,730
—
2017
$489
1%
$7,730
—
2016
$486
—
$7,730
—
Disclaimer: Historical tax information is derived from public records provided by the county offices. Information is not guaranteed and should be independently verified.
Estimate the Cost
Estimate the Cost for 10828 Jayhawk Rd
10828 Jayhawk Road, Greendale, MO 63648 (MLS# 26015782) is a Single Family property with 3 bedrooms and 2 full bathrooms. 10828 Jayhawk Road is currently listed for $174,999 and was received on March 20, 2026. Want to learn more about 10828 Jayhawk Road? Do you have questions about finding other Single Family real estate for sale in Greendale? You can browse all Greendale real estate or contact a Coldwell Banker agent to request more information.