This is a carousel with tiles that activate property listing cards. Use the previous and next buttons to navigate.
1/1
$444,500
This is a carousel with tiles that activate property listing cards. Use the previous and next buttons to navigate.
1/1
Property Description
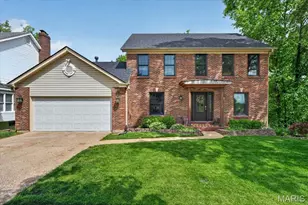
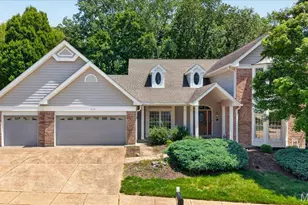
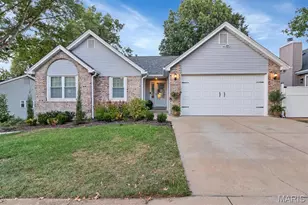
Step into this beautiful Wildwood home & be pleasantly greeted w/Great Room boasting 18ft ceilings, gas burning FP & spectacular views overlooking the woods. Kitchen is complete w/42in cabinetry/granite counters/SS appliances/convection oven/tile floors/center island w/breakfast bar & breakfast room w/bay window. Additional main floor features include 1/2 bath & large laundry room w/built in storage & sink. UL features Bdrm #2 & 3 w/jack & jill bath, Bdrm #4 w/updated private bath, master BR suite w/vaulted ceiling/his & her closets, updated master bath w/granite countertops. Finished LL w/sleeping area, full bath, rec area, & living room. Relax or entertain in your private backyard overlooking the bountiful woods.
Full Property Details
Full Property Details for 2716 Westridge Manor
General
- Sold For: $444,500
- HOA FEE: $225
- Taxes: $5,726 (2019)
- Status: Closed
- Type: Single Family
- Source: MARIS
- MLS ID: 20072213
- Added to Site: 2, 063 day(s) ago
Interior
- Number of Rooms: 8
- Fireplace: Yes
- Number of Fireplaces: 1
- Fireplace(s): Living Room
- Appliances: Dishwasher, Disposal, Dryer, Electric Cooktop, Microwave, Electric Range and Oven, Refrigerator, Washer
Rooms
Bathrooms
- Total Bathrooms: 5
- Full Bathrooms: 4
- Partial Bathrooms: 1
Bedrooms
- Total Bedrooms: 4
- Bedroom 1: Divided Bdr Flr Plan, Master Bdr. Suite
Other Rooms
- Kitchen: Breakfast Room, Center Island, Eat-In Kitchen, Granite Countertops, Pantry
- Dining Room: Kitchen/Dining Combo, Separate Dining
Parking
- Garage: Yes
- Garage Spaces: 2
- Parking: Attached Garage
Location
- Area: Eureka
- County: St Louis
- Subdivision: Westridge Oaks
- Driving Directions: Hwy 109 to Westridge Oaks Dr., Right on Westridge Manor Ct. Across from the YMCA.
School Information
- School District: Rockwood R-VI
- Elementary School: Pond Elem.
- Middle School: Wildwood Middle
- High School: Eureka Sr. High
Heating & Cooling
- Cooling Type: Electric Central Air Conditioning, Zoned
- Heating Type: Dual System, Gas
Utilities
- Sewer: Public
- Water: Public
Structural Information
- Architectural Style: Two Story
- Construction: Vinyl Siding
- Basement Desc.: Bathroom in Lower Level, Full, Rec/Family Area, Sleeping Area, Sump Pit/Pump, Walk-Out
- Square Feet: 3,236
- Year Built: 1999
Lot Features
- Lot Size (Acres): 0.596
- Lot Dimensions: irr
- Lot Description: Backs to Trees/Woods, Cul-de-Sac, Sidewalks, Streetlights
Financial Considerations
- Association Fee: $225
- Tax Amount: $5,726
- Tax Year: 2019
- Terms: Cash, Conventional, Government
Get Pre-Approved Today
Schools
Schools serving 2716 Westridge Manor
School District:Rockwood R-Vi School District
| Name | Grades | Distance |
|---|---|---|
Pond Elementary School 17200 Manchester Road, Wildwood, MO 63040 | K-5 | 0.8 mi |
Wildwood Middle School 17401 Manchester Road, Wildwood, MO 63038 | 6-8 | 1.4 mi |
Eureka Sr. High School 4525 Missouri 109, Eureka, MO 63025 | 9-12 | 3.9 mi |
Disclaimer:
School attendance boundaries provided by ATTOM Data Solutions and are for reference only. Contact the school directly to verify enrollment eligibility.
Price & Sales History for 2716 Westridge Manor
Date
Details
Price
Change
Source
12/18/2020
Sold
$444,500
1.02%
MLS
11/02/2020
Price Reduced
$440,000
-1.79%
MLS
10/23/2020
Price Reduced
$448,000
-1.75%
MLS
10/07/2020
Listed
$456,000
—
MLS
Disclaimer: Historical sales information is derived from public records provided by the county offices. Information is not guaranteed and should be independently verified.
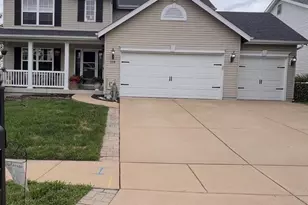
2716 Westridge Manor, Grover, MO 63040 (MLS# 20072213) is a Single Family property that was sold at $444,500 on December 18, 2020. Want to learn more about 2716 Westridge Manor? Do you have questions about finding other Single Family real estate for sale in Grover? You can browse all Grover real estate or contact a Coldwell Banker agent to request more information.